
Search results for "Dislikes openly" in Home Design Ideas
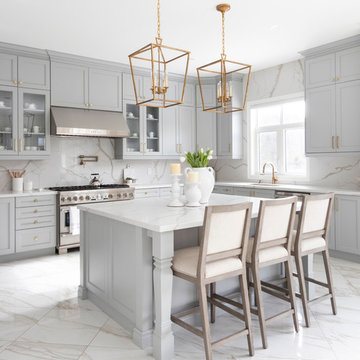


 Castle Rock Custom Homes
Example of a transitional l-shaped dark wood floor open concept kitchen design in Orlando with an undermount sink, shaker cabinets, white cabinets, beige backsplash, stainless steel appliances, an island, marble countertops and glass tile backsplash

 Mittendorf Quality Construction
Inspiration for a rustic brown one-story wood gable roof remodel in Seattle
Find the right local pro for your project

 studiovert environmental + interior design
Susie Brenner
Alcove bathtub - mid-sized contemporary pebble tile floor alcove bathtub idea in Denver with white walls, a one-piece toilet, an undermount sink, flat-panel cabinets, gray cabinets, marble countertops and white countertops
Alcove bathtub - mid-sized contemporary pebble tile floor alcove bathtub idea in Denver with white walls, a one-piece toilet, an undermount sink, flat-panel cabinets, gray cabinets, marble countertops and white countertops

 MOONWOOD HOMES
Builder- Patterson Custom Homes
Finish Carpentry- Bo Thayer, Moonwood Homes
Architect: Brandon Architects
Interior Designer: Bonesteel Trout Hall
Photographer: Ryan Garvin; David Tosti

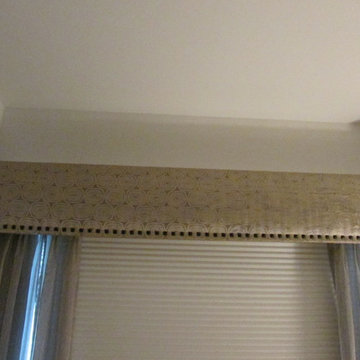
 Curtain Call
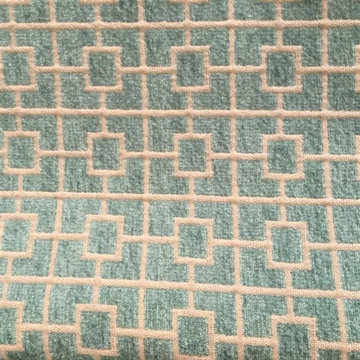
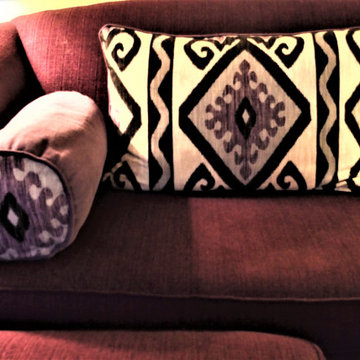
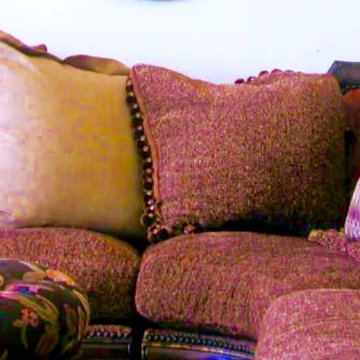
We built our house 22 years ago. I have been a custom window treatment professional for 16 years. I have fabricated lots of draperies, valance and Roman shades, and, rather considered pillows to be an afterthought. Not anymore! after two decades of kids, dogs and elderly parents our decor was looking a little shabby. We are slowly updated and have started with our family room, which needed new furniture. We purchased vintage pieces ad a Goodwill Super Store and then, with the help of my friend, Lynda Reid, of Lynda Reid Designs, chose fabrics from which I made piilows. Most of the fabrics are Vervain and I just love them/

Sponsored
Sunbury, OH

J.Holderby - Renovations
Franklin County's Leading General Contractors - 2X Best of Houzz!

 John Lively & Associates

Example of a tuscan dark wood floor dining room design in Dallas with white walls, a standard fireplace and a plaster fireplace
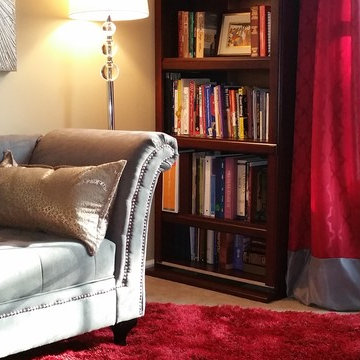
 TRANSFORMATIONS
A wonderful place to sit, relax and read.
No need to spend a fortune on expensive, custom treatments. Most "off the shelf" treatments are not long enough for today's windows.
We created semi-custom treatments by adding a band of contrasting color on the bottom (my favorite design trick). Perfect!
Charisse Holder TRANSFORMATIONS


 Rehkamp Larson Architects, Inc.
Scott Amundson Photography
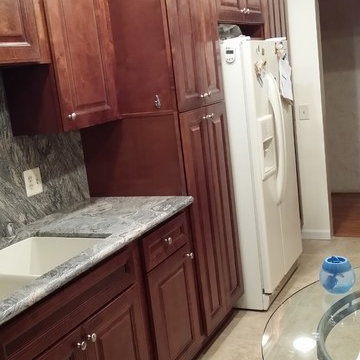
Inspiration for a rustic kitchen remodel in Minneapolis
Inspiration for a rustic kitchen remodel in Minneapolis






 Duet Design Group

A contemporary mountain home: Staircase with Custom Artwork, Photo by Eric Lucero Photography
Example of a large trendy wooden floating open and glass railing staircase design in Denver
Example of a large trendy wooden floating open and glass railing staircase design in Denver
 Dimonti's Decorative Finishes
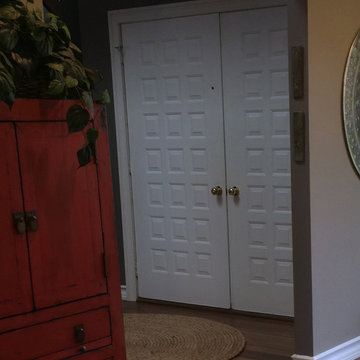
Interior front entry door before faux finishing to an espreso finish
Home design - contemporary home design idea in New York
Home design - contemporary home design idea in New York



 SUBU Design Architecture
Bathroom. Photography by Manolo Langis
Located at the intersection where Sunset Boulevard meets the Pacific Ocean, this iconic board formed concrete structure was neglected for years. SUBU Design Architecture was brought in to reimagine the space along with a team of professionals. Through a collective effort, this unique structure has been reorganize to fit a variety of lifestyles and commercial needs.


30