
Search results for "Dispatch team" in Home Design Ideas
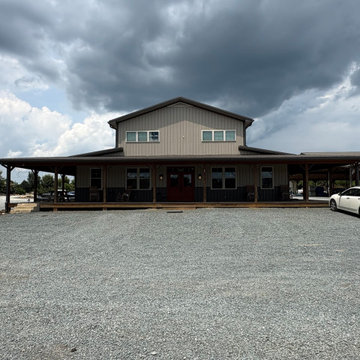
 Pine Valley Turf Management
Our main office facility serves as the central hub for all Pine Valley Turf Management operations. Designed in a modern barndominium style with two-tone siding, an expansive wrap-around porch, and rustic timber columns, this location houses our administrative team, project managers, and dispatch operations. The surrounding crushed-stone parking area provides ample space for our service vehicles, client consultations, and daily crew coordination.
Having a dedicated, professional headquarters allows us to streamline communication, schedule operations seamlessly, and support our growing team in the field. From handling customer inquiries and project planning to managing logistics for our arbor and turf divisions, our office infrastructure ensures every job is backed by organized, reliable management from start to finish.

 SOL Tile & Marble, Inc.
Inspiration for a mid-sized mediterranean metal railing balcony remodel in Los Angeles

 Blackband Design
This Coastal Inspired Farmhouse with bay views puts a casual and sophisticated twist on beach living.
Interior Design by Blackband Design and Home Build by Arbor Real Estate.
Find the right local pro for your project



 FineLine Kitchens, Inc.
Our designer has achieved a stylish look by combining dark cabinets and light-colored marbles.
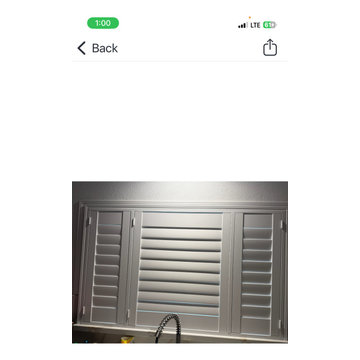
 Budget Blinds of Modesto/Manteca/Lathrop
Kitchen Shutter
Example of a classic kitchen design in Sacramento
Example of a classic kitchen design in Sacramento








 Waze Development - Explore 2.99% financing
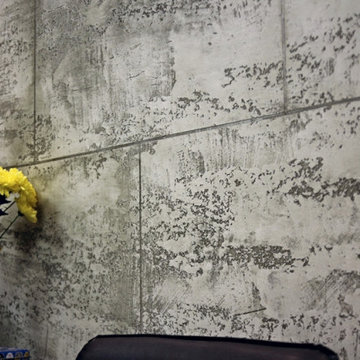
Block foundation
Inspiration for a large modern landscaping in Boston.
Inspiration for a large modern landscaping in Boston.


 Diana Clary-Keller Williams Boerne
Inspiration for a timeless medium tone wood floor hallway remodel in Dallas with white walls




 Jacoby Company, Inc.
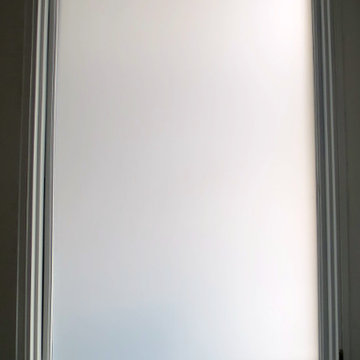
We put frosted white window film in her laundry room that faced the walkway on the side of her house to keep with the modern minimalistic feel.
Example of a trendy home design design in Los Angeles
Example of a trendy home design design in Los Angeles




 Live Well Remodeling And Construction
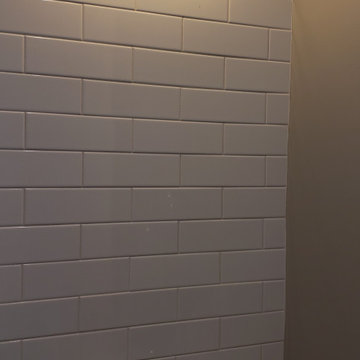
We turned this attached garage into a brand new studio ADU. It has a fully functioning kitchenette and full bathroom. The kitchenette has new white shaker cabinets, blue subway tiles for a backsplash, and a quartz countertop. The bathroom has a glass shower enclosure, with flower tiled shower pan, and white subway tiles. The ADU has plenty of sq. for bedroom space, living room space, and even closet space. This ADU is perfect for renting out in Los Angeles.
1