
Search results for "Dispenser" in Home Design Ideas

 Kitchens of Vermont
Two tone kitchen cabinets with beautiful farm sik. Shaker style cabinets with lower base cabinet in grey and uppers in white. Black pulls match the black faucet and soap dispenser.

 Gail Barley Interiors, LLC
Photographer: Danielle Mason
Inspiration for a mid-sized contemporary u-shaped medium tone wood floor enclosed kitchen remodel in Orlando with an undermount sink, shaker cabinets, white cabinets, quartz countertops, gray backsplash, stone tile backsplash, stainless steel appliances, gray walls and an island
Inspiration for a mid-sized contemporary u-shaped medium tone wood floor enclosed kitchen remodel in Orlando with an undermount sink, shaker cabinets, white cabinets, quartz countertops, gray backsplash, stone tile backsplash, stainless steel appliances, gray walls and an island
 G&A General Contractors, LLC.
We absolutely love designing and building custom homes and spaces that are functional.
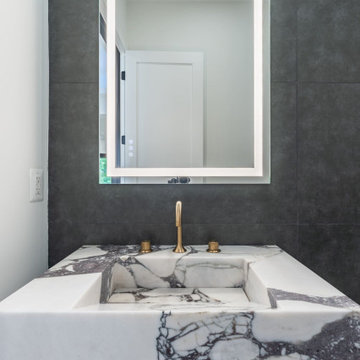
Inspiration for a modern powder room remodel in DC Metro
Inspiration for a modern powder room remodel in DC Metro
Find the right local pro for your project
 G&A General Contractors, LLC.
We absolutely love designing and building custom homes and spaces that are functional.
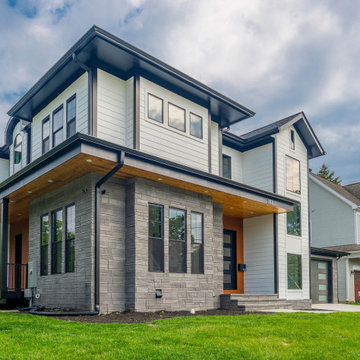
Modern exterior home idea in DC Metro
Modern exterior home idea in DC Metro


 Alair Homes Plano
This project is a Houzz Kitchen of the Week! Click below to read the full story!
https://www.houzz.com/ideabooks/116547325/list/kitchen-of-the-week-better-brighter-and-no-longer-basic
Our clients came to us wanting an elegant and functional kitchen and brighter living room. Their kitchen was dark and inefficient. The cabinets felt cluttered and the storage was there, but not functional for this family. They wanted all new finishes; especially new cabinets, but the floors were going to stay and be refinished. No wall relocation was needed but adding a door into the dining room to block the view from the front into the kitchen was discussed. They wanted to bring in more light somehow and preferably natural light. There was an unused sink in the butler’s pantry that they wanted capped, giving them more space and organized storage was a must! In their living room, they love their fireplace because it reminds her of her home in Colorado, so that definitely had to stay but everything else was left to the designers.
After all decisions were made, this gorgeous kitchen and living space came to life! It is bright, open and airy, just like our clients wanted. Soft White Shiloh cabinetry was installed with a contrasting Cocoa island. Honed Levantina Taj Mahal quartzite was a beautiful countertop for this space. Bedrosians Grace 4”x 12” wall tile in Panna was the backsplash throughout the kitchen. The stove wall is flanked with dark wooden shelves on either side of vent-a-hood creating a feature area to the cook area. A beautiful maple barn door with seeded baroque tempered glass inserts was installed to close off the pantry and giving them more room than a traditional door. The original wainscoting remained in the kitchen and living areas but was modified in the kitchen where the cabinets were slightly extended and painted white throughout. LED tape lighting was installed under the cabinets, LED lighting was also added to the top of the upper glass cabinets, in addition to the grow lights installed for their herbs. All of the light fixtures were updated to a timeless classic look and feel. Imbrie articulating wall sconces were installed over the kitchen window/sink and in the butler’s pantry and aged brass Hood classic globe pendants were hung over the island, really drawing your attention to the kitchen. The Alturas fixture from SeaGull Lighing now hangs in the center of the living room, where there was once an outdated ceiling fan. In the living room, the walls were painted white, while leaving the wood and stone fireplace, as requested, leaving an absolutely amazing contrast!
Design/Remodel by Hatfield Builders & Remodelers | Photography by Versatile Imaging
 G&A General Contractors, LLC.
We absolutely love designing and building custom homes and spaces that are functional.
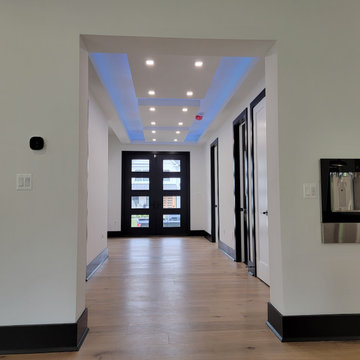
Entryway - modern entryway idea in DC Metro
Entryway - modern entryway idea in DC Metro

Sponsored
Delaware, OH

Buckeye Basements, Inc.
Central Ohio's Basement Finishing ExpertsBest Of Houzz '13-'21
 G&A General Contractors, LLC.
We absolutely love designing and building custom homes and spaces that are functional.
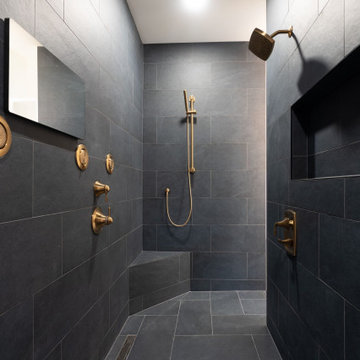
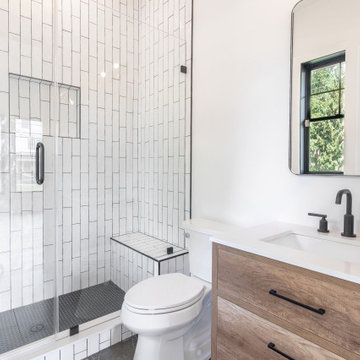
Minimalist bathroom photo in DC Metro
Minimalist bathroom photo in DC Metro
 G&A General Contractors, LLC.
We absolutely love designing and building custom homes and spaces that are functional.
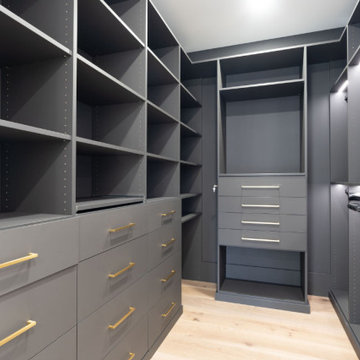
Example of a minimalist bathroom design in DC Metro
Example of a minimalist bathroom design in DC Metro
 G&A General Contractors, LLC.
We absolutely love designing and building custom homes and spaces that are functional.
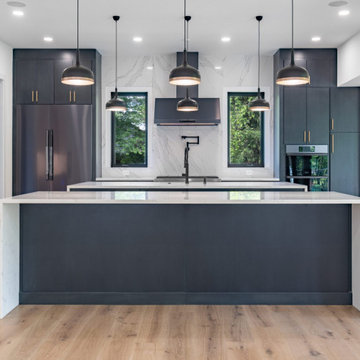
Minimalist closet photo in DC Metro
Minimalist closet photo in DC Metro
 G&A General Contractors, LLC.
We absolutely love designing and building custom homes and spaces that are functional.
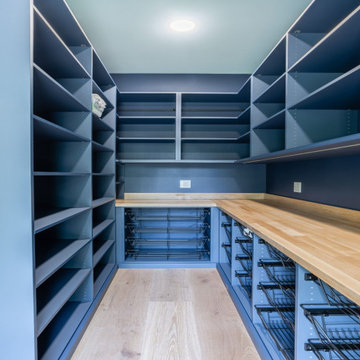
Inspiration for a modern kitchen remodel in DC Metro
Inspiration for a modern kitchen remodel in DC Metro
 G&A General Contractors, LLC.
We absolutely love designing and building custom homes and spaces that are functional.
Minimalist closet photo in DC Metro
Minimalist closet photo in DC Metro

 Lustig Custom Cabinets
Blanco's under mount, single bowl farm sink in Metallic Grey. Single centered faucet, instant hot water dispenser & a garbage disposal air switch on mounted into the quartz top.

 Progressive Design Build
Transforming a Master Bathroom
When our clients purchased their beautiful home in South Fort Myers, FL they fell in love with the expansive, sweeping space. It wasn’t long, however, before they realized the master bathroom just didn’t suit their taste. The large walk-in shower was practically cave-like. Consequentially, it completely dwarfed the bathroom. Along with bland colors, outdated finishes, and a dividing wall in the middle of the room, the whole space felt smaller than its ample dimensions implied. There was no question about it – the bathroom needed an update.
Making Room for More
First, we demolished the existing finishes and cut the concrete slab for new underground plumbing. We minimized the imposing shower and moved it to the other side of the room. Moving the shower also allowed for the installation of our Dura Supreme Alectra style cabinetry in cocoa brown. For increased functionality, we created split his-and-hers vanities. Then we added towers to match the cabinets. With interior outlets, the towers added smart storage for bathroom appliances, helping to keep the counters clutter-free. For a finishing touch, we outlined the large mirrors with crown molding trim in a complimentary finish – an essential detail to tie all the cabinetry together.
The Spa
To bring the feel of the spa to this gorgeous home, we installed our luxurious drop-in 72”x42” Kohler Air Massage bathtub. We completely surrounded it with 3cm granite countertops in Delicatus green and added a tub deck with tile backsplashes for a sumptuous ambiance.
Lighting
On either side of the his-and-hers vanity, we installed George Kovach tube sconces. Vertical placement of the sconces provided ample lighting while enhancing the contemporary style of the space. To frame the room, we added a drop ceiling with recessed lighting and outlined the tray ceiling with crown molding to match the rest of the design. To complete the bath remodel, we installed the final element – a stunningly unique 10-light polished chrome chandelier from Maxim lighting.
A Complete Transformation
When we met with our clients, it was instantly clear to us why they were unhappy with their master bathroom. The cave-like shower and cumbersome dividing wall overpowered a room in dire need of a modernizing. Furthermore, with two small children and a busy lifestyle, we could sense our clients not only desired a bathroom renovation, they needed a relaxing retreat.
Ultimately, this project was nothing less than a complete transformation of space. In fact, by the time we had finished, the only original fixtures left were the windows! With beautifully updated finishes and an improved layout, we were able to achieve the functionality our clients craved along with a new, spa-like feel. The end result was nothing short of a haven at home – the perfect spot to recharge at the end of a long day.

 User
Spa-like master bath with step-in doorless shower featuring a recessed shampoo/soap niche, porcelain and glass tile. The shower valve is located at the shower entry so that the user does not get wet when turning on the water. Michelle Turner, UDCP
 G&A General Contractors, LLC.
We absolutely love designing and building custom homes and spaces that are functional.
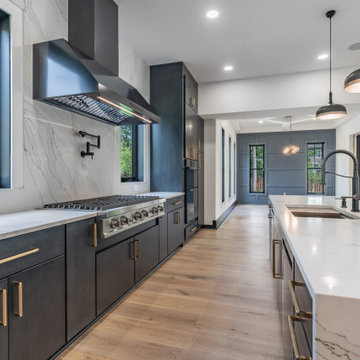
Kitchen - modern kitchen idea in DC Metro
Kitchen - modern kitchen idea in DC Metro
 G&A General Contractors, LLC.
We absolutely love designing and building custom homes and spaces that are functional.
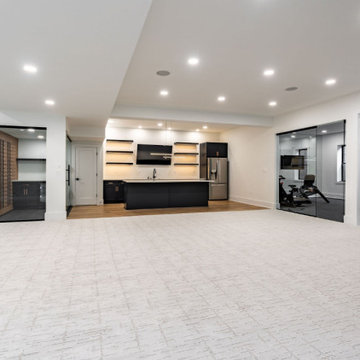
Minimalist basement photo in DC Metro
Minimalist basement photo in DC Metro

 Santa Cruz Kitchen & Bath
Example of a trendy single-wall eat-in kitchen design in San Francisco with a double-bowl sink, white cabinets, solid surface countertops, gray backsplash and glass tile backsplash

 K Squared Builders - Dale Kramer
Dale Kramer
Example of a mid-sized transitional u-shaped porcelain tile eat-in kitchen design in DC Metro with an undermount sink, raised-panel cabinets, white cabinets, granite countertops, gray backsplash, glass tile backsplash, stainless steel appliances and a peninsula
Example of a mid-sized transitional u-shaped porcelain tile eat-in kitchen design in DC Metro with an undermount sink, raised-panel cabinets, white cabinets, granite countertops, gray backsplash, glass tile backsplash, stainless steel appliances and a peninsula

 RL Design Studio
Teness Herman Photography
Inspiration for a huge industrial freestanding desk concrete floor home studio remodel in Portland with white walls and no fireplace
Inspiration for a huge industrial freestanding desk concrete floor home studio remodel in Portland with white walls and no fireplace
144