
Search results for "Dispenser" in Home Design Ideas

 Kitchen & Bath Design + Construction
We replaced an awkward 3 bowl sink with this sink from Blanco in a material called Silgranit; a bridge faucet adds grace and elegance. Photos by Chrissy Racho
 Focal Point Hardware
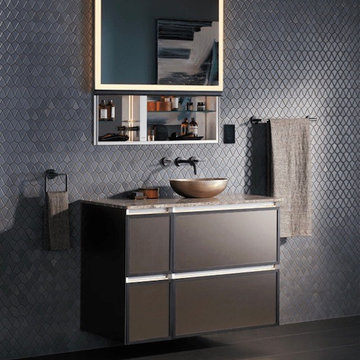
This Robern Item Features:
Finish: TUN Technology
Innovative door lifts straight up and holds in position
A lighted option, which features a perimeter border of light projecting high-efficiency illumination
The handle design features curved edges for a sleek shape - available in matte gold, matte black, chrome, and polished nickel
Two USB ports, seamless interior illumination, fine-tuned defogging, several electrical outlets, and a programmable night light integrated into the handle’s design
TUN Technology lets you fine-tune the color temperature to groom for where you’re going, whether it’s a candlelit dinner or a bright office space
Length: 42"
Width: 24"
Height: 33"
Volume: 19.25
Gross Weight: 98 lbs
Net Weight: 98 lbs
The image is for sample purposes only and all orders are placed via model number.

 kitchen & bath CRATE
kitchenCRATE Eilers Lane | Lodi, CA | Quartz: MSI Toasted Almond | Backsplash: Bedrosians Interlude Falsetto Random Interlocking Glass and Stone Blend Tiles | Cabinets: Kelly-Moore Frankly Earnest | Door and Drawer Faces: Holland Shaker with Recessed Beadboard | Sink: Kohler Vault in Stainless Steel | Faucet: Kohler Simplice in Vibrant Stainless| Soap Dispenser: Kohler Contemporary in Vibrant Stainless
Find the right local pro for your project

 Griffin Design
Designed By: Robby & Lisa Griffin
Photos By: Desired Photo
Example of a mid-sized farmhouse l-shaped medium tone wood floor and brown floor open concept kitchen design in Houston with a farmhouse sink, raised-panel cabinets, white cabinets, wood countertops, white backsplash, subway tile backsplash, stainless steel appliances, an island and brown countertops
Example of a mid-sized farmhouse l-shaped medium tone wood floor and brown floor open concept kitchen design in Houston with a farmhouse sink, raised-panel cabinets, white cabinets, wood countertops, white backsplash, subway tile backsplash, stainless steel appliances, an island and brown countertops


 Village Home Stores
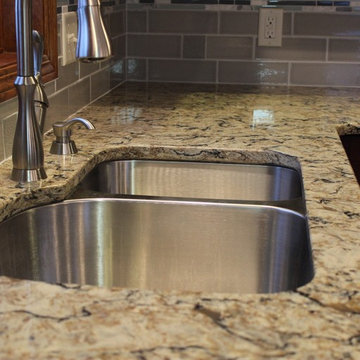
A stainless sink undermounted to Cambria Quartz tops in the "Bradshaw" design.
Mid-sized transitional light wood floor home design photo in Chicago with an undermount sink, flat-panel cabinets, dark wood cabinets, quartz countertops, beige backsplash, ceramic backsplash, stainless steel appliances and an island
Mid-sized transitional light wood floor home design photo in Chicago with an undermount sink, flat-panel cabinets, dark wood cabinets, quartz countertops, beige backsplash, ceramic backsplash, stainless steel appliances and an island
 kitchen & bath CRATE
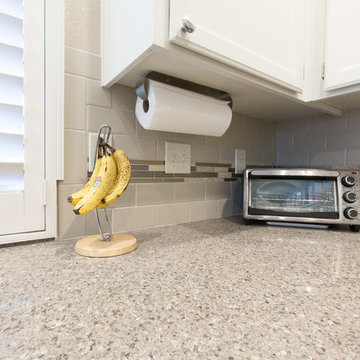
kitchenCRATE Boesch Drive | Ripon, CA | Quartz: MSI Alpine Gray | | Backsplash: Daltile Urban Putty 3X6 Matte Tiles | Backsplash Accent: Bedrosians Glass Manhattan Battery Park | Cabinets: Kelly-Moore Tombstone Gray | Sink: Kohler Vault Stainless Steel | Faucet: Kohler Bellera in Vibrant Stainless | Soap Dispenser: Kohler Traditional in Vibrant Stainless | Flooring: Bedrosians Prestige Tiles

Sponsored
Delaware, OH

Buckeye Basements, Inc.
Central Ohio's Basement Finishing ExpertsBest Of Houzz '13-'21

 TOLA architecture
Photo Credit: Philip Ficks Photography
Powder room - mid-sized contemporary 3/4 gray tile and porcelain tile porcelain tile powder room idea in New York with a one-piece toilet, green walls and a wall-mount sink
Powder room - mid-sized contemporary 3/4 gray tile and porcelain tile porcelain tile powder room idea in New York with a one-piece toilet, green walls and a wall-mount sink

 Capitol District Supply
Decora Madison Maple Natural Bronze Cabinets
Large arts and crafts l-shaped medium tone wood floor and brown floor open concept kitchen photo in Boston with raised-panel cabinets, light wood cabinets, beige backsplash, stainless steel appliances, an island, a drop-in sink, laminate countertops and ceramic backsplash
Large arts and crafts l-shaped medium tone wood floor and brown floor open concept kitchen photo in Boston with raised-panel cabinets, light wood cabinets, beige backsplash, stainless steel appliances, an island, a drop-in sink, laminate countertops and ceramic backsplash

 Hochuli Design & Remodeling Team
A 1990's beachfront condo was given a much needed makeover by Hochuli Design and Remodeling Team. The remodel made this former rental feel like home to the homeowners.
Photos by:
Brad Anderson

 O'Shea Builders LLC.
Alcove shower - small modern master gray tile and porcelain tile porcelain tile and gray floor alcove shower idea in Portland Maine with furniture-like cabinets, gray cabinets, a two-piece toilet, beige walls, an undermount sink and marble countertops

 DemNET Technologies
Detail-oriented cable management. This basement telephone jack is mounted to a wall with an open backside (into the workshop area). The extra cable that is normally left in the wall to future-proof connections is neatly coiled and placed in a manner to minimize unsightliness.
Project background: A whole-home re-wire. DemNET Technologies was brought in to remove and recycle old, outdated wiring, and re-wire this home with modern, high speed cable. DemNET also installed a structured wiring center and telecom rack, ran new wires to the outdoor service boxes, installed a HDTV antenna in the attic, and installed 7.1 surround sound in the family room, with a Zone 2 setup in the basement.
Photo: DemNET Technologies


 360 Yardware
Our client had high-quality exterior hardware on the rest of her home, and when it came time to outfit the new trash and recycling enclosure, she wanted something of the same quality. She chose a Dark Bronze Contemporary Latch with Square Handle for its style and longevity. The latch looks contemporary while still being in touch with the traditional. In an installation like this, a client could choose to install just the latching side (the exposed side on the exterior of the enclosure).


 BCN Homes
Example of a country l-shaped light wood floor and beige floor open concept kitchen design in DC Metro with a farmhouse sink, shaker cabinets, white cabinets, quartzite countertops, gray backsplash, glass tile backsplash, stainless steel appliances, an island and gray countertops

 Custom Surface Solutions
 (www.css-tile.com) - Owner Craig Thompson (512) 430-1215. This project shows the remodel of a small 1950's vintage home master bathroom. 8"" x 18" Calcutta gold marble tile was used on the shower walls and floor wall base and ceramic gray penny tile on the floor. Shower includes curbless pan / floor, dual shower boxes, frameless glass slider, trough duel fixture sink and chrome fixtures.

 Kitchen Tech
TSG Forevermark Cabinets in a pearl finish with chocolate glaze
Wood box with dovetailed drawers with full extension, soft close glides
Wall cabinets were 42” tall
Pantry with soft close rollouts; crown molding, peninsula with panels
Rev Ashelf door mount trash unit
Amerock Allison Decorative oil rubbed bronze hardware
Kohler Bellera Kitchen Faucet with matching soap dispenser in oil rubbed bronze

 Design Line Kitchens
Inspiration for a mid-sized transitional l-shaped eat-in kitchen remodel in New York with a farmhouse sink, recessed-panel cabinets, white cabinets, stainless steel appliances and an island
 New Vision Projects Inc
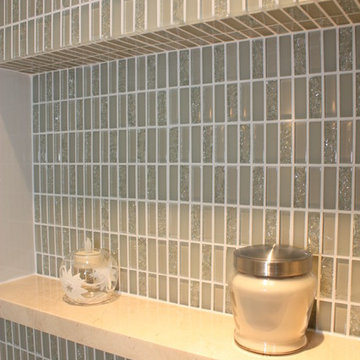
Mid-sized transitional master beige tile linoleum floor home design photo in Vancouver with marble countertops, an undermount sink, recessed-panel cabinets, white cabinets and white walls
208