
Search results for "Dispenser" in Home Design Ideas

 MAKHNO studio
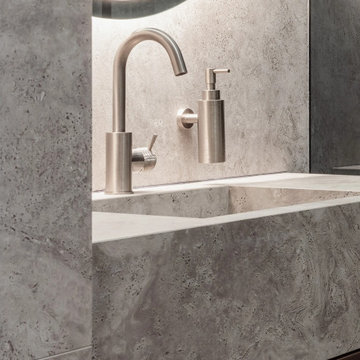
This bathroom design encapsulates a modern and elegant style, emphasizing clean lines and refined materials. The sleek, round mirror is surrounded by a soft, illuminated ring, providing both practical light and an artistic statement. Below, the textured wall serves as a dramatic backdrop to the minimalist fixtures, including a stylish brushed metal faucet and matching soap dispenser that blend seamlessly with the serene environment.

 Griffin Design
Designed By: Robby & Lisa Griffin
Photos By: Desired Photo
Inspiration for a mid-sized cottage l-shaped medium tone wood floor and brown floor open concept kitchen remodel in Houston with a farmhouse sink, raised-panel cabinets, white cabinets, wood countertops, white backsplash, subway tile backsplash, stainless steel appliances, an island and brown countertops
Inspiration for a mid-sized cottage l-shaped medium tone wood floor and brown floor open concept kitchen remodel in Houston with a farmhouse sink, raised-panel cabinets, white cabinets, wood countertops, white backsplash, subway tile backsplash, stainless steel appliances, an island and brown countertops
Find the right local pro for your project


 Before and After Builders, Inc.
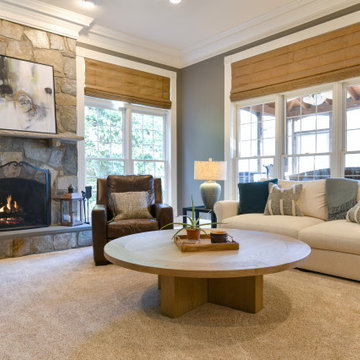
Removed the old cabinets, installed new Medallion cabinets with dovetail soft close drawers, pullout drawers, adjustable shelves, raised panel doors with hidden hinges, Cambria quartz countertop, 4" LED recess lights with dimmer switches, mosaic backsplash tile, LED under-cabinet lighting, new electrical switches, receptacles, and plates, Delta gooseneck faucet with soap dispenser, and new cabinet hardware.

 TimberRidge Construction
Inspiration for a mid-sized transitional galley medium tone wood floor eat-in kitchen remodel in New York with a farmhouse sink, raised-panel cabinets, white cabinets, marble countertops, gray backsplash, stone tile backsplash, stainless steel appliances and an island

 Castle Building & Remodeling
This modern home, near Cedar Lake, built in 1900, was originally a corner store. A massive conversion transformed the home into a spacious, multi-level residence in the 1990’s.
However, the home’s lot was unusually steep and overgrown with vegetation. In addition, there were concerns about soil erosion and water intrusion to the house. The homeowners wanted to resolve these issues and create a much more useable outdoor area for family and pets.
Castle, in conjunction with Field Outdoor Spaces, designed and built a large deck area in the back yard of the home, which includes a detached screen porch and a bar & grill area under a cedar pergola.
The previous, small deck was demolished and the sliding door replaced with a window. A new glass sliding door was inserted along a perpendicular wall to connect the home’s interior kitchen to the backyard oasis.
The screen house doors are made from six custom screen panels, attached to a top mount, soft-close track. Inside the screen porch, a patio heater allows the family to enjoy this space much of the year.
Concrete was the material chosen for the outdoor countertops, to ensure it lasts several years in Minnesota’s always-changing climate.
Trex decking was used throughout, along with red cedar porch, pergola and privacy lattice detailing.
The front entry of the home was also updated to include a large, open porch with access to the newly landscaped yard. Cable railings from Loftus Iron add to the contemporary style of the home, including a gate feature at the top of the front steps to contain the family pets when they’re let out into the yard.
Tour this project in person, September 28 – 29, during the 2019 Castle Home Tour!

Sponsored
Delaware, OH

Buckeye Basements, Inc.
Central Ohio's Basement Finishing ExpertsBest Of Houzz '13-'21

 Innovative Design Build
Removing a wall between the kitchen and living room brings light and usability to a once closed off, secluded kitchen. Mealtimes become a favorite family time now with a large island with seating for four. The homeowners wanted a more modern feel with a classic touch, and this was achieved with classic white cabinetry topped with leathered granite on the surround and a showstopping Quartz for the island that is a work of art. Playing on textures and finishes, the beveled marble backsplash draws the eyes to the focal point of the room, the mantle style vent hood. Keeping symmetry the star, two Circa Lighting pendants command attention. Not letting style get all the attention, this kitchen lacks no modern conveniences such as a water dispensing station, beverage center, and top of the line appliances. This stunning new kitchen breathes new life to this beautiful home and will grow with this sweet young family.

 Cherry City Interiors & Design
Builder: Mike Riddle Construction Materials provided by: Cherry City Interiors & Design
Bathroom - mid-sized traditional master beige tile and stone tile bathroom idea in Portland with a drop-in sink, shaker cabinets, dark wood cabinets, laminate countertops, a one-piece toilet and gray walls
Bathroom - mid-sized traditional master beige tile and stone tile bathroom idea in Portland with a drop-in sink, shaker cabinets, dark wood cabinets, laminate countertops, a one-piece toilet and gray walls

 Kate Maloney Interior Design
Michael J. Lee
Trendy medium tone wood floor and brown floor kitchen photo in Portland Maine with multicolored countertops
Trendy medium tone wood floor and brown floor kitchen photo in Portland Maine with multicolored countertops

 Fresh Remodel
Photographed by: Jorge & Liliana
Mid-sized transitional u-shaped porcelain tile eat-in kitchen photo in Miami with an undermount sink, raised-panel cabinets, medium tone wood cabinets, granite countertops, beige backsplash, mosaic tile backsplash, stainless steel appliances and no island
Mid-sized transitional u-shaped porcelain tile eat-in kitchen photo in Miami with an undermount sink, raised-panel cabinets, medium tone wood cabinets, granite countertops, beige backsplash, mosaic tile backsplash, stainless steel appliances and no island

 Jody DeLuca Designs
Inspiration for a large contemporary single-wall medium tone wood floor open concept kitchen remodel in New York with an undermount sink, white cabinets, stainless steel appliances, an island, shaker cabinets, quartz countertops, beige backsplash and wood backsplash
Inspiration for a large contemporary single-wall medium tone wood floor open concept kitchen remodel in New York with an undermount sink, white cabinets, stainless steel appliances, an island, shaker cabinets, quartz countertops, beige backsplash and wood backsplash

 Transitional Designs, LLC
Bead board front on raised counter. Extra cabinet. Large undermount farmhouse sink. Farm style oiled bronze faucet and soap dispenser and oiled bronze drain. Granite counter tops, textured subway tiles. LED under cabinet lighting. Pearl colored wood cabinets. Induction cook top.
jennyraedezigns.com ~ Photographer

 Florida Designer Cabinetry
Miralis cabinets in white milk shake acrylic with a custom color high gloss lacquer
Countertops Pompeii quartz white lightning with Blanco diamond metallic grey sink and Blanco satin nickel faucet and soap dispenser. Ann Sacks backsplash tile
Sub-zero refrigerator
Wolf ovens and hood vent
Bosch dishwasher

 One Week Bath, Inc.
Here you can see the toilet area with the vertical toilet paper holder. The vertical chrome look is a modern take on the toilet paper dispenser, and it adds a touch of elegance to this part of the room.
 kitchen & bath CRATE
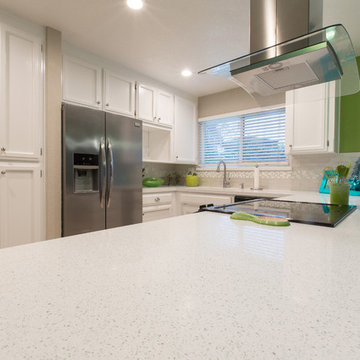
kitchenCRATE Azalea Drive | Ripon, CA | Quartz: MSI Sparkling White | Backsplash: Bedrosians Glass Manhattan Pearl 2X8 Tiles | Accent: Bedrosians Tessuto Blend Tiles | Cabinets: Kelly-Moore Pearly White | Sink: Kohler Brookfield in White | Faucet: Kohler Bellera in Vibrant Stainless | Soap Dispenser: Kohler Transitional


 kitchen & bath CRATE
kitchenCRATE Azalea Drive | Ripon, CA | Quartz: MSI Sparkling White | Backsplash: Bedrosians Glass Manhattan Pearl 2X8 Tiles | Accent: Bedrosians Tessuto Blend Tiles | Cabinets: Kelly-Moore Pearly White | Sink: Kohler Brookfield in White | Faucet: Kohler Bellera in Vibrant Stainless | Soap Dispenser: Kohler Transitional


205