
Search results for "Dispenser" in Home Design Ideas


 Castle Rock Custom Builders
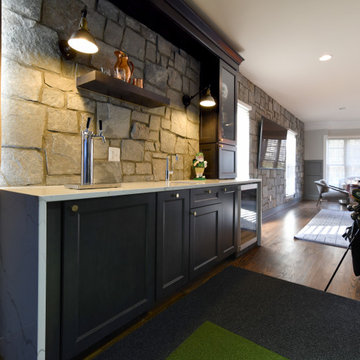
This large new kitchen was created by removing many walls to create one big open room.
The island counter is granite and the appliances are stainless steel. The cabinets are shaker style. Notice the wood counter with the beer tap!
Castle Rock Custom Builders transformed this old home into a new craftsman showpiece!

 kitchen & bath CRATE
kitchenCRATE Fiedler Way | Modesto, CA | Quartz: MSI Montclair White | Backsplash: Bedrosians Daltile Urban Putty 3 x 6 Gloss Tiles | Accent: Bedrosians Manhattan 5th Avenue Tiles | Cabinets: Kelly-Moore Picket Fence | Sink: Kohler Whitehaven | Faucet: Kohler Simplice in Vibrant Stainless | Soap Dispenser: Kohler Transitional
Find the right local pro for your project
 kitchen & bath CRATE
Countertops: MSI Tropic Brown, Backsplash: MSI Tuscany Walnut 2 x 2 Travertine tiles, Cabinet Finish: Kelly-Moore Dura-Poxy paint to match Dunn-Edwards Pueblos, Sink: Kohler Brookfield in Sandbar, Faucet: Kohler Simplice with a Vibrant Stainless finish, Soap Dispenser: Kohler Traditional Design with a Vibrant Stainless finish
Breanne Ash Photography

 Coronado Floor and Window Interiors
Island style master beige tile ceramic tile bathroom photo in San Diego with medium tone wood cabinets, tile countertops and white walls

 OVKO Art & Design
Blue Urban Abstract Wall Art has an undeniably modern hip flow. A futuristic digital painting, created with the technique of long exposure photography captures the motion of light as brushstrokes. A blend of blue green colors provides a soothing and calm expression. The lines are curvy and rhythmic adding to the smooth style. The overall style is reminiscent of graffiti, pushing the boundaries of new media art to the future. The work is mounted under a stunning plexiglass which provides a sleek finish and ultra modern feel.

 Bass River Carpentry
Countertop yellow kitchen cabinet with unique starfish carving.
Mid-sized transitional u-shaped kitchen photo in Boston with beaded inset cabinets, yellow cabinets, granite countertops and an island
Mid-sized transitional u-shaped kitchen photo in Boston with beaded inset cabinets, yellow cabinets, granite countertops and an island

Sponsored
Delaware, OH

Buckeye Basements, Inc.
Central Ohio's Basement Finishing ExpertsBest Of Houzz '13-'21


 James Rae Designs
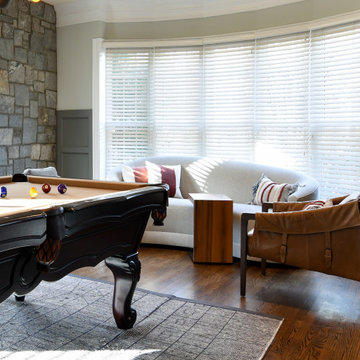
Inspiration for a mid-sized modern master white tile and marble tile marble floor, white floor and single-sink alcove shower remodel in Indianapolis with flat-panel cabinets, white cabinets, a one-piece toilet, gray walls, a drop-in sink, solid surface countertops, a hinged shower door, white countertops, a niche and a freestanding vanity


 Kitchen Tech
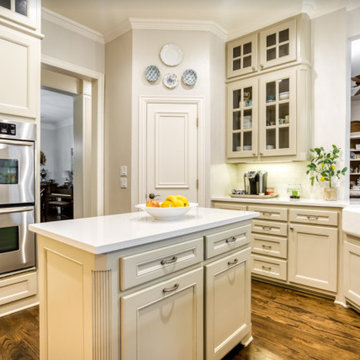
-JSI Yarmouth raised panel cabinetry with ivory paint on maple.
-Granite counter top in Viscon white
- Hardware is Allison Amerock
-Backsplash is Valmori in cotton gray perla tile
-plumbing hardware includes: pot filler faucet by Kohler Artifacts in vibrant stainless steel, Bellera Vibrant stainless faucet for main sink area with vibrant stainless soap dispenser by Kohler Artifacts.

 George Robinson Kitchens
Extra wide integrated fridge with freezer drawers below.
Example of a huge trendy ceramic tile kitchen design in Cornwall with a double-bowl sink, gray cabinets, quartz countertops and an island
Example of a huge trendy ceramic tile kitchen design in Cornwall with a double-bowl sink, gray cabinets, quartz countertops and an island

 Griffin Design
Designed By: Robby & Lisa Griffin
Photos By: Desired Photo
Open concept kitchen - mid-sized country l-shaped medium tone wood floor and brown floor open concept kitchen idea in Houston with a farmhouse sink, raised-panel cabinets, white cabinets, wood countertops, white backsplash, subway tile backsplash, stainless steel appliances, an island and brown countertops
Open concept kitchen - mid-sized country l-shaped medium tone wood floor and brown floor open concept kitchen idea in Houston with a farmhouse sink, raised-panel cabinets, white cabinets, wood countertops, white backsplash, subway tile backsplash, stainless steel appliances, an island and brown countertops
 Griffin Design
Designed By: Robby & Lisa Griffin
Photos By: Desired Photo
Open concept kitchen - mid-sized country l-shaped medium tone wood floor and brown floor open concept kitchen idea in Houston with a farmhouse sink, raised-panel cabinets, white cabinets, wood countertops, white backsplash, subway tile backsplash, stainless steel appliances, an island and brown countertops
Open concept kitchen - mid-sized country l-shaped medium tone wood floor and brown floor open concept kitchen idea in Houston with a farmhouse sink, raised-panel cabinets, white cabinets, wood countertops, white backsplash, subway tile backsplash, stainless steel appliances, an island and brown countertops

 Sea Pointe Design & Remodel
A Kohler single bowl undermount sink with luxe gold soap dispenser
Example of a minimalist l-shaped porcelain tile and brown floor eat-in kitchen design in Orange County with an undermount sink, shaker cabinets, white cabinets, quartzite countertops, white backsplash, quartz backsplash, stainless steel appliances, an island and white countertops
Example of a minimalist l-shaped porcelain tile and brown floor eat-in kitchen design in Orange County with an undermount sink, shaker cabinets, white cabinets, quartzite countertops, white backsplash, quartz backsplash, stainless steel appliances, an island and white countertops

 Divine Design Center
Eat-in kitchen - mid-sized transitional l-shaped medium tone wood floor eat-in kitchen idea in Boston with an undermount sink, raised-panel cabinets, dark wood cabinets, beige backsplash, stainless steel appliances and an island


 Coyle Carpet One Floor & Home
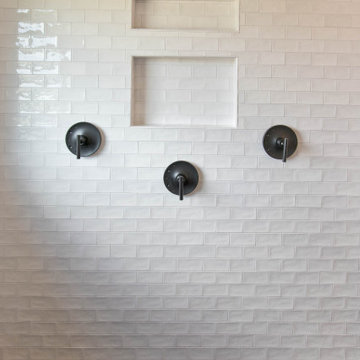
Hexagon Floor Tile & Tub Deck - Morocco, Matte Black | Wall Tile - Village White
Minimalist master white tile and porcelain tile porcelain tile and black floor drop-in bathtub photo with white walls, white countertops and a niche
Minimalist master white tile and porcelain tile porcelain tile and black floor drop-in bathtub photo with white walls, white countertops and a niche

 OMNIA Group Architects
Perched above the beautiful Delaware River in the historic village of New Hope, Bucks County, Pennsylvania sits this magnificent custom home designed by OMNIA Group Architects. According to Partner, Brian Mann,"This riverside property required a nuanced approach so that it could at once be both a part of this eclectic village streetscape and take advantage of the spectacular waterfront setting." Further complicating the study, the lot was narrow, it resides in the floodplain and the program required the Master Suite to be on the main level. To meet these demands, OMNIA dispensed with conventional historicist styles and created an open plan blended with traditional forms punctuated by vast rows of glass windows and doors to bring in the panoramic views of Lambertville, the bridge, the wooded opposite bank and the river. Mann adds, "Because I too live along the river, I have a special respect for its ever changing beauty - and I appreciate that riverfront structures have a responsibility to enhance the views from those on the water." Hence the riverside facade is as beautiful as the street facade. A sweeping front porch integrates the entry with the vibrant pedestrian streetscape. Low garden walls enclose a beautifully landscaped courtyard defining private space without turning its back on the street. Once inside, the natural setting explodes into view across the back of each of the main living spaces. For a home with so few walls, spaces feel surprisingly intimate and well defined. The foyer is elegant and features a free flowing curved stair that rises in a turret like enclosure dotted with windows that follow the ascending stairs like a sculpture. "Using changes in ceiling height, finish materials and lighting, we were able to define spaces without boxing spaces in" says Mann adding, "the dynamic horizontality of the river is echoed along the axis of the living space; the natural movement from kitchen to dining to living rooms following the current of the river." Service elements are concentrated along the front to create a visual and noise barrier from the street and buttress a calm hall that leads to the Master Suite. The master bedroom shares the views of the river, while the bath and closet program are set up for pure luxuriating. The second floor features a common loft area with a large balcony overlooking the water. Two children's suites flank the loft - each with their own exquisitely crafted baths and closets. Continuing the balance between street and river, an open air bell-tower sits above the entry porch to bring life and light to the street. Outdoor living was part of the program from the start. A covered porch with outdoor kitchen and dining and lounge area and a fireplace brings 3-season living to the river. And a lovely curved patio lounge surrounded by grand landscaping by LDG finishes the experience. OMNIA was able to bring their design talents to the finish materials too including cabinetry, lighting, fixtures, colors and furniture.
215