
Search results for "Dispenser" in Home Design Ideas

 Kitchen Tech
-JSI Yarmouth raised panel cabinetry with ivory paint on maple.
-Granite counter top in Viscon white
- Hardware is Allison Amerock
-Backsplash is Valmori in cotton gray perla tile
-plumbing hardware includes: pot filler faucet by Kohler Artifacts in vibrant stainless steel, Bellera Vibrant stainless faucet for main sink area with vibrant stainless soap dispenser by Kohler Artifacts.
 Kitchen Tech
-JSI Yarmouth raised panel cabinetry with ivory paint on maple.
-Granite counter top in Viscon white
- Hardware is Allison Amerock
-Backsplash is Valmori in cotton gray perla tile
-plumbing hardware includes: pot filler faucet by Kohler Artifacts in vibrant stainless steel, Bellera Vibrant stainless faucet for main sink area with vibrant stainless soap dispenser by Kohler Artifacts.

 Griffin Design
Designed By: Robby & Lisa Griffin
Photos By: Desired Photo
Mid-sized farmhouse l-shaped medium tone wood floor and brown floor open concept kitchen photo in Houston with a farmhouse sink, raised-panel cabinets, white cabinets, wood countertops, white backsplash, subway tile backsplash, stainless steel appliances, an island and brown countertops
Mid-sized farmhouse l-shaped medium tone wood floor and brown floor open concept kitchen photo in Houston with a farmhouse sink, raised-panel cabinets, white cabinets, wood countertops, white backsplash, subway tile backsplash, stainless steel appliances, an island and brown countertops
Find the right local pro for your project

 Alair Homes Plano
This project is a Houzz Kitchen of the Week! Click below to read the full story!
https://www.houzz.com/ideabooks/116547325/list/kitchen-of-the-week-better-brighter-and-no-longer-basic
Our clients came to us wanting an elegant and functional kitchen and brighter living room. Their kitchen was dark and inefficient. The cabinets felt cluttered and the storage was there, but not functional for this family. They wanted all new finishes; especially new cabinets, but the floors were going to stay and be refinished. No wall relocation was needed but adding a door into the dining room to block the view from the front into the kitchen was discussed. They wanted to bring in more light somehow and preferably natural light. There was an unused sink in the butler’s pantry that they wanted capped, giving them more space and organized storage was a must! In their living room, they love their fireplace because it reminds her of her home in Colorado, so that definitely had to stay but everything else was left to the designers.
After all decisions were made, this gorgeous kitchen and living space came to life! It is bright, open and airy, just like our clients wanted. Soft White Shiloh cabinetry was installed with a contrasting Cocoa island. Honed Levantina Taj Mahal quartzite was a beautiful countertop for this space. Bedrosians Grace 4”x 12” wall tile in Panna was the backsplash throughout the kitchen. The stove wall is flanked with dark wooden shelves on either side of vent-a-hood creating a feature area to the cook area. A beautiful maple barn door with seeded baroque tempered glass inserts was installed to close off the pantry and giving them more room than a traditional door. The original wainscoting remained in the kitchen and living areas but was modified in the kitchen where the cabinets were slightly extended and painted white throughout. LED tape lighting was installed under the cabinets, LED lighting was also added to the top of the upper glass cabinets, in addition to the grow lights installed for their herbs. All of the light fixtures were updated to a timeless classic look and feel. Imbrie articulating wall sconces were installed over the kitchen window/sink and in the butler’s pantry and aged brass Hood classic globe pendants were hung over the island, really drawing your attention to the kitchen. The Alturas fixture from SeaGull Lighing now hangs in the center of the living room, where there was once an outdated ceiling fan. In the living room, the walls were painted white, while leaving the wood and stone fireplace, as requested, leaving an absolutely amazing contrast!
Design/Remodel by Hatfield Builders & Remodelers | Photography by Versatile Imaging

 Steve Lopes, Custom Metalwork Design & Fabrication
Detail of mesh screen.
Example of an eclectic closet design in Sacramento
Example of an eclectic closet design in Sacramento

 Gillespie & Steel Associates Ltd.
Example of a classic powder room design with a vessel sink, furniture-like cabinets, medium tone wood cabinets and a two-piece toilet

 DreamMaker Bath and Kitchen
Cabinetry: Bertch Kitchen Plus
Door Style: St. Thomas
Wood Species: Cherry
Finish: Dawn Semi-Gloss
Countertops: Cambria Skara Brae
Sink: Blanco Precis Super in Metallic Grey
Faucet: Brizo Litze pull down faucet in Brilliance Stainless
Soap Dispenser: Brizo Solna in Brilliance Stainless
Hardware: Hardware Resources Milan in Brushed Pewter

Sponsored
Delaware, OH

Buckeye Basements, Inc.
Central Ohio's Basement Finishing ExpertsBest Of Houzz '13-'21
 CSR Interiors Inc.
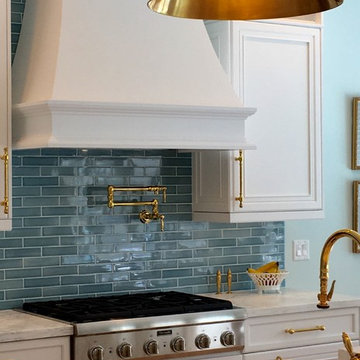
Sneak peek of kitchen remodel featuring unlacquered brass plumbing fixtures and door hardware, marble tops, custom hood and 2 x 8 crackled/hand glazed subway tiles.
 Kitchen Tech
-JSI Yarmouth raised panel cabinetry with ivory paint on maple.
-Granite counter top in Viscon white
- Hardware is Allison Amerock
-Backsplash is Valmori in cotton gray perla tile
-plumbing hardware includes: pot filler faucet by Kohler Artifacts in vibrant stainless steel, Bellera Vibrant stainless faucet for main sink area with vibrant stainless soap dispenser by Kohler Artifacts.

 Art et Maison
Floor standing washbasin –siphon position against the wall in LivingTec® with matte stainless steel holder. Includes matte stainless steel shelf with soap dispenser and cup in LivingTec®. Single lever deck mounted faucet in matte stainless steel.
Dimensions: 36” wide x 36” high x 17 ¾” deep
Original price: $ 10,045
Sale price: $ 7,030
 kitchen & bath CRATE
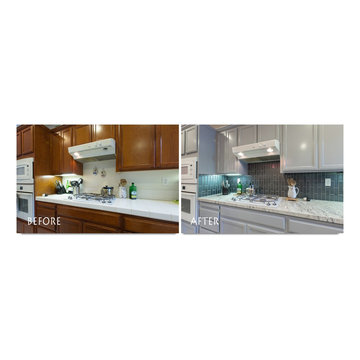
kitchenCRATE Callaham Way | Modesto, CA | Granite: Bedrosians River White | Backsplash: Bedrosians Manhattan 2X8 Glass Tiles | Cabinets: Kelly-Moore Cave Painting | Sink: Blanco Precis Silgranit II Super Single Bowl sink in Metallic Gray | Faucet: Kohler Evoke in Vibrant Stainless | Soap Dispenser: Kohler Contemporary Design



 NB Design Group, Inc
Photo by: Haris Kenjar
Inspiration for a contemporary master beige floor freestanding bathtub remodel in Seattle with flat-panel cabinets, light wood cabinets, an undermount sink, marble countertops, multicolored countertops and beige walls
Inspiration for a contemporary master beige floor freestanding bathtub remodel in Seattle with flat-panel cabinets, light wood cabinets, an undermount sink, marble countertops, multicolored countertops and beige walls


 True Built, Inc.
Example of a small mountain style medium tone wood floor and brown floor wine cellar design in Atlanta with storage racks

 Done Renovations
Isaac Brown
Mid-sized trendy l-shaped porcelain tile and white floor eat-in kitchen photo in DC Metro with a double-bowl sink, shaker cabinets, dark wood cabinets, solid surface countertops, multicolored backsplash, stainless steel appliances, blue walls, matchstick tile backsplash and an island
Mid-sized trendy l-shaped porcelain tile and white floor eat-in kitchen photo in DC Metro with a double-bowl sink, shaker cabinets, dark wood cabinets, solid surface countertops, multicolored backsplash, stainless steel appliances, blue walls, matchstick tile backsplash and an island



214