
Search results for "Dispenser" in Home Design Ideas


 Dianne Davant and Associates
Kevin Meechan
Inspiration for a large rustic 3/4 drop-in bathtub remodel in Charlotte with beige cabinets, beige walls and gray countertops
Inspiration for a large rustic 3/4 drop-in bathtub remodel in Charlotte with beige cabinets, beige walls and gray countertops
Find the right local pro for your project

 MJS Designers Group
Example of a classic kitchen design in Orlando with a farmhouse sink, glass-front cabinets, beige cabinets, marble countertops, beige backsplash and subway tile backsplash

 Gonyea Custom Homes
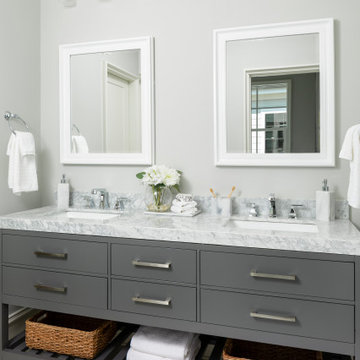
Matching under mount sinks and central counter storage.
Photography by Spacecrafting.
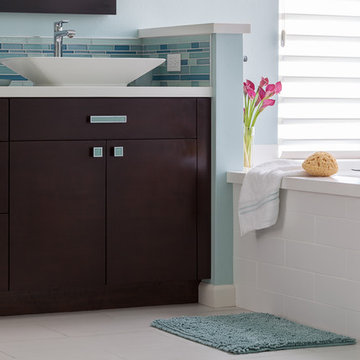
Inspiration for a large transitional master white tile and subway tile ceramic tile drop-in bathtub remodel in Minneapolis with an undermount sink, recessed-panel cabinets, white cabinets, granite countertops, gray walls and a two-piece toilet
Inspiration for a large transitional master white tile and subway tile ceramic tile drop-in bathtub remodel in Minneapolis with an undermount sink, recessed-panel cabinets, white cabinets, granite countertops, gray walls and a two-piece toilet



Sponsored
Delaware, OH

Buckeye Basements, Inc.
Central Ohio's Basement Finishing ExpertsBest Of Houzz '13-'21

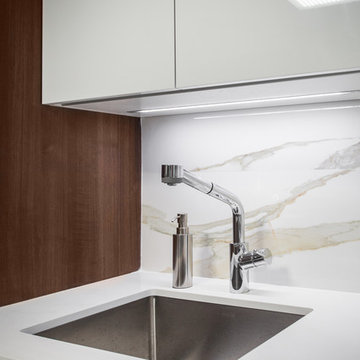
 Brizo Faucet
Taking its design inspiration from a swan, the Vuelo Kitchen Collection by Brizo® forms a graceful, majestic silhouette--one that is only enhanced with available split finish options. It’s a true departure from the ordinary.
Vuelo was a sculptural swan given a purpose. The original sketches consisted of curved, expressive lines that only hint at the swan form.

 FM DISTRIBUTING
Mead Quin Design
Photographed by: David Duncan Livingston
Inspiration for a contemporary master white tile marble floor and white floor bathroom remodel in San Francisco with flat-panel cabinets, light wood cabinets, an undermount tub, white walls, an undermount sink and a hinged shower door
Inspiration for a contemporary master white tile marble floor and white floor bathroom remodel in San Francisco with flat-panel cabinets, light wood cabinets, an undermount tub, white walls, an undermount sink and a hinged shower door

 Christie Hausmann Design
Small transitional master beige tile and ceramic tile ceramic tile alcove bathtub photo in San Francisco with a drop-in sink, white cabinets, a one-piece toilet and beige walls
 Thompson Construction
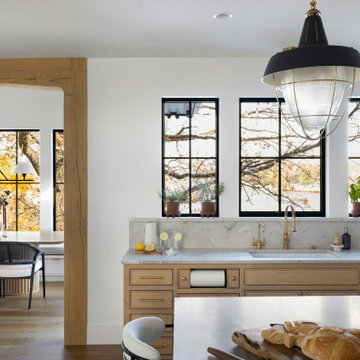
Kitchen - mid-sized transitional u-shaped medium tone wood floor and brown floor kitchen idea in Minneapolis with an undermount sink, beaded inset cabinets, light wood cabinets, quartzite countertops, gray backsplash, stone slab backsplash, paneled appliances, an island and gray countertops

 Lori Dennis, ASID, LEED AP
Open concept kitchen - large country u-shaped open concept kitchen idea in Los Angeles with an undermount sink, recessed-panel cabinets, white cabinets, solid surface countertops, white backsplash, marble backsplash, paneled appliances, an island and white countertops

 Shannon Lazic
SHANNON LAZIC
Playroom - mid-sized transitional gender-neutral dark wood floor playroom idea in Orlando with white walls
Playroom - mid-sized transitional gender-neutral dark wood floor playroom idea in Orlando with white walls

 Kaufman Construction Design and Build
Jake Boyd Photo
Mid-sized transitional u-shaped medium tone wood floor open concept kitchen photo with an undermount sink, raised-panel cabinets, white cabinets, quartz countertops, gray backsplash, porcelain backsplash, stainless steel appliances and an island
Mid-sized transitional u-shaped medium tone wood floor open concept kitchen photo with an undermount sink, raised-panel cabinets, white cabinets, quartz countertops, gray backsplash, porcelain backsplash, stainless steel appliances and an island

Example of a trendy green tile pebble tile floor alcove bathtub design in San Francisco with an integrated sink, flat-panel cabinets, medium tone wood cabinets and beige walls

 MAISON INTERIORS
Photo by Chris Lawson
Small minimalist medium tone wood floor and brown floor powder room photo in Toronto with a one-piece toilet, white walls, flat-panel cabinets, black cabinets, an integrated sink and quartzite countertops
Small minimalist medium tone wood floor and brown floor powder room photo in Toronto with a one-piece toilet, white walls, flat-panel cabinets, black cabinets, an integrated sink and quartzite countertops


 Neodistributing
Inspiration for a mid-sized 1960s brick floor wine cellar remodel in Atlanta with display racks

 Nar Design Group
Our carpenters labored every detail from chainsaws to the finest of chisels and brad nails to achieve this eclectic industrial design. This project was not about just putting two things together, it was about coming up with the best solutions to accomplish the overall vision. A true meeting of the minds was required around every turn to achieve "rough" in its most luxurious state.
PhotographerLink
92