
Search results for "Display console table" in Home Design Ideas
 Convenience Concepts
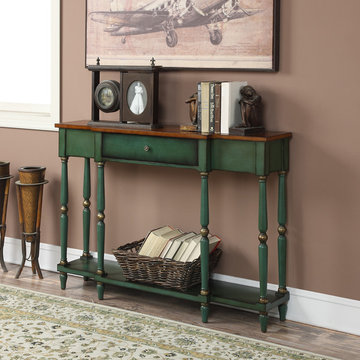
Bring a timeless look to your home with the Wyoming Two Tone Antique console Table. Featuring a large drawer providing concealed storage. The long slender frame will fit nicely along any wall and offers a spacious bottom shelf to display additional collectibles. Look for other coordinating items in the Wyoming Collection from Convenience Concepts.

 Marcel Page Photography
Marcel Page Photography
Dining room - small contemporary dining room idea in Chicago
Dining room - small contemporary dining room idea in Chicago

 Sandra Hambley
Signature Design Interiors enjoyed transforming this family’s traditional basement into a modern family space for watching sports and movies that could also double as the perfect setting for entertaining friends and guests. Multiple comfortable seating areas were needed and a complete update to all the finishes, from top to bottom, was required.
A classy color palette of platinum, champagne, and smoky gray ties all of the spaces together, while geometric shapes and patterns add pops of interest. Every surface was touched, from the flooring to the walls and ceilings and all new furnishings were added.
One of the most traditional architectural features in the existing space was the red brick fireplace, accent wall and arches. We painted those white and gave it a distressed finish. Berber carpeting was replaced with an engineered wood flooring with a weathered texture, which is easy to maintain and clean.
In the television viewing area, a microfiber sectional is accented with a series of hexagonal tables that have been grouped together to form a multi-surface coffee table with depth, creating an unexpected focal point to the room. A rich leather accent chair and luxe area rug with a modern floral pattern ties in the overall color scheme. New geometric patterned window treatments provide the perfect frame for the wall mounted flat screen television. Oval table lamps in a brushed silver finish add not only light, but also tons of style. Just behind the sofa, there is a custom designed console table with built-in electrical and USB outlets that is paired with leather stools for additional seating when needed. Floor outlets were installed under the sectional in order to get power to the console table. How’s that for charging convenience?
Behind the TV area and beside the bar is a small sitting area. It had an existing metal pendant light, which served as a source of design inspiration to build upon. Here, we added a table for games with leather chairs that compliment those at the console table. The family’s sports memorabilia is featured on the walls and the floor is punctuated with a fantastic area rug that brings in our color theme and a dramatic geometric pattern.
We are so pleased with the results and wish our clients many years of cheering on their favorite sports teams, watching movies, and hosting great parties in their new modern basement!
Find the right local pro for your project
 Designer Modern Home
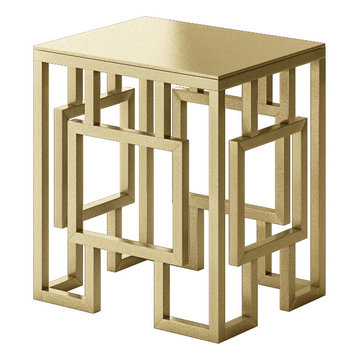
Modern console table xcontemporary console table xaccent console table xentry console table xsofa console table xluxury console table xgold console table xstatement table xModern side table xcontemporary side table xaccent side table xsofa side table xbed side table xluxury side table xgold side table xsmall table x
 Designer Modern Home
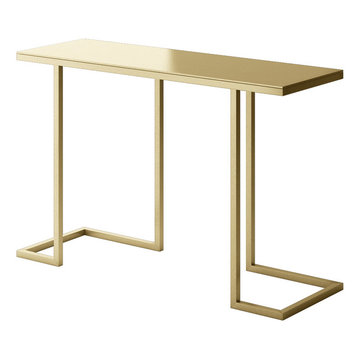
Modern console table xcontemporary console table xaccent console table xentry console table xsofa console table xluxury console table xgold console table xstatement table xModern side table xcontemporary side table xaccent side table xsofa side table xbed side table xluxury side table xgold side table xsmall table x

 Thyme & Place Design LLC
When my client had to move from her company office to work at home, she set up in the dining room. Despite her best efforts, this was not the long-term solution she was looking for. My client realized she needed a dedicated space not on the main floor of the home. On one hand, having your office space right next to the kitchen is handy. On the other hand, it made separating work and home life was not that easy.
The house was a ranch. In essence, the basement would run entire length of the home. As we came down the steps, we entered a time capsule. The house was built in the 1950’s. The walls were covered with original knotty pine paneling. There was a wood burning fireplace and considering this was a basement, high ceilings. In addition, there was everything her family could not store at their own homes. As we wound though the space, I though “wow this has potential”, Eventually, after walking through the laundry room we came to a small nicely lit room. This would be the office.
My client looked at me and asked what I thought. Undoubtedly, I said, this can be a great workspace, but do you really want to walk through this basement and laundry to get here? Without reservation, my client said where do we start?
Once the design was in place, we started the renovation. The knotty pine paneling had to go. Specifically, to add some insulation and control the dampness and humidity. The laundry room wall was relocated to create a hallway to the office.
At the far end of the room, we designated a workout zone. Weights, mats, exercise bike and television are at the ready for morning or afternoon workouts. The space can be concealed by a folding screen for party time. Doors to an old closet under the stairs were relocated to the workout area for hidden storage. Now we had nice wall for a beautiful console and mirror for storage and serving during parties.
In order to add architectural details, we covered the old ugly support columns with simple recessed millwork panels. This detail created a visual division between the bar area and the seating area in front of the fireplace. The old red brick on the fireplace surround was replaced with stack stone. A mantle was made from reclaimed wood. Additional reclaimed wood floating shelves left and right of the fireplace provides decorative display while maintaining a rustic element balancing the copper end table and leather swivel rocker.
We found an amazing rug which tied all of the colors together further defining the gathering space. Russet and burnt orange became the accent color unifying each space. With a bit of whimsy, a rather unusual light fixture which looks like roots from a tree growing through the ceiling is a conversation piece.
The office space is quite and removed from the main part of the basement. There is a desk large enough for multiple screens, a small bookcase holding office supplies and a comfortable chair for conference calls. Because working from home requires many online meetings, we added a shiplap wall painted in Hale Navy to contrast with the orange fabric on the chair. We finished the décor with a painting from my client’s father. This is the background online visitors will see.
The last and best part of the renovation is the beautiful bar. My client is an avid collector of wine. She already had the EuroCave refrigerator, so I incorporated it into the design. The cabinets are painted Temptation Grey from Benjamin Moore. The counter tops are my favorite hard working quartzite Brown Fantasy. The backsplash is a combination of rustic wood and old tin ceiling like porcelain tiles. Together with the textures of the reclaimed wood and hide poofs balanced against the smooth finish of the cabinets, we created a comfortable luxury for relaxing.
There is ample storage for bottles, cans, glasses, and anything else you can think of for a great party. In addition to the wine storage, we incorporated a beverage refrigerator, an ice maker, and a sink. Floating shelves with integrated lighting illuminate the back bar. The raised height of the front bar provides the perfect wine tasting and paring spot. I especially love the pendant lights which look like wine glasses.
Finally, I selected carpet for the stairs and office. It is perfect for noise reduction. Meanwhile for the overall flooring, I specifically selected a high-performance vinyl plank floor. We often use this product as it is perfect to install on a concrete floor. It is soft to walk on, easy to clean and does not reduce the overall height of the space.

 Jessica Lagrange Interiors
Streeterville Residence, Jessica Lagrange Interiors LLC, Photo by Nathan Kirkman
Mid-sized transitional enclosed dark wood floor and brown floor living room photo in Chicago with no fireplace, a media wall and beige walls
Mid-sized transitional enclosed dark wood floor and brown floor living room photo in Chicago with no fireplace, a media wall and beige walls

Sponsored
Sunbury, OH

J.Holderby - Renovations
Franklin County's Leading General Contractors - 2X Best of Houzz!
 Thos. Baker
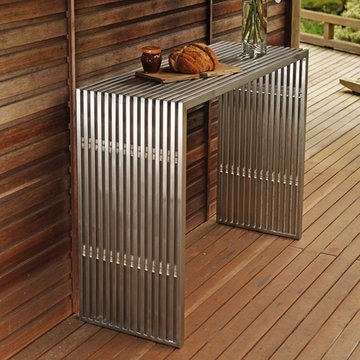
Fabricated from 304-grade stainless steel, the Novel Console Table adds a touch of chic mid-century design that profiles perfectly with the Hudson Collection. Sells for $895.00.

 Laura Lee Home
Previously used as an office, this space had an awkwardly placed window to the left of the fireplace. By removing the window and building a bookcase to match the existing, the room feels balanced and symmetrical. Panel molding was added (by the homeowner!) and the walls were lacquered a deep navy. Bold modern green lounge chairs and a trio of crystal pendants make this cozy lounge next level. A console with upholstered ottomans keeps cocktails at the ready while adding two additional seats.
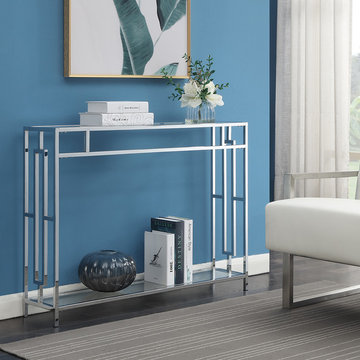 Convenience Concepts
Add sparkle to your home and witness the room come to life as you decorate your Town Square Console Table from Convenience Concepts. Utilize this item’s versatility and place it in any room. Boasting two tiers of open shelving, a geometric side framework and a chrome metal frame, this blend between classical and contemporary style will provide elegance without compromising functionality. Be assured that your decorative items will be safe from harm thanks to the satisfactory and sturdy build that this multifunctional table offers. This is a must-have piece to create the ultimate display stage for collectibles or mementos. Enjoy in no time with its easy assembly requiring only 4 easy steps. Look for matching pieces from the Town Square Collection from Convenience Concepts, each sold separately.

 Dan Ruhland Designs LLC
Custom Breakfast Table, chairs, built-in bench. Saw-tooth Adjustable display shelves.
Photo by Laura Moss
Kitchen/dining room combo - mid-sized farmhouse black floor kitchen/dining room combo idea in New York with beige walls
Kitchen/dining room combo - mid-sized farmhouse black floor kitchen/dining room combo idea in New York with beige walls

 A.S.D. Interiors - Shirry Dolgin, Owner
Colorful play room
Photography by Madeline Tolle
Inspiration for a transitional wooden l-shaped mixed material railing staircase remodel in Los Angeles with painted risers
Inspiration for a transitional wooden l-shaped mixed material railing staircase remodel in Los Angeles with painted risers
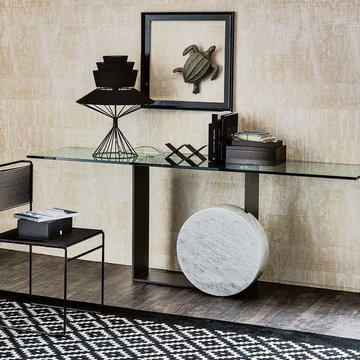
 MIG Furniture Design, Inc.
Modern Italian Console Table Museum by Cattelan Italia.
Features:
Designed by G. Cattelan & A. Lucatello
Available in 4 sizes
Rectangular top shape
Top made of 0.6" thich clear glass
Base in transparent or copper coated steel as well as in white or graphite lacquered steel
Cylinder in White Carrara or Travertine natural marble
The starting price is for the Museum Console Table W63" x D20" with white lacquered base.
Dimensions:
Dining Table: W63" x D20" x H29.5"
Dining Table: W71" x D20" x H29.5"
Dining Table: W79" x D20" x H29.5"
Dining Table: W98" x D20" x H29.5"

Sponsored
Delaware, OH

Buckeye Basements, Inc.
Central Ohio's Basement Finishing ExpertsBest Of Houzz '13-'21
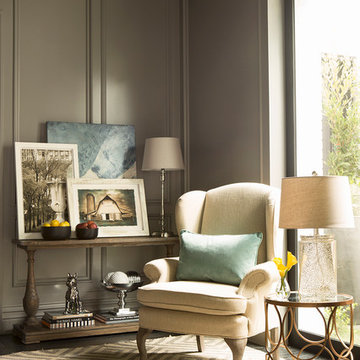

 Miriam Moore Design Studio LLC
MIRIAM MOORE has a Bachelor of Fine Arts degree in Interior Design from Miami International University of Art and Design. She has been responsible for numerous residential and commercial projects and her work is featured in design publications with national circulation. Before turning her attention to interior design, Miriam worked for many years in the fashion industry, owning several high-end boutiques. Miriam is an active member of the American Society of Interior Designers (ASID).

 Kyle Hunt & Partners, Incorporated
James Kruger, LandMark Photography
Interior Design: Martha O'Hara Interiors
Architect: Sharratt Design & Company
Inspiration for a large french country open concept and formal dark wood floor and brown floor living room remodel in Minneapolis with beige walls, a standard fireplace and a stone fireplace
Inspiration for a large french country open concept and formal dark wood floor and brown floor living room remodel in Minneapolis with beige walls, a standard fireplace and a stone fireplace
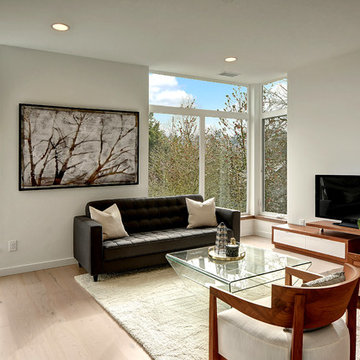
 User
UserInspiration for a contemporary open concept light wood floor and beige floor living room remodel in Seattle with white walls and a tv stand


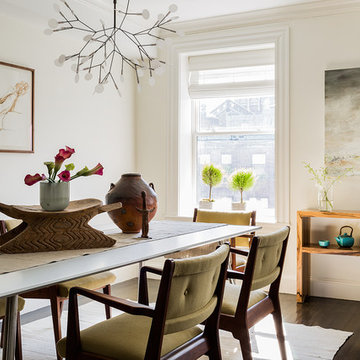
 Annie Hall Interiors
Michael Lee
Example of a large transitional dark wood floor and brown floor great room design in Boston with white walls
Example of a large transitional dark wood floor and brown floor great room design in Boston with white walls

 Marcia Moore Design
The inspiration for this room came from the existing painting shown above the fireplace.
Living room - mid-sized transitional formal and open concept carpeted living room idea in St Louis with gray walls, a standard fireplace, a tile fireplace and no tv
Living room - mid-sized transitional formal and open concept carpeted living room idea in St Louis with gray walls, a standard fireplace, a tile fireplace and no tv
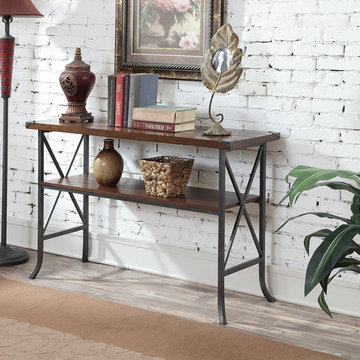 Convenience Concepts
Give your space a charming makeover with the Brookline Console Table by Convenience Concepts. Featuring a grooved top panel paired with decorative metal corner protectors that give this piece elegant character. Both the top and bottom shelves allow plenty of space for you to store and display your favorite collectibles. Constructed from a hammered metal frame with slightly scrolled feet ensures that this piece will guarantee style and stability.
14