
Search results for "Display recorder" in Home Design Ideas

 Kitchens by Good Guys
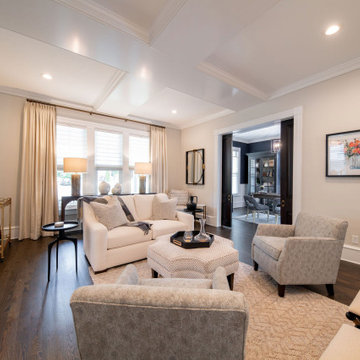
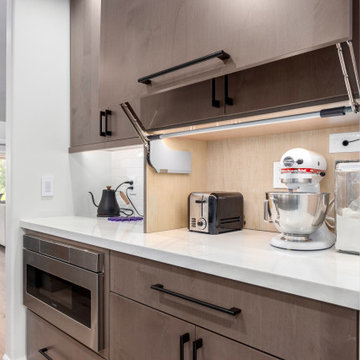
In McCormick Ranch, our client wanted to update their house to more of their style with all new finishes throughout their kitchen and living room, new engineered hardwood flooring, update their fireplace area and create a more open kitchen.
Their existing kitchen was U shaped, with a wall creating a separation between the kitchen and their dining area that she wanted to remove to create a huge, open kitchen with space for a large island. We removed the wall in between, which allowed for a more linear kitchen with space for a record breaking 17' island. We chose a warm medium wood with slab front doors and drawers to bring in the contemporary warmth and style, marble looking quartz to add contract and brighten up the space as well as handcrafted subway backsplash, built-in Sub Zero and Wolf appliances and light engineered hardwood flooring throughout to tie all the tones together. Our client loves to bake, so countertop space, cabinet organization and a steam oven was important. In making these changes in layout, the kitchen became far more functional for her and in the style she likes.
We updated the fireplace finishes and style to make it more the contemporary style by adding concrete look tile, linear lines and warmer tones. On either side of the fireplace, we removed a TV built in, moved the TV to the center of the fireplace and added cabinetry and floating shelves where our client could display her art from her travels.
 Kitchens by Good Guys
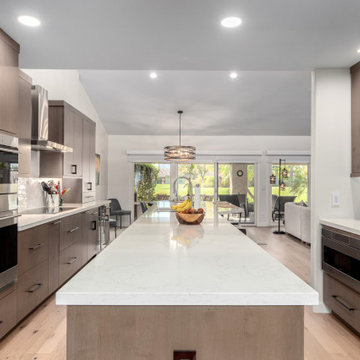
In McCormick Ranch, our client wanted to update their house to more of their style with all new finishes throughout their kitchen and living room, new engineered hardwood flooring, update their fireplace area and create a more open kitchen.
Their existing kitchen was U shaped, with a wall creating a separation between the kitchen and their dining area that she wanted to remove to create a huge, open kitchen with space for a large island. We removed the wall in between, which allowed for a more linear kitchen with space for a record breaking 17' island. We chose a warm medium wood with slab front doors and drawers to bring in the contemporary warmth and style, marble looking quartz to add contract and brighten up the space as well as handcrafted subway backsplash, built-in Sub Zero and Wolf appliances and light engineered hardwood flooring throughout to tie all the tones together. Our client loves to bake, so countertop space, cabinet organization and a steam oven was important. In making these changes in layout, the kitchen became far more functional for her and in the style she likes.
We updated the fireplace finishes and style to make it more the contemporary style by adding concrete look tile, linear lines and warmer tones. On either side of the fireplace, we removed a TV built in, moved the TV to the center of the fireplace and added cabinetry and floating shelves where our client could display her art from her travels.
Find the right local pro for your project
 Ourso Designs
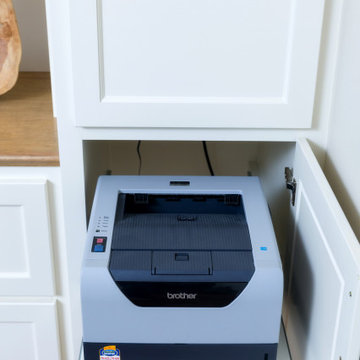
This client was in need of her own efficient home office. Her husband works from home, and she has plans to retire and continue to work from home as well. She already had an office but it lacked the storage that she needed. She came to us with an inspiration photo that we were able to recreate for her. She wanted space for display as well as closed storage and filing drawers. We also included 2 spaces for printers with sliding drawers for easy access. The client also wanted the center to house a record player and audio system. The middle cabinets have a metal grid on the face inside of a solid panel to allow breathing room and ventilation for audio equipment. In contrast, the entry wall on the other side of the room has more open storage with shelves on both sides of the double doors. This isn’t immediately seen when entering the office so it didn’t need to be perfect and orderly like the back wall of the office. Overall, we are thrilled with the way this office turned out, and we are so happy we were able to turn our clients’ vision into a reality!
Space Planning: Richard Ourso and Logan Wheeler Ramirez (Ourso Designs)
Photos by Collin Richie Photography
 InsideWright

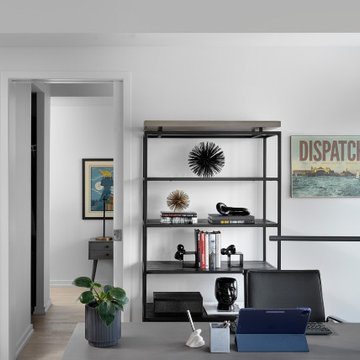
This exceptionally unique and fun family had grown out of their previous apartment largely due to their extensive collections—records, vintage art/icles, books, bags, and booze. The latter of which is due to the husband’s trade, he reviews liquor.
Storage was imperative—a total of 6 (3 shown) custom millwork pieces were built to either hide or display their collections. And both color and black and white palettes appealed to this couple.
Color adorned ceilings and floors to allow for unhindered visibility of their retro collection of art and articles.
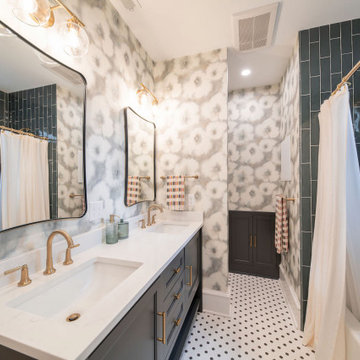
In the case of the monochromatic bathrooms, I found ways to add a unique touch—to honor the spirit of the homeowners.


 Ourso Designs
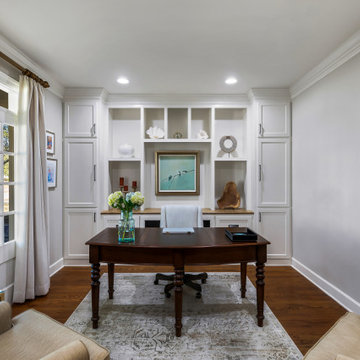
This client was in need of her own efficient home office. Her husband works from home, and she has plans to retire and continue to work from home as well. She already had an office but it lacked the storage that she needed. She came to us with an inspiration photo that we were able to recreate for her. She wanted space for display as well as closed storage and filing drawers. We also included 2 spaces for printers with sliding drawers for easy access. The client also wanted the center to house a record player and audio system. The middle cabinets have a metal grid on the face inside of a solid panel to allow breathing room and ventilation for audio equipment. In contrast, the entry wall on the other side of the room has more open storage with shelves on both sides of the double doors. This isn’t immediately seen when entering the office so it didn’t need to be perfect and orderly like the back wall of the office. Overall, we are thrilled with the way this office turned out, and we are so happy we were able to turn our clients’ vision into a reality!
Space Planning: Richard Ourso and Logan Wheeler Ramirez (Ourso Designs)
Photos by Collin Richie Photography


 Ourso Designs
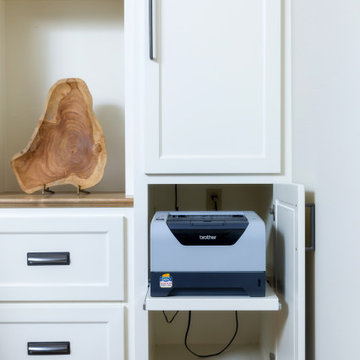
This client was in need of her own efficient home office. Her husband works from home, and she has plans to retire and continue to work from home as well. She already had an office but it lacked the storage that she needed. She came to us with an inspiration photo that we were able to recreate for her. She wanted space for display as well as closed storage and filing drawers. We also included 2 spaces for printers with sliding drawers for easy access. The client also wanted the center to house a record player and audio system. The middle cabinets have a metal grid on the face inside of a solid panel to allow breathing room and ventilation for audio equipment. In contrast, the entry wall on the other side of the room has more open storage with shelves on both sides of the double doors. This isn’t immediately seen when entering the office so it didn’t need to be perfect and orderly like the back wall of the office. Overall, we are thrilled with the way this office turned out, and we are so happy we were able to turn our clients’ vision into a reality!
Space Planning: Richard Ourso and Logan Wheeler Ramirez (Ourso Designs)
Photos by Collin Richie Photography
 The Robin Kencel Team
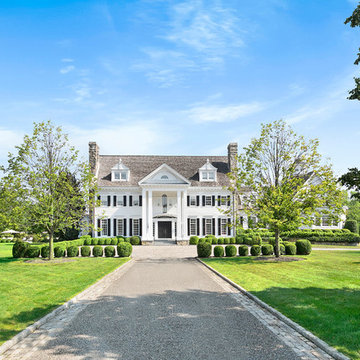
A private country compound on 5.7 lakefront acres, set in the estate section of Round Hill Rd. Exacting attention to detail is evidenced throughout this 9 bedroom Georgian Colonial. The stately facade gives way to gallery-like interior spaces. Dramatic Great Room with wood-beam cathedral ceiling and stone fireplace, professionally equipped kitchen, breakfast room and bi-level family room with floor-to-ceiling windows displaying panoramic pastoral and lake views. Extraordinary master suite, all bedrooms with en suite baths, gym, massage room, and guest house with recording studio and living quarters.
Exquisite gardens, terraces, lush lawns, and sparkling pool with cabana and pavilion, all overlook lake with private island and footbridge.

 ANA Interiors
Phil Crozier
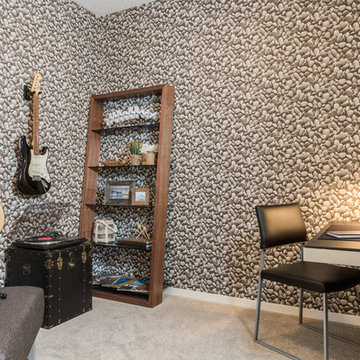
Example of a mid-sized trendy built-in desk carpeted study room design in Calgary with gray walls
Example of a mid-sized trendy built-in desk carpeted study room design in Calgary with gray walls

Sponsored
Delaware, OH

Buckeye Basements, Inc.
Central Ohio's Basement Finishing ExpertsBest Of Houzz '13-'21
 Asha Maía Design
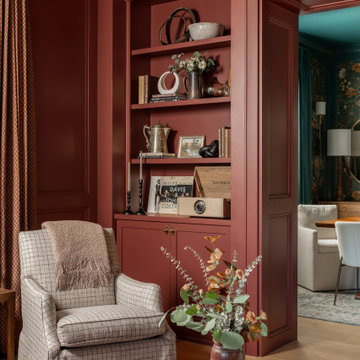
This richly detailed parlor exudes a warm and inviting charm with its deep clay walls and coffered wood ceiling. Built-in bookcases are styled to perfection, featuring a curated selection of vintage treasures, textured pottery, and classic books. Thoughtfully placed elements, such as a Miles Davis record and antique silver, add personality and a sense of history. A plaid armchair invites quiet reflection, while a marble-topped coffee table displays carefully chosen decor, including fresh greenery for a natural touch. Drapery in a complementary warm tone softens the space, enhancing the layered textures and rich palette. This is a room designed for both intimate conversations and tranquil solitude.
 InsideWright
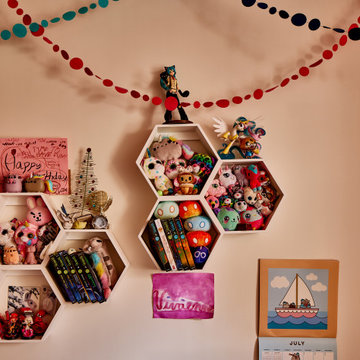
This exceptionally unique and fun family had grown out of their previous apartment largely due to their extensive collections—records, vintage art/icles, books, bags, and booze. The latter of which is due to the husband’s trade, he reviews liquor.
Storage was imperative—a total of 6 (3 shown) custom millwork pieces were built to either hide or display their collections. And both color and black and white palettes appealed to this couple.
Color adorned ceilings and floors to allow for unhindered visibility of their retro collection of art and articles.
In the case of the monochromatic bathrooms, I found ways to add a unique touch—to honor the spirit of the homeowners.
 Common Bond Design
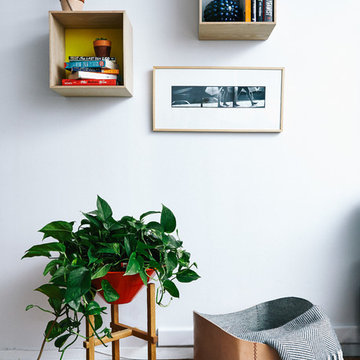
Irving Place Residence. New York, NY. Photography by Biz Jones.
Living room - 1960s living room idea in New York
Living room - 1960s living room idea in New York
 Trove Warehouse
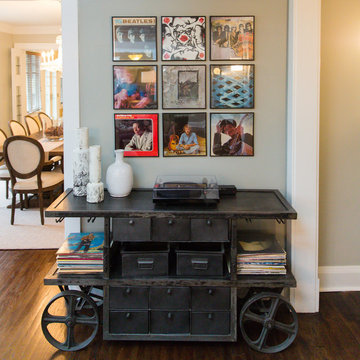
These homeowners chose to display their extensive music collection on this industrial iron cart.
Home design - traditional home design idea in Columbus
Home design - traditional home design idea in Columbus


 Ourso Designs

This client was in need of her own efficient home office. Her husband works from home, and she has plans to retire and continue to work from home as well. She already had an office but it lacked the storage that she needed. She came to us with an inspiration photo that we were able to recreate for her. She wanted space for display as well as closed storage and filing drawers. We also included 2 spaces for printers with sliding drawers for easy access. The client also wanted the center to house a record player and audio system. The middle cabinets have a metal grid on the face inside of a solid panel to allow breathing room and ventilation for audio equipment. In contrast, the entry wall on the other side of the room has more open storage with shelves on both sides of the double doors. This isn’t immediately seen when entering the office so it didn’t need to be perfect and orderly like the back wall of the office. Overall, we are thrilled with the way this office turned out, and we are so happy we were able to turn our clients’ vision into a reality!
Space Planning: Richard Ourso and Logan Wheeler Ramirez (Ourso Designs)
Photos by Collin Richie Photography
 The Robin Kencel Team
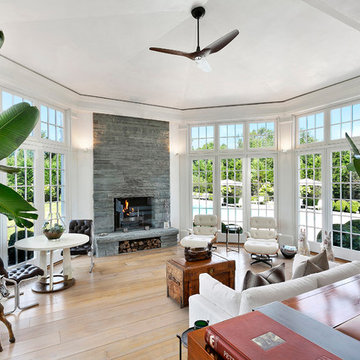
A private country compound on 5.7 lakefront acres, set in the estate section of Round Hill Rd. Exacting attention to detail is evidenced throughout this 9 bedroom Georgian Colonial. The stately facade gives way to gallery-like interior spaces. Dramatic Great Room with wood-beam cathedral ceiling and stone fireplace, professionally equipped kitchen, breakfast room and bi-level family room with floor-to-ceiling windows displaying panoramic pastoral and lake views. Extraordinary master suite, all bedrooms with en suite baths, gym, massage room, and guest house with recording studio and living quarters.
Exquisite gardens, terraces, lush lawns, and sparkling pool with cabana and pavilion, all overlook lake with private island and footbridge.
 InsideWright

This exceptionally unique and fun family had grown out of their previous apartment largely due to their extensive collections—records, vintage art/icles, books, bags, and booze. The latter of which is due to the husband’s trade, he reviews liquor.
Storage was imperative—a total of 6 (3 shown) custom millwork pieces were built to either hide or display their collections. And both color and black and white palettes appealed to this couple.
Color adorned ceilings and floors to allow for unhindered visibility of their retro collection of art and articles.
In the case of the monochromatic bathrooms, I found ways to add a unique touch—to honor the spirit of the homeowners.
16