
Search results for "Display screen" in Home Design Ideas
 Lauri Rossi Interiors
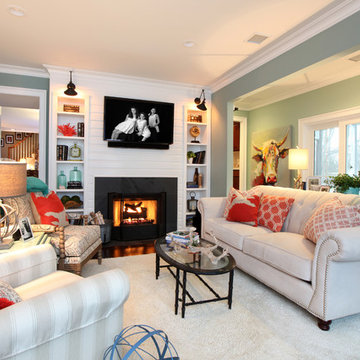
Shown here is the family room area of the garage remodel, the cozy gas fireplace is surrounded by beautiful builtin in shelves to display the homeowners treasures, the shiplap gives this traditional space a touch of farmhouse style, the gorgeous french sliders lead out to a spacious screened in porch. The furnishings are a mix of new and old...
Tom Grimes Photography
 Spazio Closet & Custom Cabinetry
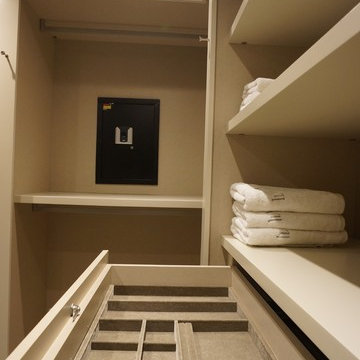
Luxe Collection Closet. White Finished Cabinetry.
Example of a mid-sized trendy men's light wood floor dressing room design in Miami with flat-panel cabinets and light wood cabinets
Example of a mid-sized trendy men's light wood floor dressing room design in Miami with flat-panel cabinets and light wood cabinets
 Rauser Design
Casey Dunn

Example of a small country wooden u-shaped staircase design in Austin with wooden risers
Example of a small country wooden u-shaped staircase design in Austin with wooden risers
Find the right local pro for your project
 Visbeen Architects
Featuring a classic H-shaped plan and minimalist details, the Winston was designed with the modern family in mind. This home carefully balances a sleek and uniform façade with more contemporary elements. This balance is noticed best when looking at the home on axis with the front or rear doors. Simple lap siding serve as a backdrop to the careful arrangement of windows and outdoor spaces. Stepping through a pair of natural wood entry doors gives way to sweeping vistas through the living and dining rooms. Anchoring the left side of the main level, and on axis with the living room, is a large white kitchen island and tiled range surround. To the right, and behind the living rooms sleek fireplace, is a vertical corridor that grants access to the upper level bedrooms, main level master suite, and lower level spaces. Serving as backdrop to this vertical corridor is a floor to ceiling glass display room for a sizeable wine collection. Set three steps down from the living room and through an articulating glass wall, the screened porch is enclosed by a retractable screen system that allows the room to be heated during cold nights. In all rooms, preferential treatment is given to maximize exposure to the rear yard, making this a perfect lakefront home.
 Cottage Home, Inc.
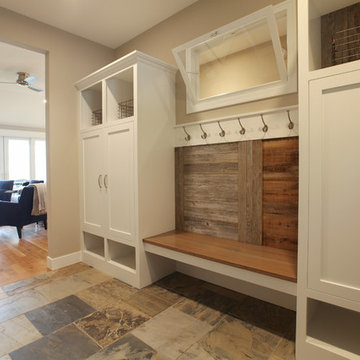
Bigger is not always better, but something of highest quality is. This amazing, size-appropriate Lake Michigan cottage is just that. Nestled in an existing historic stretch of Lake Michigan cottages, this new construction was built to fit in the neighborhood, but outperform any other home in the area concerning energy consumption, LEED certification and functionality. It features 3 bedrooms, 3 bathrooms, an open concept kitchen/living room, a separate mudroom entrance and a separate laundry. This small (but smart) cottage is perfect for any family simply seeking a retreat without the stress of a big lake home. The interior details include quartz and granite countertops, stainless appliances, quarter-sawn white oak floors, Pella windows, and beautiful finishing fixtures. The dining area was custom designed, custom built, and features both new and reclaimed elements. The exterior displays Smart-Side siding and trim details and has a large EZE-Breeze screen porch for additional dining and lounging. This home owns all the best products and features of a beach house, with no wasted space. Cottage Home is the premiere builder on the shore of Lake Michigan, between the Indiana border and Holland.
 Haven Design and Construction

The light filled home office overlooks the sunny backyard and pool area. A mid century modern desk steals the spotlight.
Example of a mid-sized mid-century modern freestanding desk medium tone wood floor, brown floor and exposed beam study room design in Austin with white walls
Example of a mid-sized mid-century modern freestanding desk medium tone wood floor, brown floor and exposed beam study room design in Austin with white walls



 Fallon Custom Homes & Renovations
Architect - The MZO Group / Photographer - Greg Premru
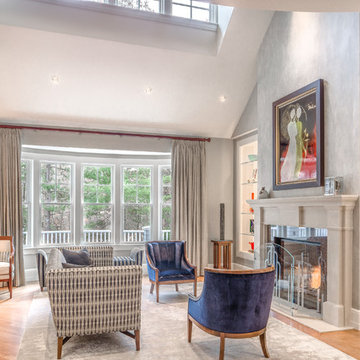
Living room - large traditional formal and open concept light wood floor living room idea in Boston with gray walls, a standard fireplace, a stone fireplace and no tv
Living room - large traditional formal and open concept light wood floor living room idea in Boston with gray walls, a standard fireplace, a stone fireplace and no tv
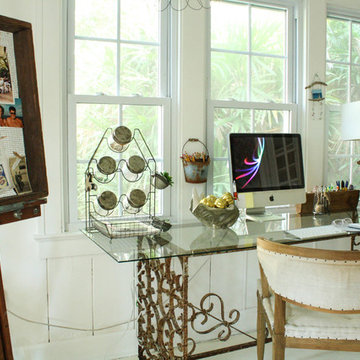
 Mina Brinkey
Photo: Mina Brinkey © 2013 Houzz
Inspiration for an eclectic home office remodel in Tampa
Inspiration for an eclectic home office remodel in Tampa
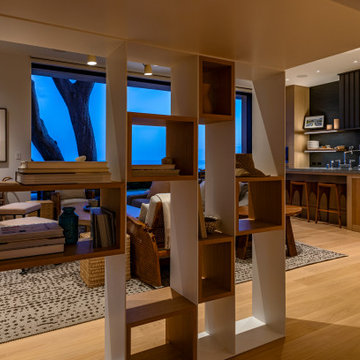

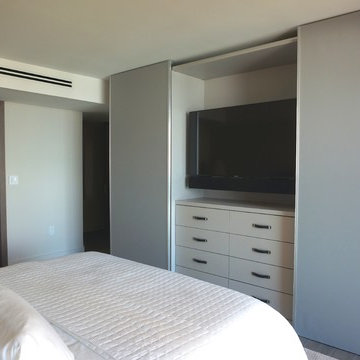 Spazio Closet & Custom Cabinetry
Luxe Collection Closet. White Finished Cabinetry.
Mid-sized trendy master dark wood floor bedroom photo in Miami with white walls and no fireplace
Mid-sized trendy master dark wood floor bedroom photo in Miami with white walls and no fireplace
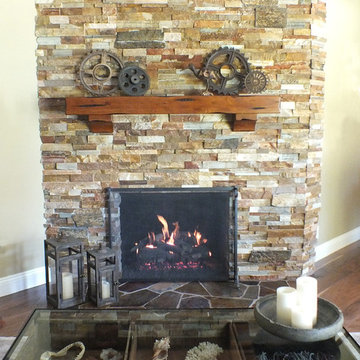
 Lunada Consulting & Design, Inc.

Stacked stone fireplace with wood mantel to display client’s expanding revolver collection.
Living room - craftsman living room idea in Los Angeles
Living room - craftsman living room idea in Los Angeles
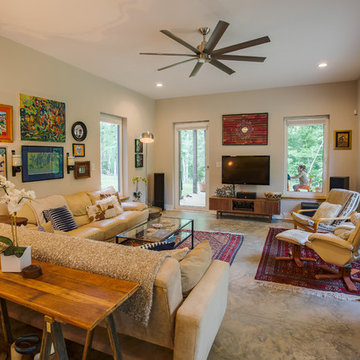
 Arielle C. Schechter, AIA
The living room allows for tons of seating, warmth from a wood stove, a media center AND access to the screen porch outside. Tall walls allow for display of the family's many collections from their travels. Duffy Healey, photographer.

Sponsored
Delaware, OH

Buckeye Basements, Inc.
Central Ohio's Basement Finishing ExpertsBest Of Houzz '13-'21
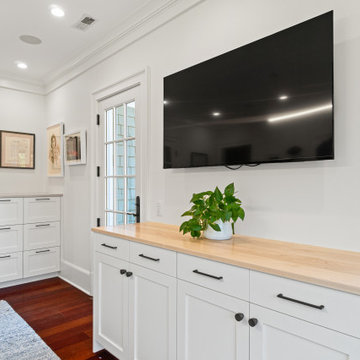
 Colin Healy Design LLC
The big screen is the owners connection to the outside world. custom built file drawers in the corner help keep the clutter at bay. Special framing of paintings and photographs by Debby Katz.
 Spazio Closet & Custom Cabinetry
Luxe Collection Closet. White Finished Cabinetry.
Dressing room - mid-sized contemporary men's light wood floor dressing room idea in Miami with flat-panel cabinets and light wood cabinets
Dressing room - mid-sized contemporary men's light wood floor dressing room idea in Miami with flat-panel cabinets and light wood cabinets
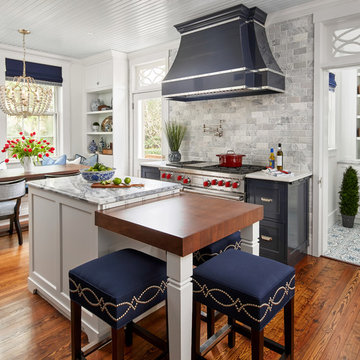 Haven Design and Construction
This 1902 San Antonio home was beautiful both inside and out, except for the kitchen, which was dark and dated. The original kitchen layout consisted of a breakfast room and a small kitchen separated by a wall. There was also a very small screened in porch off of the kitchen. The homeowners dreamed of a light and bright new kitchen and that would accommodate a 48" gas range, built in refrigerator, an island and a walk in pantry. At first, it seemed almost impossible, but with a little imagination, we were able to give them every item on their wish list. We took down the wall separating the breakfast and kitchen areas, recessed the new Subzero refrigerator under the stairs, and turned the tiny screened porch into a walk in pantry with a gorgeous blue and white tile floor. The french doors in the breakfast area were replaced with a single transom door to mirror the door to the pantry. The new transoms make quite a statement on either side of the 48" Wolf range set against a marble tile wall. A lovely banquette area was created where the old breakfast table once was and is now graced by a lovely beaded chandelier. Pillows in shades of blue and white and a custom walnut table complete the cozy nook. The soapstone island with a walnut butcher block seating area adds warmth and character to the space. The navy barstools with chrome nailhead trim echo the design of the transoms and repeat the navy and chrome detailing on the custom range hood. A 42" Shaws farmhouse sink completes the kitchen work triangle. Off of the kitchen, the small hallway to the dining room got a facelift, as well. We added a decorative china cabinet and mirrored doors to the homeowner's storage closet to provide light and character to the passageway. After the project was completed, the homeowners told us that "this kitchen was the one that our historic house was always meant to have." There is no greater reward for what we do than that.
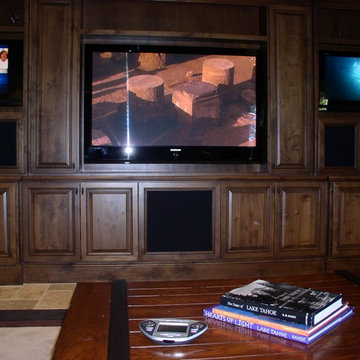
 ISD Audio Video, Inc.
Crestron Control system allows multiple shows to be displayed while adjusting lighting, music, temperature
and more. A press of a button drops a film screen.

Sponsored
Delaware, OH
Buckeye Basements, Inc.
Central Ohio's Basement Finishing ExpertsBest Of Houzz '13-'21
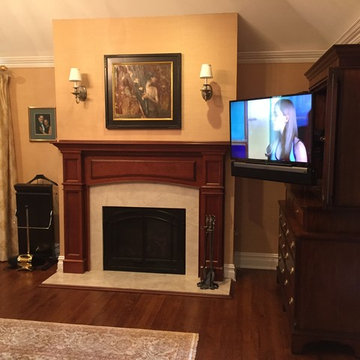


 Danielle B. Interiors, Inc.
KZ Photography
Inspiration for a small transitional freestanding desk carpeted home studio remodel in Chicago with brown walls
Inspiration for a small transitional freestanding desk carpeted home studio remodel in Chicago with brown walls
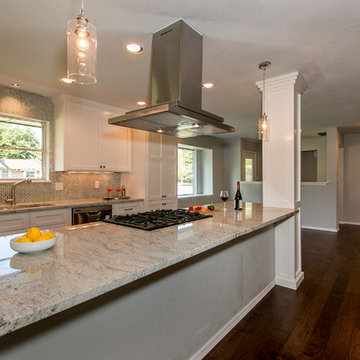
 Design Directions
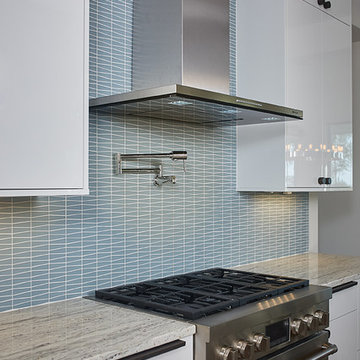
Example of a mid-sized trendy single-wall dark wood floor kitchen design in Oklahoma City with an undermount sink, shaker cabinets, granite countertops, glass sheet backsplash, stainless steel appliances, gray walls, an island, white cabinets and multicolored backsplash
56