
Search results for "Displayed" in Home Design Ideas
 Luxe-Design
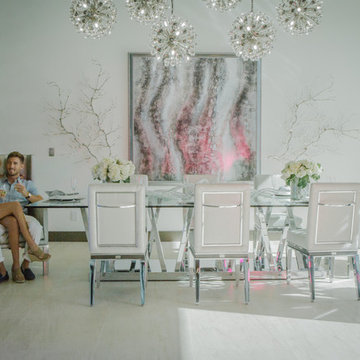
Fully Custom Dining Room
Inspiration for a huge contemporary porcelain tile and beige floor great room remodel in Las Vegas with white walls and no fireplace
Inspiration for a huge contemporary porcelain tile and beige floor great room remodel in Las Vegas with white walls and no fireplace
 User
UserPhotographer - Kimberly Gavin

Example of a mountain style light wood floor seated home bar design in Other with open cabinets, wood backsplash and black countertops
Example of a mountain style light wood floor seated home bar design in Other with open cabinets, wood backsplash and black countertops
 dSPACE Studio Architecture
Tony Soluri

Inspiration for a contemporary gray tile and stone slab brown floor powder room remodel in Chicago with gray walls and a pedestal sink
Inspiration for a contemporary gray tile and stone slab brown floor powder room remodel in Chicago with gray walls and a pedestal sink
Find the right local pro for your project
 User

UserExample of a large transitional galley light wood floor and beige floor dedicated laundry room design in Detroit with a farmhouse sink, recessed-panel cabinets, gray cabinets, white walls, an integrated washer/dryer, gray countertops and granite countertops
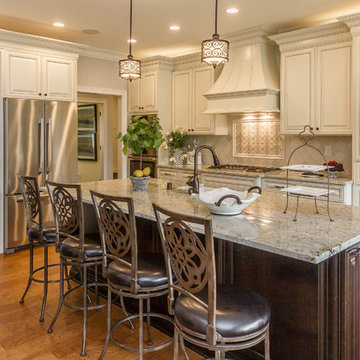
 P.L. Lyons Architectural Builders
Inspiration for a timeless u-shaped kitchen remodel in Louisville with raised-panel cabinets and an island


 Morgan Howarth Photography
©Morgan Howarth Photography
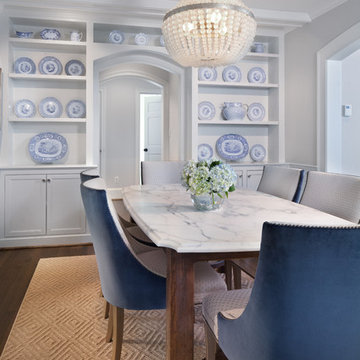
Inspiration for a transitional dining room remodel in DC Metro with gray walls
Inspiration for a transitional dining room remodel in DC Metro with gray walls



 Valerie Legras Atelier
Wet bar - transitional single-wall medium tone wood floor wet bar idea in New Orleans with an undermount sink, raised-panel cabinets, white cabinets, multicolored backsplash and white countertops
 Newhaven Builders Inc.

Large tuscan multicolored floor enclosed kitchen photo in Santa Barbara with a farmhouse sink, shaker cabinets, white cabinets, multicolored backsplash, stainless steel appliances, an island, marble countertops and cement tile backsplash

 Sason Builders
Kitchen credit : Hohl Home Furnishings
Open concept kitchen - small contemporary l-shaped medium tone wood floor and brown floor open concept kitchen idea in New York with an undermount sink, flat-panel cabinets, white cabinets, an island, marble countertops, stainless steel appliances and gray countertops
Open concept kitchen - small contemporary l-shaped medium tone wood floor and brown floor open concept kitchen idea in New York with an undermount sink, flat-panel cabinets, white cabinets, an island, marble countertops, stainless steel appliances and gray countertops

 CBI Design Professionals, Inc.

Transitional dark wood floor family room photo in Detroit with no fireplace and a media wall

Inspiration for a contemporary dark wood floor living room library remodel in Los Angeles with gray walls


 Prime Renovations, Inc.
David Joseph

Example of a large trendy open concept and formal dark wood floor and brown floor living room design in New York with white walls, a ribbon fireplace, a wall-mounted tv and a plaster fireplace
Example of a large trendy open concept and formal dark wood floor and brown floor living room design in New York with white walls, a ribbon fireplace, a wall-mounted tv and a plaster fireplace
 Sortun-Vos Architects, P.S.

Inspiration for a large craftsman enclosed dining room remodel in Seattle with yellow walls and no fireplace
 Alair Homes Charlotte
Jim Schmid
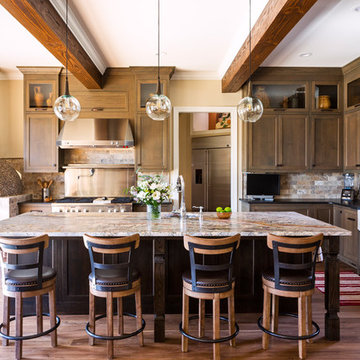
Inspiration for a rustic l-shaped medium tone wood floor and brown floor kitchen remodel in Charlotte with a farmhouse sink, granite countertops, multicolored backsplash, stone tile backsplash, stainless steel appliances, an island, black countertops, shaker cabinets and dark wood cabinets
Inspiration for a rustic l-shaped medium tone wood floor and brown floor kitchen remodel in Charlotte with a farmhouse sink, granite countertops, multicolored backsplash, stone tile backsplash, stainless steel appliances, an island, black countertops, shaker cabinets and dark wood cabinets
 Prime Renovations, Inc.

Lighting : Shakuff - Kadur Custom Blown Glass Multi-Pendant Chandelier
Learn more: www.shakuff.com
Large trendy dark wood floor and brown floor great room photo in New York with no fireplace and multicolored walls
Large trendy dark wood floor and brown floor great room photo in New York with no fireplace and multicolored walls

Sponsored
Delaware, OH

Buckeye Basements, Inc.
Central Ohio's Basement Finishing ExpertsBest Of Houzz '13-'21
 Anchor Builders

This home is a modern farmhouse on the outside with an open-concept floor plan and nautical/midcentury influence on the inside! From top to bottom, this home was completely customized for the family of four with five bedrooms and 3-1/2 bathrooms spread over three levels of 3,998 sq. ft. This home is functional and utilizes the space wisely without feeling cramped. Some of the details that should be highlighted in this home include the 5” quartersawn oak floors, detailed millwork including ceiling beams, abundant natural lighting, and a cohesive color palate.
Space Plans, Building Design, Interior & Exterior Finishes by Anchor Builders
Andrea Rugg Photography
 Tradewinds General Contracting, Inc.

Example of a beach style light wood floor family room library design in Boise with beige walls and a standard fireplace
68