
Search results for "Displayed" in Home Design Ideas

 Galarneau Builders Inc.
Inspiration for a large timeless l-shaped light wood floor and brown floor open concept kitchen remodel in Boston with an undermount sink, beaded inset cabinets, white cabinets, quartzite countertops, white backsplash, ceramic backsplash, stainless steel appliances and an island
 Spice Hill Interiors

Example of a large transitional open concept dark wood floor and black floor family room design in New York with white walls, a ribbon fireplace, a stone fireplace and a tv stand

 Distinctive Interiors
We used the window wall to build a china cabinet for much needed storage. We used Dove White by Ben Moore, and Painted the insides in a navy blue to add some depth. We used an oversized glass drop crystal chandelier with brass tones, and repeated the brass with the acrylic/brass pulls in the china cabinets. Wall coverings by Schumacher on upper portion of walls
Find the right local pro for your project

 Krueger Architecture & Design
Kimberly Gavin Photography

Trendy l-shaped light wood floor and gray floor kitchen photo in Denver with flat-panel cabinets, black cabinets, wood countertops, gray backsplash, paneled appliances and an island
Trendy l-shaped light wood floor and gray floor kitchen photo in Denver with flat-panel cabinets, black cabinets, wood countertops, gray backsplash, paneled appliances and an island
 Laura Bendik Interiors
Maxine Schnitzer Photography

Example of a transitional boy carpeted kids' room design in DC Metro with gray walls
Example of a transitional boy carpeted kids' room design in DC Metro with gray walls
 Picture Perfect House
Picture Perfect House

Inspiration for a transitional brown floor living room remodel in Chicago with blue walls
Inspiration for a transitional brown floor living room remodel in Chicago with blue walls



 Silver Leaf Construction & Renovation
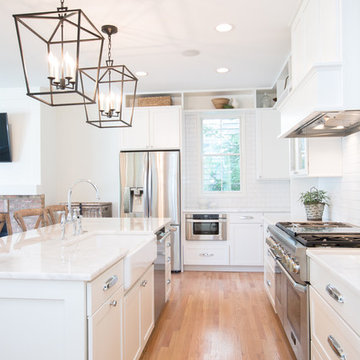
Example of a large country l-shaped light wood floor open concept kitchen design in Chicago with a farmhouse sink, shaker cabinets, white cabinets, marble countertops, white backsplash, subway tile backsplash, stainless steel appliances and an island
 Toronto Interior Design Group
Gillian Jackson
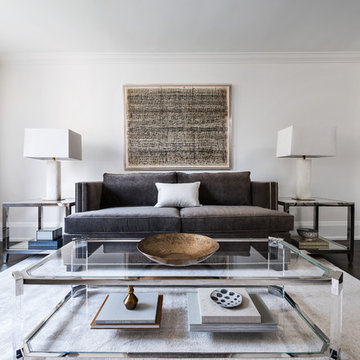
Living room - small contemporary open concept dark wood floor living room idea in Toronto with white walls and no fireplace
Living room - small contemporary open concept dark wood floor living room idea in Toronto with white walls and no fireplace
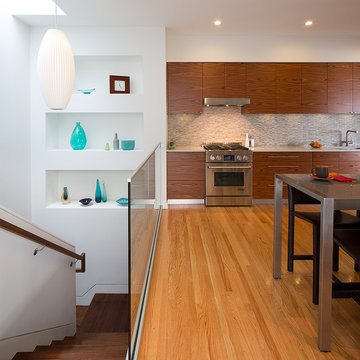
 McElroy Architecture, AIA
Eric Rorer
Example of a trendy galley eat-in kitchen design in San Francisco with an undermount sink, flat-panel cabinets, dark wood cabinets, quartz countertops, gray backsplash, mosaic tile backsplash and stainless steel appliances
Example of a trendy galley eat-in kitchen design in San Francisco with an undermount sink, flat-panel cabinets, dark wood cabinets, quartz countertops, gray backsplash, mosaic tile backsplash and stainless steel appliances

 Planning Pretty
Photo: Camille Simmons © 2014 Houzz
Small eclectic white tile mosaic tile floor and blue floor bathroom photo in San Francisco with raised-panel cabinets, white cabinets, white walls and white countertops
Small eclectic white tile mosaic tile floor and blue floor bathroom photo in San Francisco with raised-panel cabinets, white cabinets, white walls and white countertops

 Yellow Bungalow
Colorful home office with freestanding desk, abstract art, pink rug and brass shelves
Jeff Herr Photography
Inspiration for a transitional freestanding desk dark wood floor study room remodel in Atlanta with gray walls
Inspiration for a transitional freestanding desk dark wood floor study room remodel in Atlanta with gray walls

Sponsored
Delaware, OH

Buckeye Basements, Inc.
Central Ohio's Basement Finishing ExpertsBest Of Houzz '13-'21

 Athens Building Company
Inspiration for a coastal single-wall light wood floor wet bar remodel in Atlanta with an undermount sink, shaker cabinets, white cabinets and blue backsplash

 Martin Construction Company
Tuscan l-shaped light wood floor kitchen photo in Los Angeles with shaker cabinets, an island, a farmhouse sink, multicolored backsplash, black appliances, multicolored countertops and green cabinets

 Normandy Remodeling
This dining area is a great example of mixed finishes. The open display shelving ties the room together with each unique piece and truly makes for a personal, stand-alone space.
Photo Credit: Normandy Remodeling

 Adam Gibson Design
Adam Gibson
Home bar - transitional single-wall medium tone wood floor home bar idea in Indianapolis with no sink, glass-front cabinets, white cabinets, gray backsplash, subway tile backsplash and black countertops
Home bar - transitional single-wall medium tone wood floor home bar idea in Indianapolis with no sink, glass-front cabinets, white cabinets, gray backsplash, subway tile backsplash and black countertops


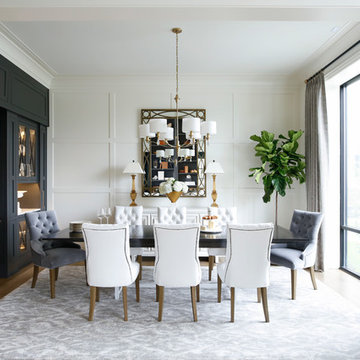
 Grove Park Construction
Example of a beach style medium tone wood floor and brown floor dining room design in Nashville with white walls

 TK Design | Interior Design
Inspiration for a timeless formal and open concept medium tone wood floor living room remodel in Adelaide with white walls, a standard fireplace, a plaster fireplace and a wall-mounted tv

 Raw Urth Designs
Raw Urth's hand crafted coved fireplace surround & hearth
Finish : Dark Washed patina on steel
*Scott Moran, The Log Home Guy (Cambridge, Wi)
*Tadsen Photography (Madison, Wi)
66