
Search results for "Displaying" in Home Design Ideas
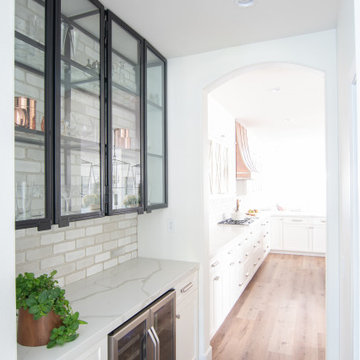
 The True House
Inspiration for a large transitional l-shaped medium tone wood floor and beige floor kitchen remodel in San Diego with shaker cabinets, white cabinets, gray backsplash, stainless steel appliances and white countertops

 A. Perry Homes
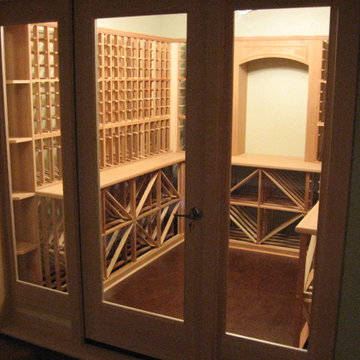
Custom Wine Cellar with ample storage
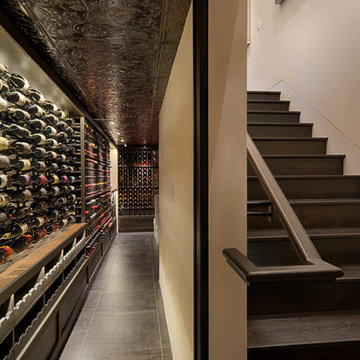
Wine cellar - traditional wine cellar idea in Chicago
Wine cellar - traditional wine cellar idea in Chicago
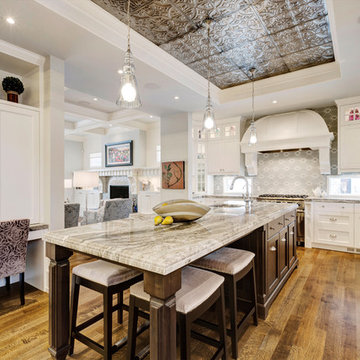
 Dean Thomas Design Group
Built by Rockwood Custom Homes
Enclosed kitchen - large transitional l-shaped medium tone wood floor enclosed kitchen idea in Calgary with a double-bowl sink, recessed-panel cabinets, white cabinets, granite countertops, gray backsplash, ceramic backsplash, stainless steel appliances and an island
Enclosed kitchen - large transitional l-shaped medium tone wood floor enclosed kitchen idea in Calgary with a double-bowl sink, recessed-panel cabinets, white cabinets, granite countertops, gray backsplash, ceramic backsplash, stainless steel appliances and an island
Find the right local pro for your project

 Deering Design Studio, Inc.
Deering Design Studio, Inc.
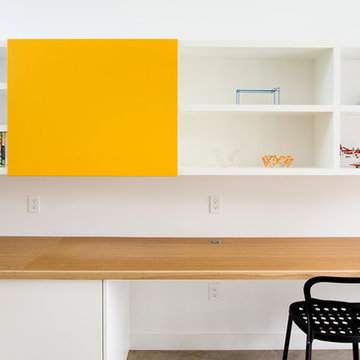
Trendy concrete floor dining room photo in Seattle with white walls
Trendy concrete floor dining room photo in Seattle with white walls
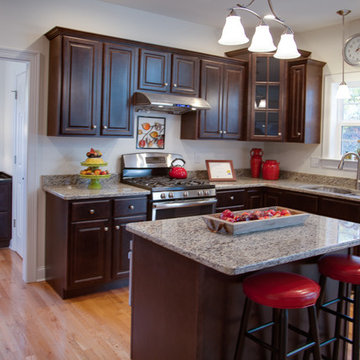
 T&M Building Co. Inc.
Example of a mid-sized classic l-shaped light wood floor open concept kitchen design in New York with an undermount sink, raised-panel cabinets, dark wood cabinets, granite countertops, stainless steel appliances and an island

 Constructionologists
Example of a mid-sized trendy enclosed light wood floor and beige floor living room design in Dallas with white walls and no tv


 Whalen Custom Homes
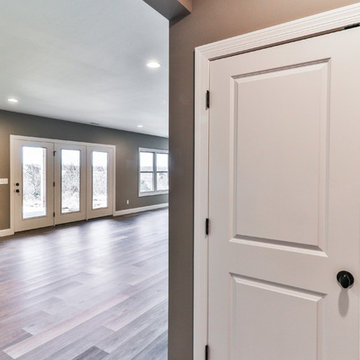
Example of a mid-sized transitional dark wood floor and brown floor hallway design in St Louis with beige walls
 E. Leet Woodworking
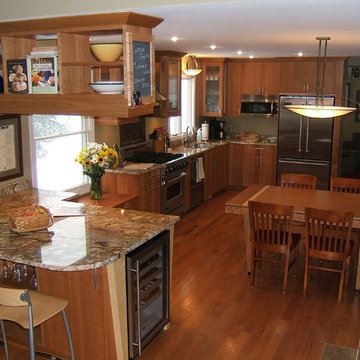
Curly cherry, contemporary style cabinets with tiger maple accents.
Eat-in kitchen - large contemporary u-shaped medium tone wood floor eat-in kitchen idea in Grand Rapids with an undermount sink, flat-panel cabinets, medium tone wood cabinets, granite countertops, multicolored backsplash, mosaic tile backsplash, stainless steel appliances and a peninsula
Eat-in kitchen - large contemporary u-shaped medium tone wood floor eat-in kitchen idea in Grand Rapids with an undermount sink, flat-panel cabinets, medium tone wood cabinets, granite countertops, multicolored backsplash, mosaic tile backsplash, stainless steel appliances and a peninsula
 Florida Designer Cabinetry
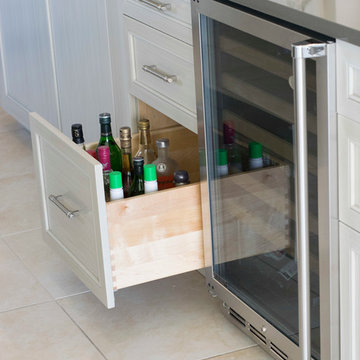
A beautiful Transitional kitchen design with Traditional elements. A decorative wood hood with tile insert details was incorporated over the range. X mullion stacked upper cabinetry with glass and LED lighting highlights this impressive feature. Magic corner & corner drawers base storage cabinets were used to maximize storage in the base corner locations. Existing drywall vent cover & wire rack closet pantry was removed and cabinet pantries were cleverly used to house vent and allow a storage of narrow items around the vent while full depth storage was accessible by the old closet area. Bar storage drawers were added to the wine cooler area. Fridge & Freezer were enclosed with cabinetry materials and an added narrow pantry for spice storage. Products used were Miralis cabinetry, Fully Integrated Liebherr Fridge & Freezer, LED cabinetry & ceiling lighting, Silestone Altair quartz tops, C-Tech Lucerne Ice White Quartzo sink, Vent a Hood blower and Walker Zanger vintage Oyster backsplashes that added a beautiful flavor to the kitchen. Photography: Rebekah E. Myers

 PLC Closets
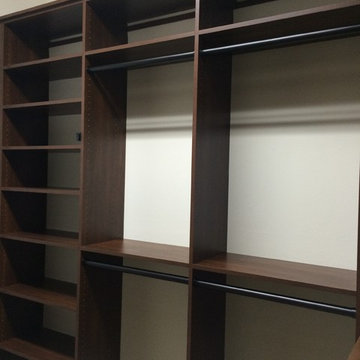
Top shelving with top and bottom hanging
Shelving all along the side
Walk-in closet - large traditional gender-neutral carpeted walk-in closet idea in Miami with raised-panel cabinets and dark wood cabinets
Walk-in closet - large traditional gender-neutral carpeted walk-in closet idea in Miami with raised-panel cabinets and dark wood cabinets
 Designer Kitchens
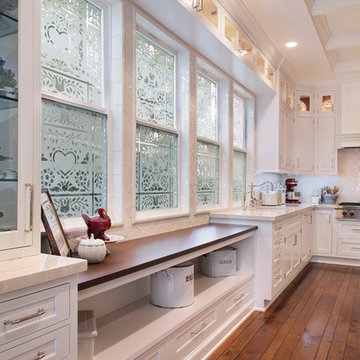
Example of a mid-sized transitional l-shaped medium tone wood floor eat-in kitchen design in Orange County with white cabinets, quartzite countertops, white backsplash, ceramic backsplash, stainless steel appliances, an island, shaker cabinets and an undermount sink

Sponsored
Delaware, OH

Buckeye Basements, Inc.
Central Ohio's Basement Finishing ExpertsBest Of Houzz '13-'21
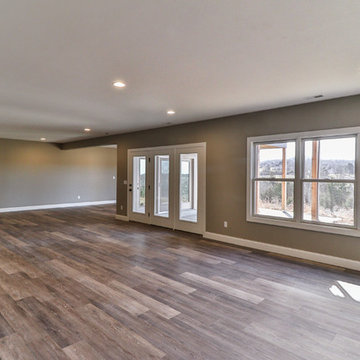 Whalen Custom Homes
Inspiration for a mid-sized transitional open concept dark wood floor and brown floor living room remodel in St Louis with beige walls

 Nautilus Homes
A custom designed and constructed 3,800 sf AC home designed to maximize outdoor livability, with architectural cues from the British west indies style architecture.
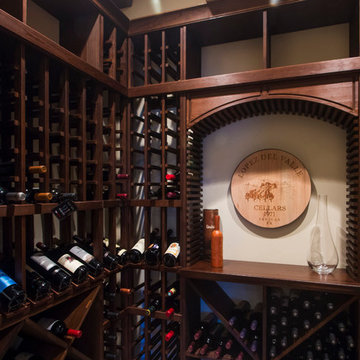


 Quick Construction LLC
Inspiration for a small rustic ceramic tile wine cellar remodel in Jacksonville


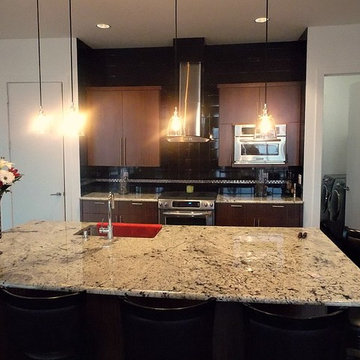
 R and C Millwork, Inc.
Inspiration for a timeless kitchen remodel in Dallas with an undermount sink, dark wood cabinets, granite countertops, black backsplash, porcelain backsplash and stainless steel appliances
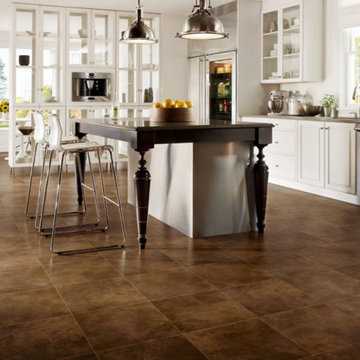
 Flooring America Ocoee
Inspiration for a mid-sized contemporary u-shaped vinyl floor eat-in kitchen remodel in Orlando with an undermount sink, raised-panel cabinets, white cabinets, stainless steel appliances and an island

 Parkinson Building Group
Custom home by Parkinson Building Group in Little Rock, AR.
Mid-sized trendy open concept dark wood floor and brown floor family room photo in Little Rock with a bar, gray walls, a standard fireplace, a tile fireplace and a tv stand
Mid-sized trendy open concept dark wood floor and brown floor family room photo in Little Rock with a bar, gray walls, a standard fireplace, a tile fireplace and a tv stand
43