
Search results for "Displays" in Home Design Ideas

 Scott Edwards Architecture
Dining room - contemporary built-in desk medium tone wood floor dining room idea in Portland with white walls

 Full Bloom Cottage
20th century painted display cabinet Measures: 37" W x 16" D x 75" H Beautiful off white painted display with grey accents. Distressed painted finish, with antique patina. This display has a glass door, with working locking key. There are 2 drawers below. The first is an obvious drawer with keyhole, the second drawer is hidden in the base of the cabinet. 2 adjustable interior wood shelves.

 COVENTRY HOMES - Built Around You
Inspiration for a timeless freestanding desk home office library remodel in Houston with gray walls
Find the right local pro for your project

 Western Skies Carpentry
Custom built corner storage / display cabinets
Example of an arts and crafts family room design in Denver
Example of an arts and crafts family room design in Denver

 LUX Design | Interior Design Build
LUX Design renovated this living room in Toronto into a dramatic and modern retreat. Complete with a white fireplace created from Callacutta marble able to house a 60" tv with a gas fireplae below this living room makes a statement. Grey built-in lower cabinets with dark walnut wood shelves backed by an antique mirror ad depth to the room and allow for display of interesting accessories and finds. The white coffered ceiling beautifully accents the dark blue / teal tufted couch and a black and white herringbone rug ads a pop of excitement and personality to the space. LUX Interior Design and Renovations Toronto, Calgary, Vancouver.
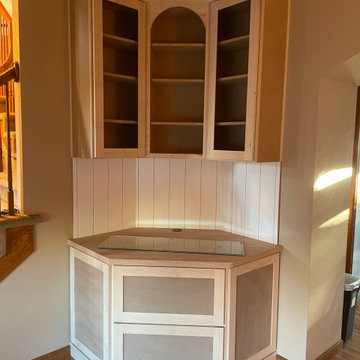 Western Skies Carpentry
Custom built corner storage / display cabinets
Inspiration for a craftsman family room remodel in Denver
Inspiration for a craftsman family room remodel in Denver

 Daniel Contelmo Architects
A spacious seating area and cozy fireplace provide a comfortable setting for entertaining, or watching your favorite movie.
Photo by: Daniel Contelmo Jr.
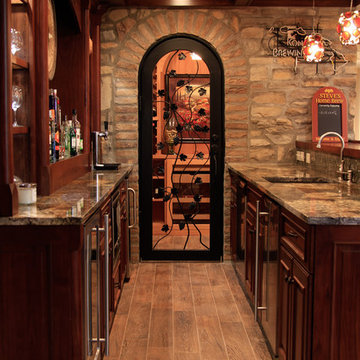
Sponsored
Delaware, OH

Buckeye Basements, Inc.
Central Ohio's Basement Finishing ExpertsBest Of Houzz '13-'21

 Format Homes
Open plan living and dedicated outdoor entertaining combine with three bedrooms for a flexible and affordable family-friendly home with the award winning Miami 3. This home offers a great value for money proposition, providing three good sized bedrooms, an open plan living area to the rear and alfresco to the rear. The galley kitchen provides ample bench space and storage space for the budding chef. Another unique feature of this home is the use of highlight windows, which provide natural light throughout the year while not restricting the placement of furniture. http://www.formathomes.com.au/Display-Villages/Lightsview-14611100085

Mid-sized transitional women's dark wood floor and brown floor walk-in closet photo in Detroit with open cabinets and white cabinets
 Western Skies Carpentry
Custom built corner storage / display cabinets
Family room - craftsman family room idea in Denver
Family room - craftsman family room idea in Denver

 Pauli & Uribe Architects
Greg Premru
Example of a large transitional master dark wood floor and brown floor bedroom design in Boston with gray walls and no fireplace
Example of a large transitional master dark wood floor and brown floor bedroom design in Boston with gray walls and no fireplace
 Full Bloom Cottage
20th century painted display cabinet Measures: 37" W x 16" D x 75" H Beautiful off white painted display with grey accents. Distressed painted finish, with antique patina. This display has a glass door, with working locking key. There are 2 drawers below. The first is an obvious drawer with keyhole, the second drawer is hidden in the base of the cabinet. 2 adjustable interior wood shelves.

 IWA Wine Accessories
This glass wine cellar uses cable racking for a dramatic suspended design and holds up to 144 bottles. Its primary goal is to achieve a "wine as art" visual effect, with transparent shelves.
The project had some challenges: dimensions were different in the physical space from the design, and there were lighting fixtures to navigate around. The installer and manufacturer worked together to resolve the issue.
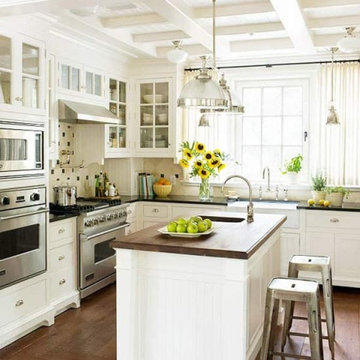


 Eliza Cellars
made from Wine Barrel Stave
Inspiration for a small shabby-chic style kitchen remodel in San Francisco
Inspiration for a small shabby-chic style kitchen remodel in San Francisco

 Betsy Lyon Interiors
A peaceful display of Buddha with a mural of philodendron behind. Mural by Betsy Lyon.
Living room - small eclectic enclosed tatami floor and beige floor living room idea in San Francisco with green walls
Living room - small eclectic enclosed tatami floor and beige floor living room idea in San Francisco with green walls

 Rudloff Custom Builders
We are proud to say that this kitchen was featured in a Houzz Kitchen of the Week article!
What a spectacular side-by-side stainless steel refrigerator topped with a large cabinet to store holiday items or large pots. Rustic wood shelves sit to the left of the fridge to display coffee cups and specialty dishes.
Photography by Alicia's Art, LLC
RUDLOFF Custom Builders, is a residential construction company that connects with clients early in the design phase to ensure every detail of your project is captured just as you imagined. RUDLOFF Custom Builders will create the project of your dreams that is executed by on-site project managers and skilled craftsman, while creating lifetime client relationships that are build on trust and integrity.
We are a full service, certified remodeling company that covers all of the Philadelphia suburban area including West Chester, Gladwynne, Malvern, Wayne, Haverford and more.
As a 6 time Best of Houzz winner, we look forward to working with you on your next project.

 Alpine Design & Planning
Lush annual plantings at front entry.
Design ideas for a small traditional partial sun front yard concrete paver formal garden in Denver for summer.
Design ideas for a small traditional partial sun front yard concrete paver formal garden in Denver for summer.
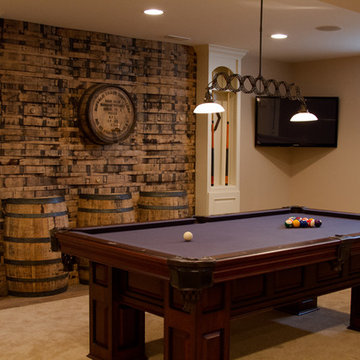
Sponsored
Delaware, OH
Buckeye Basements, Inc.
Central Ohio's Basement Finishing ExpertsBest Of Houzz '13-'21


 Kyle Hunt & Partners, Incorporated
James Kruger, LandMark Photography,
Peter Eskuche, AIA, Eskuche Design,
Sharon Seitz, HISTORIC studio, Interior Design
Example of a huge mountain style u-shaped dark wood floor and brown floor kitchen design in Minneapolis with a farmhouse sink, raised-panel cabinets, distressed cabinets, granite countertops, beige backsplash, stone tile backsplash, stainless steel appliances and an island
Example of a huge mountain style u-shaped dark wood floor and brown floor kitchen design in Minneapolis with a farmhouse sink, raised-panel cabinets, distressed cabinets, granite countertops, beige backsplash, stone tile backsplash, stainless steel appliances and an island

 Terry's Custom Woodworks
Finished upper cabinet detail with display cabinet below
Inspiration for a timeless built-in desk home office remodel in DC Metro
Inspiration for a timeless built-in desk home office remodel in DC Metro
147