
Search results for "Displays" in Home Design Ideas

 Kevin Barry Fine Art
David Marquardt
Inspiration for a large contemporary gray floor great room remodel in Las Vegas with beige walls and no fireplace
Inspiration for a large contemporary gray floor great room remodel in Las Vegas with beige walls and no fireplace
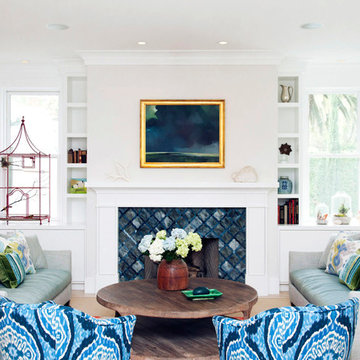
 Kimberly Rider Interiors
Lynn Bagley
Inspiration for a mid-sized transitional formal and enclosed light wood floor living room remodel in San Francisco with white walls, a standard fireplace, no tv and a tile fireplace
Inspiration for a mid-sized transitional formal and enclosed light wood floor living room remodel in San Francisco with white walls, a standard fireplace, no tv and a tile fireplace

 American Artisans Designers & Fabricators
Plate Rack, Architectural Millwork, Leaded Glass: Designed and Fabricated by Michelle Rein & Ariel Snyders of American Artisans. Photo by: Michele Lee Willson
Find the right local pro for your project

 Deering Design Studio, Inc.
Deering Design Studio, Inc.

Inspiration for a contemporary concrete floor hallway remodel in Seattle with gray walls
Inspiration for a contemporary concrete floor hallway remodel in Seattle with gray walls
 Mark Drexler + Associates

Inspiration for a mid-sized 1950s open concept light wood floor family room remodel in Los Angeles with a music area, white walls and no fireplace
 Liv4 Architecture

Scott Amundson

Living room - mid-sized cottage open concept light wood floor living room idea in Minneapolis with white walls, a standard fireplace and a stone fireplace
Living room - mid-sized cottage open concept light wood floor living room idea in Minneapolis with white walls, a standard fireplace and a stone fireplace

Sponsored
Delaware, OH

Buckeye Basements, Inc.
Central Ohio's Basement Finishing ExpertsBest Of Houzz '13-'21

Family room - mid-sized transitional dark wood floor family room idea in Miami with brown walls and no fireplace
 Minchew Construction

Example of a large beach style wooden u-shaped open and metal railing staircase design in Miami

 VintageView
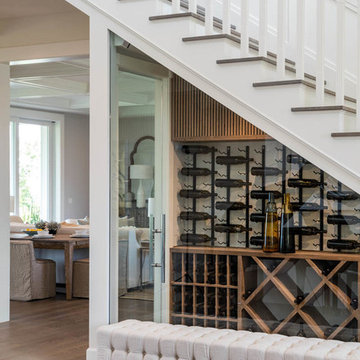
The Wall Series is contemporary wine storage, a metal and modular wine racking system that turns your bottle display into a centerpiece in any room in the home.
 National Association of Home Builders
Photography by Eric Laignel

Family room - mid-sized contemporary open concept light wood floor and beige floor family room idea in San Francisco with a music area, white walls, no fireplace and no tv
Family room - mid-sized contemporary open concept light wood floor and beige floor family room idea in San Francisco with a music area, white walls, no fireplace and no tv

 Catherine Renae Thomas Design Co.
Photo: Brian Barkley © 2015 Houzz
Elegant light wood floor and beige floor living room photo in Other with gray walls and a ribbon fireplace
Elegant light wood floor and beige floor living room photo in Other with gray walls and a ribbon fireplace

 Otto/Walker Architects
Living room - large contemporary open concept and formal medium tone wood floor living room idea in Salt Lake City with a standard fireplace, a stone fireplace, white walls and no tv



 Lee Meier Interiors
Designer: Barbara Stowe, Allied ASID
The clients were looking for a complete update of their original 1960's kitchen. They requested a clean and fresh look that would withstand the test of time. Although the footprint remained the same, eliminating soffits allowed for full height cabinets and made the space look larger. Brookhaven by Wood-Mode cabinetry, a narrow pull-out pantry cabinet and custom built-in plate rack provide plenty of storage and the dual-fuel Wolf range and Sub-Zero refrigerator are welcome upgrades.
Classic colors of gray and yellow are repeated in the handmade ceramic tile back splash, the granite counter tops, porcelain plank tile flooring, decorative valance and the numerous fabrics.
Antique chairs upholstered with new fabrics and a farmhouse table made from old doors add warmth, while polished nickel hardware and Schonbek crystal pendants add a bit of bling.
The result is a kitchen that is wonderful to cook in as well as being a lovely gathering place for family and friends.

 Zoske Construction
Karl Neumann Photography

Large mountain style multicolored floor hallway photo in Other with beige walls
Large mountain style multicolored floor hallway photo in Other with beige walls
 Phoenix Virtual Tour
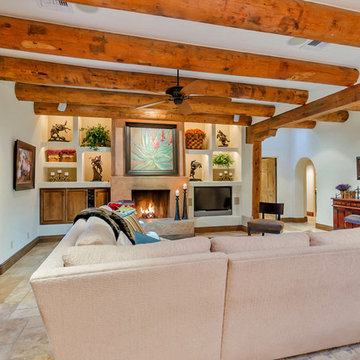
Example of a tuscan formal living room design in Phoenix with white walls and a standard fireplace


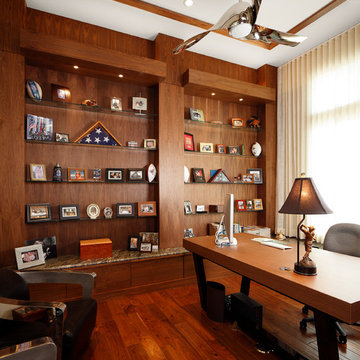
 Christopher Burton Homes, Inc.
Our custom homes are built on the Space Coast in Brevard County, FL in the growing communities of Melbourne, FL and Viera, FL. As a custom builder in Brevard County we build custom homes in the communities of Wyndham at Duran, Charolais Estates, Casabella, Fairway Lakes and on your own lot.

 romero + obeji interior design
This reading loft features a vibrant 20' high custom nature themed mural. The extra tall custom bookcase designed by Hector Romero Design offers flexible storage with walnut drawers and cabinets for home office use and the contrasting, contrasting, movable display boxes are perfect for highlighting art and accessories. An 80's vintage floor lamp is functional for reading and adds a very hip element to the room. A custom collectors cabinet was also designed by the team and built in - it is completely lit from within and features fabric lined pull out shelves and drawers to display the client's collection of crystals and minerals. More images on our website: http://www.romero-obeji-interiordesign.com

 Joseph and Curtis Custom Wine Cellars
This contemporary wine cellar is made of chrome metal wine racks, and a high gloss white finish over wood. The floor is marble and the cellar holds over 900+ bottles and has a cooling system. An all glass exterior grade wine cellar door allows all visitors to peer into the backlit LED lighting and custom displays.
1