
Search results for "Displays" in Home Design Ideas

 Studio Bespoke
Mid-sized transitional carpeted kitchen/dining room combo photo in Houston with blue walls and no fireplace
Mid-sized transitional carpeted kitchen/dining room combo photo in Houston with blue walls and no fireplace

 TINEKE TRIGGS
Lighting by Rejuvenation;
Eric Rorer Photography
Example of a mid-sized trendy l-shaped medium tone wood floor open concept kitchen design in San Francisco with a farmhouse sink, beaded inset cabinets, gray cabinets, stone tile backsplash, paneled appliances and an island
Example of a mid-sized trendy l-shaped medium tone wood floor open concept kitchen design in San Francisco with a farmhouse sink, beaded inset cabinets, gray cabinets, stone tile backsplash, paneled appliances and an island

 User
Vintage porcelain dinnerware fills the ivory cabinet of this butler’s pantry. Ornate brass door pulls and fretwork mullions add interest.
Elegant great room photo in Charlotte with white walls
Elegant great room photo in Charlotte with white walls
Find the right local pro for your project

 Cyndi Parker Interiors
From movie watching to video games, this room is a multi-functional space where patterns aren't afraid to coexist.
Inspiration for a small transitional enclosed carpeted family room remodel in Portland with gray walls and no fireplace
Inspiration for a small transitional enclosed carpeted family room remodel in Portland with gray walls and no fireplace

 Sneller Custom Homes and Remodeling, LLC
Kolanowski Studio
Wet bar - mediterranean single-wall wet bar idea in Houston with an undermount sink, recessed-panel cabinets, dark wood cabinets and beige backsplash
Wet bar - mediterranean single-wall wet bar idea in Houston with an undermount sink, recessed-panel cabinets, dark wood cabinets and beige backsplash


Example of a mid-sized trendy medium tone wood floor and gray floor family room design in Detroit with a standard fireplace, a wall-mounted tv, gray walls and a tile fireplace



 Windhill+Co.
This Winchester home was love at first sight for this young family of four. The layout lacked function, had no master suite to speak of, an antiquated kitchen, non-existent connection to the outdoor living space and an absentee mud room… yes, true love. Windhill Builders to the rescue! Design and build a sanctuary that accommodates the daily, sometimes chaotic lifestyle of a busy family that provides practical function, exceptional finishes and pure comfort. We think the photos tell the story of this happy ending. Feast your eyes on the kitchen with its crisp, clean finishes and black accents that carry throughout the home. The Imperial Danby Honed Marble countertops, floating shelves, contrasting island painted in Benjamin Moore Timberwolfe add drama to this beautiful space. Flow around the kitchen, cozy family room, coffee & wine station, pantry, and work space all invite and connect you to the magnificent outdoor living room complete with gilded iron statement fixture. It’s irresistible! The master suite indulges with its dreamy slumber shades of grey, walk-in closet perfect for a princess and a glorious bath to wash away the day. Once an absentee mudroom, now steals the show with its black built-ins, gold leaf pendant lighting and unique cement tile. The picture-book New England front porch, adorned with rocking chairs provides the classic setting for ‘summering’ with a glass of cold lemonade.
Joyelle West Photography

 Castleman Carpentry, LLC
Formal Built In Cabinetry provide a beautiful space to display memorabilia. Custom Cherry Cabinetry
Example of a classic living room design in DC Metro
Example of a classic living room design in DC Metro

 Nashawtuc Architects, Inc.
Interior Designer - AB Design Elements, Photographer - Jack London
Example of a transitional hallway design in Boston
Example of a transitional hallway design in Boston

 Glenbrook Cabinetry
To create a clean updated look in our client's home office we used white, low sheen, painted cabinetry and shelves. To coordinate the existing chandelier, our client selected crystal hardware and satin nickel bar pulls. The final touch in this coordinated space was custom painting our client's existing desk. All of the elements come together in this clean, transitional space!
 User
Living room - cottage dark wood floor living room idea in Philadelphia with white walls, a standard fireplace and no tv



Sponsored
Delaware, OH

Buckeye Basements, Inc.
Central Ohio's Basement Finishing ExpertsBest Of Houzz '13-'21


 Stephen Allen Photography
Stephen Allen
Transitional freestanding desk dark wood floor study room photo in Orlando with blue walls
Transitional freestanding desk dark wood floor study room photo in Orlando with blue walls
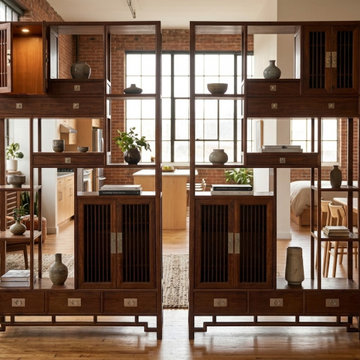
 Golden Lotus Antiques
Pair Asian Inspired Asymmetrical Light Brown Shelving Display Cabinet Divider ws4975AB
https://www.goldenlotusantique.com/products/pair-asian-inspired-asymmetrical-light-brown-shelving-display-cabinet-divider-ws4975abs




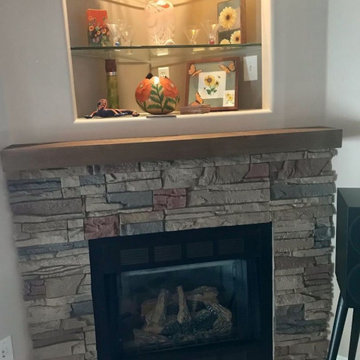
 GenStone Products
GenStone customer Jim perfectly executed this fireplace surround project using our Keystone Stacked Stone panels to design this fireplace surround. The faux stone draws the eye, allowing Jim to showcase the collectibles in the display case above the mantel.

 Rosborough Partners Inc.
The fall season brings with it beautiful garden displays.
(Photo by RStarovich)
Design ideas for a partial sun courtyard landscaping in Chicago for fall.
Design ideas for a partial sun courtyard landscaping in Chicago for fall.

 VintageView
This two story wine cellar is separated by a glass floor, with metal frames attached direct to it. Crazy cool ingenuity on this one. Fully climate controlled. Holds 912 bottles.
239