
Search results for "Disposable" in Home Design Ideas
 Birdseye Construction LLC
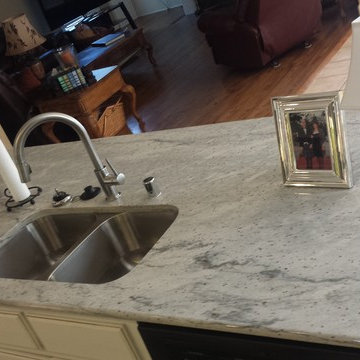
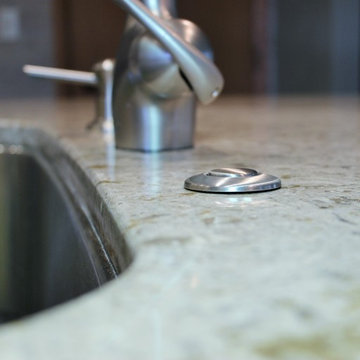
Amazing new Counters, sink and disposal air switch.
Example of a large classic u-shaped porcelain tile eat-in kitchen design in Dallas with an undermount sink, raised-panel cabinets, distressed cabinets, granite countertops, beige backsplash, stone tile backsplash, black appliances and two islands
Example of a large classic u-shaped porcelain tile eat-in kitchen design in Dallas with an undermount sink, raised-panel cabinets, distressed cabinets, granite countertops, beige backsplash, stone tile backsplash, black appliances and two islands
 Kitchen & Bath Concepts of Pittsburgh
Simone and Associates

Example of a small asian u-shaped eat-in kitchen design with recessed-panel cabinets, light wood cabinets, copper countertops, stone slab backsplash, an island and an integrated sink
Example of a small asian u-shaped eat-in kitchen design with recessed-panel cabinets, light wood cabinets, copper countertops, stone slab backsplash, an island and an integrated sink

Find the right local pro for your project
 Twelve Stones Designs, LLC
C.L. Fry Photography
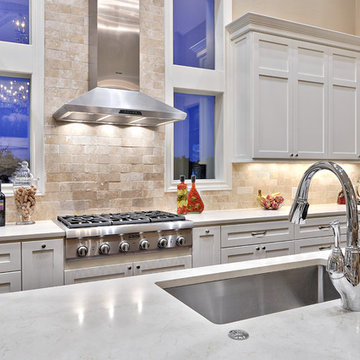
Open concept kitchen - large transitional single-wall concrete floor open concept kitchen idea in Austin with an undermount sink, shaker cabinets, white cabinets, quartz countertops, beige backsplash, stone tile backsplash, stainless steel appliances and beige walls
Open concept kitchen - large transitional single-wall concrete floor open concept kitchen idea in Austin with an undermount sink, shaker cabinets, white cabinets, quartz countertops, beige backsplash, stone tile backsplash, stainless steel appliances and beige walls
 Village Home Stores
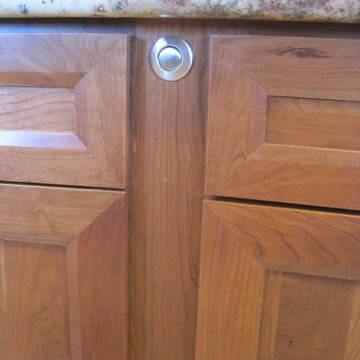
A large island in a Birch "Java" finish roughly 7 1/2' x 4" in size offers storage from every direction. An undermount sink and garbage disposal button are featured.
 Yvonne Churly
Yvonne Churly
Inspiration for a mid-sized rustic l-shaped porcelain tile open concept kitchen remodel in Vancouver with an undermount sink, shaker cabinets, medium tone wood cabinets, quartz countertops, multicolored backsplash, mosaic tile backsplash, stainless steel appliances and an island
Inspiration for a mid-sized rustic l-shaped porcelain tile open concept kitchen remodel in Vancouver with an undermount sink, shaker cabinets, medium tone wood cabinets, quartz countertops, multicolored backsplash, mosaic tile backsplash, stainless steel appliances and an island
 Blackband Design
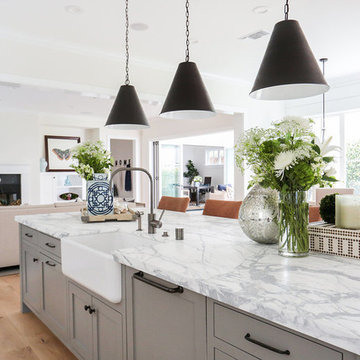
Interior Design by Blackband Design 949.872.2234 www.blackbanddesign.com
Home Build & Design by: Graystone Custom Builders, Inc. Newport Beach, CA (949) 466-0900

Inspiration for a mid-sized transitional galley medium tone wood floor enclosed kitchen remodel in DC Metro with a drop-in sink, flat-panel cabinets, light wood cabinets, quartz countertops, white backsplash, ceramic backsplash, stainless steel appliances and no island

 Village Home Stores
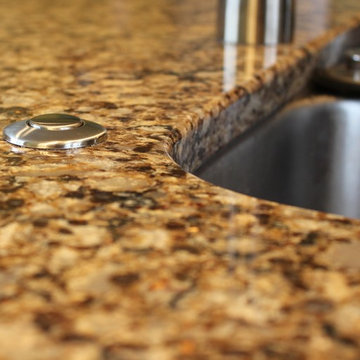
The homeowner loves this disposal button that was installed in the island top. It is one of her favorite features.
Village Home Stores
Inspiration for a mid-sized bamboo floor kitchen remodel in Chicago with an undermount sink, raised-panel cabinets, medium tone wood cabinets, quartz countertops, stainless steel appliances and green walls
Inspiration for a mid-sized bamboo floor kitchen remodel in Chicago with an undermount sink, raised-panel cabinets, medium tone wood cabinets, quartz countertops, stainless steel appliances and green walls
 Mary Sherwood Lifestyles
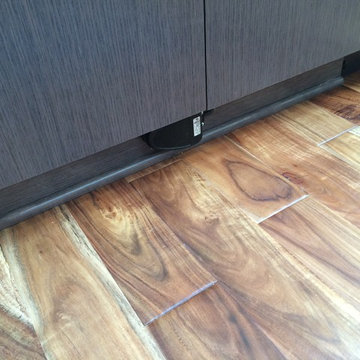
Convenient garbage disposal toe switch installed in toe space for hands free operation!
Example of a mid-sized trendy galley medium tone wood floor eat-in kitchen design in Raleigh with an undermount sink, flat-panel cabinets, gray cabinets, quartz countertops, gray backsplash, mosaic tile backsplash, stainless steel appliances and a peninsula
Example of a mid-sized trendy galley medium tone wood floor eat-in kitchen design in Raleigh with an undermount sink, flat-panel cabinets, gray cabinets, quartz countertops, gray backsplash, mosaic tile backsplash, stainless steel appliances and a peninsula
 Centered Interiors
Enclosed kitchen - huge transitional l-shaped porcelain tile and multicolored floor enclosed kitchen idea in Louisville with an undermount sink, recessed-panel cabinets, medium tone wood cabinets, quartz countertops, white backsplash, stone slab backsplash, stainless steel appliances, two islands and white countertops
 Vallone Design
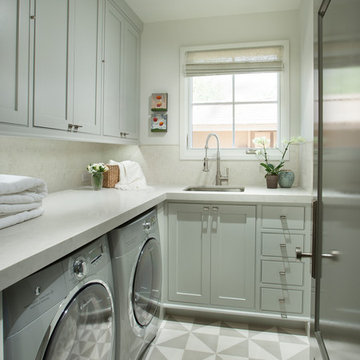
Inspiration for a transitional l-shaped multicolored floor dedicated laundry room remodel in Phoenix with a single-bowl sink, shaker cabinets, gray cabinets, white walls, a side-by-side washer/dryer and white countertops

 Kimberly Mercurio Landscape Architecture
This traditional Cape Cod barn is a pool house with changing rooms and a half bath. The pool filtration and mechanical devices are hidden from view behind the barn. The location of the pool filtration system is behind the building to reduce noise. The building contains a garage and a storage area for pool supplies. The dining area has a poured concrete floor. Creeping thyme grows between the stones. Sliding barn doors have copper screens and open on to the pool and backyard of this Summer Home.
 O'Brien Harris LLC

Example of a classic galley brown floor and dark wood floor kitchen pantry design in Chicago with recessed-panel cabinets, white cabinets, marble countertops, white backsplash, marble backsplash, an island, white countertops and a farmhouse sink
 Ursus Homes, Inc
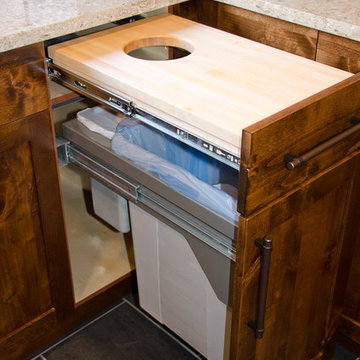
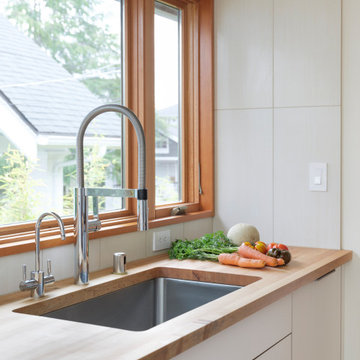
Custom cabinets with a maple butcher block from Butcher Block Co. Garbage and recycle bins are located in a bottom drawer and are separated from the top drawer in order to control the smell. Small stainless steel container is located beneath a disposal hole to collect food scraps.
 Spaces Renewed

This masterfully appointed kitchen is both beautiful and functional. The large center island has room for seating, storage, open book shelving and wine display. The kitchen is complete with abundant natural light streaming in from the large window, the LRD can lighting, modern mini pendant lights, and under cabinet LED strip lighting. The white and grey quartz gives the beauty and elegance of marble, without any of the maintenance. The polished grey porcelain floor is the perfect anchor point to the dark cherry cabinets. The glass and stone blend for the back splash brings just enough movement and color into this upscale space.

 Ignacio Salas-Humara Architect LLC
We designed a built-in trash storage compartment. The owner drops trash bags into rolling bins from deck level, and the trash collector obtains access to the bins from the other side at ground level.
PHOTO: Ignacio Salas-Humara
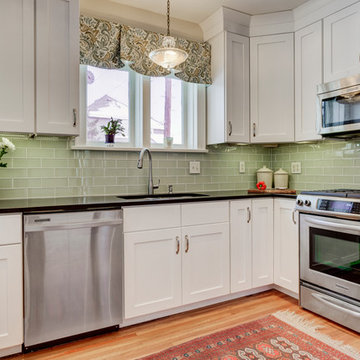
 Reliance Design Build
Mid-sized minimalist u-shaped light wood floor enclosed kitchen photo in Los Angeles with an undermount sink, shaker cabinets, white cabinets, quartzite countertops, green backsplash, glass tile backsplash and stainless steel appliances

 Round Top Home Builders
Mid-sized country white two-story vinyl gable roof photo in Austin with a metal roof
11