Search results for "Disposable" in Home Design Ideas
White Lacquer Poggenpohl Cabinetry, Quartz Countertop, Artimide LEDBAR light, Bosch Gas Cook Top, Bosch Convection Oven, Bosch Pull-Out Hood, Bosch Dishwasher, Bosch Refrigerator, Franke Sink, Franke Disposal. 3-Unit Multifamily Condo Construction Construction.


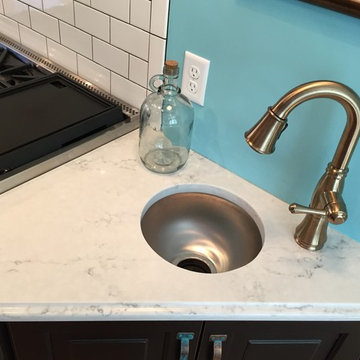
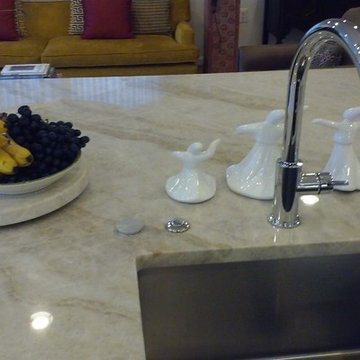
The new Grohe faucet and accompanying disposal air switch make cleaning up after entertaining a breeze.
Example of a mid-sized galley porcelain tile eat-in kitchen design in Minneapolis with an undermount sink, raised-panel cabinets, medium tone wood cabinets, quartzite countertops, beige backsplash, subway tile backsplash, stainless steel appliances and a peninsula

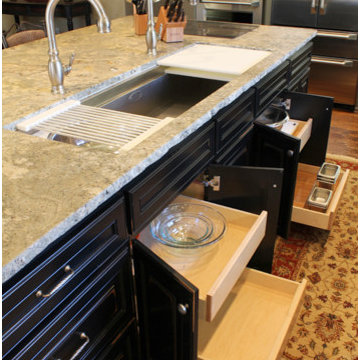
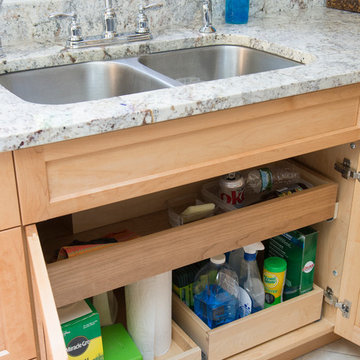
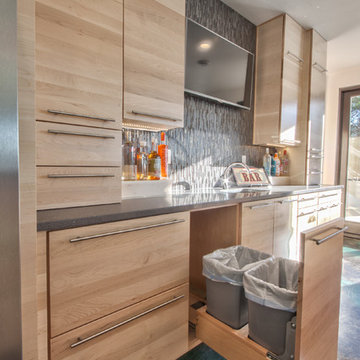
Our designers converted an old garbage disposal area into a functioning cabinet. Our installers took out the garbage disposal, built a bottom and order new doors. Fantastic transformation with two glide-outs!
Find the right local pro for your project
Perimeter Cabinets- Showplace EVO Sterling 275 Paint Grade Color Select SW 6476 Glimmer Satin. Full Access. 5 Piece Drawer Front
Island Cabinets- Showplace EVO Sterling 275 Paint Grade Mocha Satin. Full Access. 5 Piece Drawer Front
Cabinet Handles-#MO6373SBZ (E) Upper wall stacked doors, MO6373-128 SBZ Lower upper cabinets and drawers with 2 handles, MO6373-160 SBZ Drawers with one handle
Perimeter Countertop- Quartzite Sky White Honed 2cm
Island Countertop- Quartzite Explosion Blue Polished
Backsplash- Arizona Tile Vetri Naturale Polished 4"x12"
Edge Tile- Arizona Tile Vetri Naturale Polished 1/2"x12" Pencil Bullnose
Sink- Kohler Brookfield Undermount Double Equal Bowl Cast Iron White
Faucet- Kraus Bolden Semi-Professional Spring Faucet-Brushed Brass
Garbage Disposal- Moen 3/4 Garbage Disposal
Air Switch Kit and Air Gap-Kraus- Brushed Brass

Perimeter Cabinets- Showplace EVO Sterling 275 Paint Grade Color Select SW 6476 Glimmer Satin. Full Access. 5 Piece Drawer Front
Island Cabinets- Showplace EVO Sterling 275 Paint Grade Mocha Satin. Full Access. 5 Piece Drawer Front
Cabinet Handles-#MO6373SBZ (E) Upper wall stacked doors, MO6373-128 SBZ Lower upper cabinets and drawers with 2 handles, MO6373-160 SBZ Drawers with one handle
Perimeter Countertop- Quartzite Sky White Honed 2cm
Island Countertop- Quartzite Explosion Blue Polished
Backsplash- Arizona Tile Vetri Naturale Polished 4"x12"
Edge Tile- Arizona Tile Vetri Naturale Polished 1/2"x12" Pencil Bullnose
Sink- Kohler Brookfield Undermount Double Equal Bowl Cast Iron White
Faucet- Kraus Bolden Semi-Professional Spring Faucet-Brushed Brass
Garbage Disposal- Moen 3/4 Garbage Disposal
Air Switch Kit and Air Gap-Kraus- Brushed Brass

A hip young family moving from Boston tackled an enormous makeover of an antique colonial revival home in downtown Larchmont. The kitchen area was quite spacious but benefitted from a small bump out for a banquette and additional windows. Navy blue island and tall cabinetry matched to Benjamin Moore’s Van Deusen blue is balanced by crisp white (Benjamin Moore’s Chantilly Lace) cabinetry on the perimeter. The mid-century inspired suspended fireplace adds warmth and style to the kitchen. A tile covered range hood blends the ventilation into the walls. Brushed brass hardware by Lewis Dolan in a contemporary T-bar shape offer clean lines in a warm metallic tone.
White Marble countertops on the perimeter are balanced by white quartz composite on the island. Kitchen design and custom cabinetry by Studio Dearborn. Countertops by Rye Marble. Refrigerator--Subzero; Range—Viking French door oven--Viking. Dacor Wine Station. Dishwashers—Bosch. Ventilation—Best. Hardware—Lewis Dolan. Lighting—Rejuvenation. Sink--Franke. Stools—Soho Concept. Photography Adam Kane Macchia.

Showcase Photographers
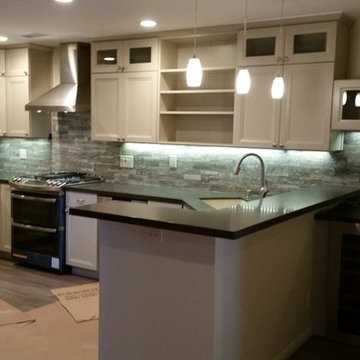
Open concept kitchen - mid-sized country galley dark wood floor open concept kitchen idea in Nashville with an undermount sink, shaker cabinets, white cabinets, quartz countertops, gray backsplash, glass tile backsplash, stainless steel appliances and an island


Compost is a natural, long-lasting way to feed your soil, and a wonderfully sustainable way to dispose of kitchen and garden waste. These spacious bins are big enough to fit plenty of vegetable scraps as well as lawn clippings and leaves. Systems are made entirely of rot-resistant cedar and enclosed on all sides with sturdy wire mesh that allows air to flow to and through the compost. Removable front panels and hinged lids make for easy access. Systems are available in triple, double, and single bin configurations. Comes with the classic book about composting Let it Rot!: The Gardener's Guide to Composting by Stu Campbell.

 
Free ebook, Creating the Ideal Kitchen. DOWNLOAD NOW
 
We went with a minimalist, clean, industrial look that feels light, bright and airy. The island is a dark charcoal with cool undertones that coordinates with the cabinetry and transom work in both the neighboring mudroom and breakfast area. White subway tile, quartz countertops, white enamel pendants and gold fixtures complete the update. The ends of the island are shiplap material that is also used on the fireplace in the next room.
In the new mudroom, we used a fun porcelain tile on the floor to get a pop of pattern, and walnut accents add some warmth. Each child has their own cubby, and there is a spot for shoes below a long bench. Open shelving with spots for baskets provides additional storage for the room.
Designed by: Susan Klimala, CKBD
Photography by: LOMA Studios
For more information on kitchen and bath design ideas go to: www.kitchenstudio-ge.com

Builder: John Kraemer & Sons | Architecture: Sharratt Design | Interior Design: Engler Studio | Photography: Landmark Photography
Inspiration for a transitional home design remodel in Minneapolis

Phoenix Photography © 2015 Houzz
Living room - traditional living room idea in Louisville

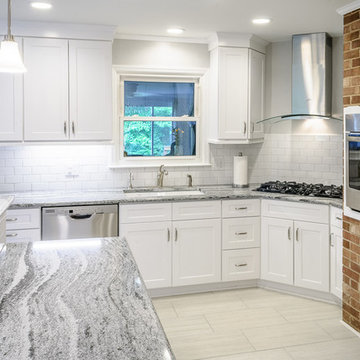
The stainless steel double oven and range hood compliment the white cabinetry and metal hardware. Warm tones in the stonewood granite backsplash and island countertop add interest and depth. Dark hardwood floors ground the space. The island features an integrated cutting board and trash bins creating a functional workspace.
Ilir Rizaj

A young family moving from NYC tackled a lightning fast makeover of their new colonial revival home before the arrival of their second child. The kitchen area was quite spacious but needed a facelift and new layout. Painted cabinetry matched to Benjamin Moore’s Light Pewter is balanced by grey glazed rift oak cabinetry on the island. Shiplap paneling on the island and cabinet lend a slightly contemporary edge. White bronze hardware by Schaub & Co. in a contemporary bar shape offer clean lines with some texture in a warm metallic tone.
White Marble countertops in “Alpine Mist” create a harmonious color palette while the pale blue/grey Waterworks backsplash adds a touch of color. Kitchen design and custom cabinetry by Studio Dearborn. Countertops by Rye Marble. Refrigerator, freezer and wine refrigerator--Subzero; Ovens--Wolf. Cooktop--Gaggenau. Ventilation—Sirius. Hardware--Schaub & Company. Sink--Kohler Strive. Sink faucet--Rohl. Tile--Waterworks. Stools--Palacek. Flooring—Sota Floors. Window treatments: www.horizonshades.com in “Northbrook Birch.” Photography Adam Kane Macchia.

The simple use of black and white…classic, timeless, elegant. No better words could describe the renovation of this kitchen, dining room and seating area.
First, an amazing wall of custom cabinets was installed. The home’s 10’ ceilings provided a nice opportunity to stack up decorative glass cabinetry and highly crafted crown moldings on top, while maintaining a considerable amount of cabinetry just below it. The custom-made brush stroke finished cabinetry is highlighted by a chimney-style wood hood surround with leaded glass cabinets. Custom display cabinets with leaded glass also separate the kitchen from the dining room.
Next, the homeowner installed a 5’ x 14’ island finished in black. It houses the main sink with a pedal style control disposal, dishwasher, microwave, second bar sink, beverage center refrigerator and still has room to sit five to six people. The hardwood floor in the kitchen and family room matches the rest of the house.
The homeowner wanted to use a very selective white quartzite stone for counters and backsplash to add to the brightness of their kitchen. Contemporary chandeliers over the island are timeless and elegant. High end appliances covered by custom panels are part of this featured project, both to satisfy the owner’s needs and to implement the classic look desired for this kitchen.
Beautiful dining and living areas surround this kitchen. All done in a contemporary style to create a seamless design and feel the owner had in mind.

The simple use of black and white…classic, timeless, elegant. No better words could describe the renovation of this kitchen, dining room and seating area.
First, an amazing wall of custom cabinets was installed. The home’s 10’ ceilings provided a nice opportunity to stack up decorative glass cabinetry and highly crafted crown moldings on top, while maintaining a considerable amount of cabinetry just below it. The custom-made brush stroke finished cabinetry is highlighted by a chimney-style wood hood surround with leaded glass cabinets. Custom display cabinets with leaded glass also separate the kitchen from the dining room.
Next, the homeowner installed a 5’ x 14’ island finished in black. It houses the main sink with a pedal style control disposal, dishwasher, microwave, second bar sink, beverage center refrigerator and still has room to sit five to six people. The hardwood floor in the kitchen and family room matches the rest of the house.
The homeowner wanted to use a very selective white quartzite stone for counters and backsplash to add to the brightness of their kitchen. Contemporary chandeliers over the island are timeless and elegant. High end appliances covered by custom panels are part of this featured project, both to satisfy the owner’s needs and to implement the classic look desired for this kitchen.
Beautiful dining and living areas surround this kitchen. All done in a contemporary style to create a seamless design and feel the owner had in mind.
15