
Search results for "Disposable" in Home Design Ideas
 Brickwood Builders, Inc.
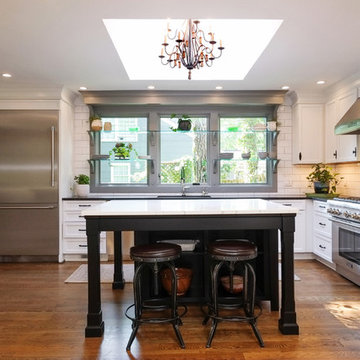
Without increasing the footprint, a doorway was closed and windows added to dramatically improve the appearance, flow and functionality of the space. The original kitchen had only 5 cabinets in the space and a small island.
 APlus Interior Design & Remodeling
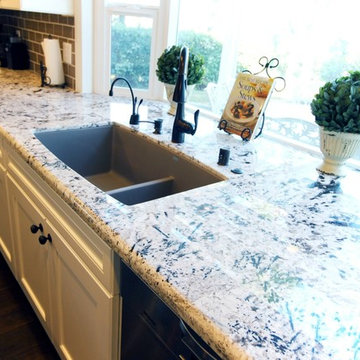
Large trendy l-shaped dark wood floor eat-in kitchen photo in Orange County with a single-bowl sink, recessed-panel cabinets, white cabinets, granite countertops, brown backsplash, subway tile backsplash, stainless steel appliances and an island
 Dimensions in Wood Inc

This Historical Home was built in the Columbia Country Club in 1925 and was ready for a new, modern kitchen which kept the traditional feel of the home. A previous sunroom addition created a dining room, but the original kitchen layout kept the two rooms divided. The kitchen was a small and cramped c-shape with a narrow door leading into the dining area.
The kitchen and dining room were completely opened up, creating a long, galley style, open layout which maximized the space and created a very good flow. Dimensions In Wood worked in conjuction with the client’s architect and contractor to complete this renovation.
Custom cabinets were built to use every square inch of the floorplan, with the cabinets extending all the way to the ceiling for the most storage possible. Our woodworkers even created a step stool, staining it to match the kitchen for reaching these high cabinets. The family already had a kitchen table and chairs they were happy with, so we refurbished them to match the kitchen’s new stain and paint color.
Crown molding top the cabinet boxes and extends across the ceiling where they create a coffered ceiling, highlighting the beautiful light fixtures centered on a wood medallion.
Columns were custom built to provide separation between the different sections of the kitchen, while also providing structural support.
Our master craftsmen kept the original 1925 glass cabinet doors, fitted them with modern hardware, repainted and incorporated them into new cabinet boxes. TASK LED Lighting was added to this china cabinet, highlighting the family’s decorative dishes.
Appliance Garage
On one side of the kitchen we built an appliance garage with doors that slide back into the cabinet, integrated power outlets and door activated lighting. Beside this is a small Galley Workstation for beverage and bar service which has the Galley Bar Kit perfect for sliced limes and more.
Baking Cabinet with Pocket Doors
On the opposite side, a baking cabinet was built to house a mixer and all the supplies needed for creating confections. Automatic LED lights, triggered by opening the door, create a perfect baker’s workstation. Both pocket doors slide back inside the cabinet for maximum workspace, then close to hide everything, leaving a clean, minimal kitchen devoid of clutter.
Super deep, custom drawers feature custom dividers beneath the baking cabinet. Then beneath the appliance garage another deep drawer has custom crafted produce boxes per the customer’s request.
Central to the kitchen is a walnut accent island with a granite countertop and a Stainless Steel Galley Workstation and an overhang for seating. Matching bar stools slide out of the way, under the overhang, when not in use. A color matched outlet cover hides power for the island whenever appliances are needed during preparation.
The Galley Workstation has several useful attachments like a cutting board, drying rack, colander holder, and more. Integrated into the stone countertops are a drinking water spigot, a soap dispenser, garbage disposal button and the pull out, sprayer integrated faucet.
Directly across from the conveniently positioned stainless steel sink is a Bertazzoni Italia stove with 5 burner cooktop. A custom mosaic tile backsplash makes a beautiful focal point. Then, on opposite sides of the stove, columns conceal Rev-a-Shelf pull out towers which are great for storing small items, spices, and more. All outlets on the stone covered walls also sport dual USB outlets for charging mobile devices.
Stainless Steel Whirlpool appliances throughout keep a consistent and clean look. The oven has a matching microwave above it which also works as a convection oven. Dual Whirlpool dishwashers can handle all the family’s dirty dishes.
The flooring has black, marble tile inlays surrounded by ceramic tile, which are period correct for the age of this home, while still being modern, durable and easy to clean.
Finally, just off the kitchen we also remodeled their bar and snack alcove. A small liquor cabinet, with a refrigerator and wine fridge sits opposite a snack bar and wine glass cabinets. Crown molding, granite countertops and cabinets were all customized to match this space with the rest of the stunning kitchen.
Dimensions In Wood is more than 40 years of custom cabinets. We always have been, but we want YOU to know just how much more there is to our Dimensions.
The Dimensions we cover are endless: custom cabinets, quality water, appliances, countertops, wooden beams, Marvin windows, and more. We can handle every aspect of your kitchen, bathroom or home remodel.
Find the right local pro for your project
 MHM LIVING
Our client came as a referral. They had seen a kitchen project we had completed where we opened up the kitchen to the living room. They were inspired to do the same in their kitchen. While they initially came to us looking to simply remove a wall to open up the space, in conversation it was clear we could help them really make the space function better for their family and entertaining. Ultimately they wanted to have an open bright space that was family friendly, great for entertaining and satisfied their love of cooking.
By far, the greatest challenge we faced with this project was removing the load bearing wall that started the conversation to begin with. This wall was supporting 2 stories and housed the majority of electricity and plumbing for the kitchen and bathrooms above.
Some of the key features are:
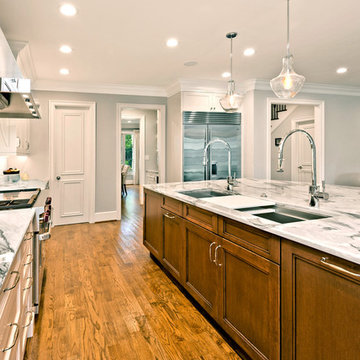
An island enlarged to the maximum size that the beautiful Calacatta Retro slab allowed. The island houses a Galley 5-foot prep station sink with two faucets, dishwasher, two beverage coolers, drawer microwave, trash disposal, and a charging station for all of the family’s digital devices, are all conveniently located in the island.
A vibrant tile from Porcelanosa is installed as the backsplash.
The butler pantry was transformed into a coffee and wine bar.
Installed Mocket pop-up outlets on the island that close flush to the island when not in use, but are easily accessible.
Sonos speakers discreetly concealed in the ceiling for music throughout the space.
The kitchen with dark colors and heavy gothic like style trim is gone, and a light, bright, kitchen with clean lines and an abundance of features has taken its place. The client is beyond delighted with the transformation of their kitchen and now combined living room space.
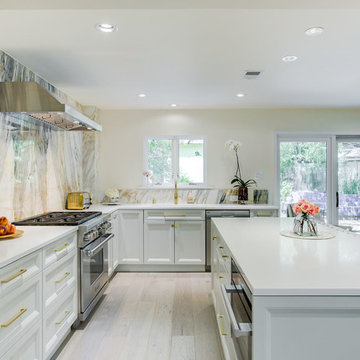
 Kitchen Design Concepts
Cabinetry:
The cabinetry features an Elmwood Full Access Frameless, with a Mirabeau 2-3/4” rail door style, 1-pc MDF construction. The sink wall cabinets, range wall cabinets, island cabinets, and dry bar are a Vienna Fog satin paint. The kitchen tall cabinets, and built-in TV area are a Caviar stain paint with custom mullions and antique mirror inserts.
Countertops:
This kitchen features 3 cm Caesarstone Vanilla Bean quartz countertops.
Backsplash:
The backsplash features a Calacatta Avant Garde marble slab, book-matched at the center of the the range/hood area, single slab pieces above the sink (8.5" high) and at the bar area (from countertop to bottom of wall cabinets).
Fixtures:
From Newport Brass, East Linear pull-down faucet, a Jacobean air disposal switch, and a sink strainer, all in Satin Brass. From Rohl, an Allia Single Bowl Undermount Fireclay Sink in white.
Hardware:
A mixture of Schoolhouse Electric hex knobs and Edgecliff pulls (varying sizes based on drawer width), in their natural brass finish
Flooring:
The flooring features an engineered wood in D&M Silver Oak Pearl Gray, 1/2" x 7-1/2" engineered wood floor, random planks.
Window/Door:
Pella 450 Proline 3-panel sliding contemporary door with a matching Pella casement window, satin nickel hardware.
 Dwelling on Design, Deborah Derocher
Deborah Derocher
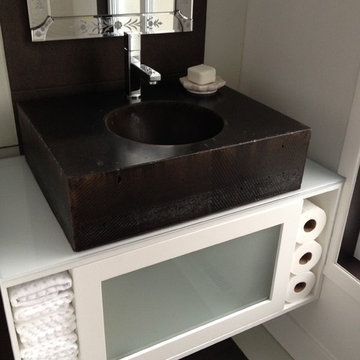
Powder room - transitional powder room idea in Montreal
Powder room - transitional powder room idea in Montreal
 Jim & Paula Perry
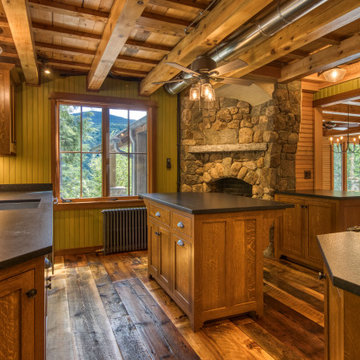
Kitchen with mixed hardwood flooring from 1880s barn. Exposed original Hemlock beams and ceiling components. Authentic bead board (vertical) Douglas Fir walls (painted). Custom Quarter Sawn White Oak inset cabinets (furniture style). Quarter Sawn White Oak kitchen trim.
Hand-cut stone corner fireplace and surround (gas, log set). Granite countertops. Island and peninsula. Big Chill retro refrigerator. Ilve Italian Tuscan range (duel fuel). Best high-capacity range ventilating hood. Large Marvin Ultimate Signature casement window systems. Miele dishwasher. 1 hp Insinkerator garbage disposal. Large Ruvati stainless sink with offset drain. California faucet (farm bridge design).
Part of the meticulous restoration of Giant View, a historic 1940s Adirondack camp compound on 20 private acres in Keene Valley, NY. This legacy High Peaks estate is currently available for acquisition. Architectural inquiries and private viewing arrangements are welcome. For additional details, the property listing is available on the Merrill L. Thomas agency website at www.adirondackestates.com (MLS# 202597); email: dominika@adirondackestates.com
 Cameron Contracting Ltd
This custom home is an elegant paradise. It boasts an effortless flow from the open kitchen and lounge areas, to the outdoor pool and back again. And the prominently placed wet bar is always there at your disposal if you get thirsty along the way. These empty nesters love to cook, socialize, and enjoy the good life, and their meticulous attention to detail meant that every nook and corner fits perfectly into the big picture. High-end finishes and light fixtures are just the thing to accompany a vaulted living room and customized cabinetry in every room. Even the beloved family dog was taken into consideration and now has his own dedicated dog wash in the laundry room. The result is nothing short of spectacular, and we might be feeling just a little jealous that we didn’t get to keep this home for ourselves at the end of the project.

 Rick Roberts Lawn Service Inc.
Nothing says "home" like a lush, green, manicured lawn. A professionally designed and installed landscape can increase your enjoyment of your home while also increase the resale value of your property. Often times, though, keeping your lawn maintained takes too much time, is too much of a hassle and requires more tools than many homeowners have at their disposal. To keep your lawn healthy and save yourself from the hassle, enlist help from the lawn maintenance professionals at Rick Roberts Lawn Service. Our team has over 20 years of experience providing lawn care services to homeowners throughout Southwest Florida, and we take pride in offering quality results.
At Rick Roberts Lawn Service, our residential lawn maintenance contractors provide exceptional quality residential lawn maintenance services at fair pricing. In the event of a hurricane, you can rest assured that our lawn maintenance company can take care of any storm related damages your yard suffers because we have the experience and necessary equipment to provide quick storm recovery lawn maintenance services.
 Hallman Woodworks
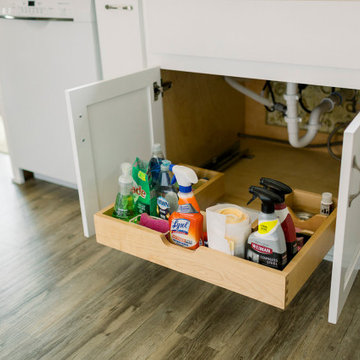
The materials we work with are selected with longevity in mind, from the veneer-cored plywood to the variety of durable finishes at our disposal. We paint and finish our cabinets in-house, which gives us proper control over the quality we aim to provide.
We help people get creative with their cabinets, creating optimal layouts for efficiency and reducing wasted space.
We build high quality and custom kitchen cabinets, bathroom vanities, built-ins, and more!
Using cutting edge technology, we can craft the perfect cabinets for your home, tailor made to fit and look great!
We offer an ever-growing selection of specialty hardware to make your cabinets as functional as possible while looking their best both inside and out.
 Moss Building & Design
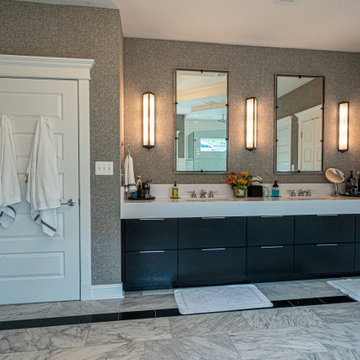
Luxurious is the best way to describe this stunning Vienna master bathroom remodel. From the gorgeous standalone soaking tub, to the beautifully tiled shower (with rainfall showerhead!), to the contrasting quartz countertops atop the dark brown vanity cabinets, it checks all the boxes as a space that anyone would be thrilled to have in their home and at their disposal.
 Cheryl Morgan Designs
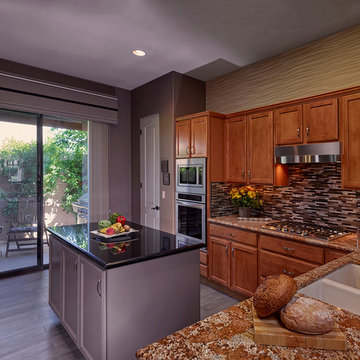
Existing granite used in remodel. Added stick mosaic backsplash made of metal. Stainless appliances and new kitchen Island added during remodel. Addition of contemporary cabinet hardware to "dress up" existing cabinetry. Island holds trash disposal, two pop up small appliance units and shallow storage. Kitchen Aid and Viking Appliances. Custom Cornice Box treatment with Vertical Blinds for Privacy.
Dean Fueroghne Photography
 SHOWCASE -- Hastings, Nebraska
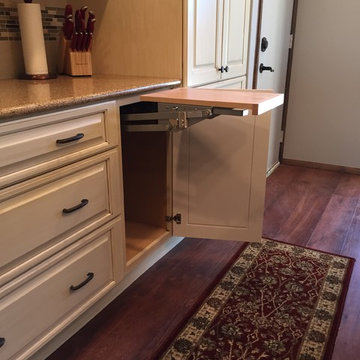
A beautiful Remodel using Custom Cupboards Cabinetry revealing a dramatic "Before" and "After." This customer had recently purchased the home and the square footage in the Kitchen was great, but it truly wasn't functional. Notice that the only countertop area was the Kitchen Island, and it had a Cooktop and a Sink in it, as well as an old-fashioned built-in cutting board.
With the expertise of an experienced SHOWCASE Kitchen Designer, it was easy for the Customer visualize using this space in a more functional layout. She, in turn, was able to truly focus on selecting the beautiful finishes of Cabinetry & Countertops to make this Kitchen truly the "WOW" factor in her new home!
Cabinetry is Custom Cupboards "White Suede" with a Cherry "Basil" island. The door style is 31600-10 with a 316 5-piece drawer front. Hinges are Full Overlay and they softly close.
Hardware is Jeffery Alexander #1977S-DBAC door knobs and #1977DBAC handles.
Countertops are Zodiaq Quartz in "Toasted Almond" with a Full Bullnose edge.
Kitchen Sink is a Kohler K-3171-HCF sink with a K-6388-ST Bottom Basin Rack.
The Kitchen Faucet is Kohler K-780-2BZ.
The garbage disposal has an air switch to the left of the faucet.
 Redwood Sheds

A compact shed for the new Toronto or Mississauga green bin. Both front and top open for easy access. Cedar shake roof gives a classic look while providing durable water-proofing. Comes in two standards colours, or can be matched to any Benjamin Moore paint colour.
 StoneWorks, Inc.
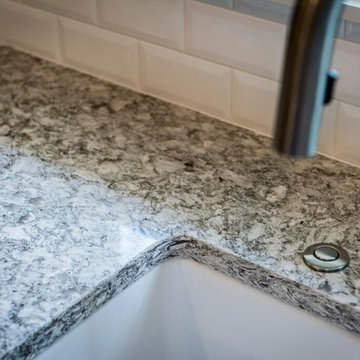
3 x 6 beveled subway tile in Neri Bone backsplash. Disposal button in brushed stainless. Cambria Quartz countertop in New Quay.
Inspiration for a tropical home design remodel in Atlanta
Inspiration for a tropical home design remodel in Atlanta
 brooksBerry & Associates Kitchens and Baths
Photography by Alise O'Brien
Kitchen - rustic kitchen idea in St Louis
Kitchen - rustic kitchen idea in St Louis
 Peak Custom Remodeling Corporation
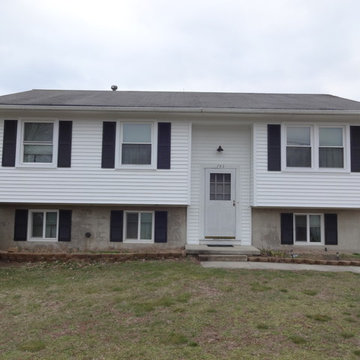
Followed all EPA guidelines for removal and disposal of the original asbestos siding. Wrapped the house in form fitting Progressive Foam Technologies fullback insulation then installed Exterior Portfolio American Dream Edge vinyl siding. The finished product is a safer and "better than when it was new" home with unmatched curb appeal in the neighborhood and a significantly more energy efficient home!
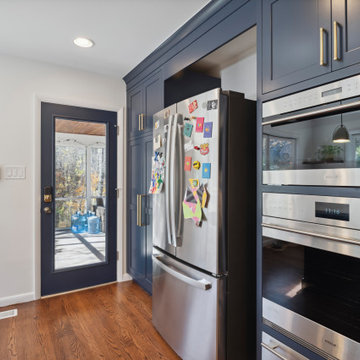
 Cordeiro Construction, Inc
In Wilmington, Delaware, we completed a kitchen renovation project to enhance the functionality and aesthetics of the space. The renovation included the installation of sleek white shaker kitchen cabinets with trim, along with a matching island. New countertops and a tile backsplash were installed to complement the cabinetry. We upgraded the kitchen fixtures, including a new sink, cabinet hardware, faucet, and garbage disposal. LED cabinet lighting was added for improved visibility, and new lights were installed above the islands. We also replaced switches, dimmers, and outlets to complete the updated look. Additionally, we installed appliances provided by the owner to ensure a fully functional kitchen space.
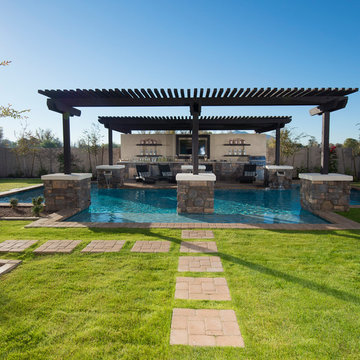
 Creative Environments
The first step to creating your outdoor paradise is to get your dreams on paper. Let Creative Environments professional landscape designers listen to your needs, visions, and experiences to convert them to a visually stunning landscape design! Our ability to produce architectural drawings, colorful presentations, 3D visuals, and construction– build documents will assure your project comes out the way you want it! And with 60 years of design– build experience, several landscape designers on staff, and a full CAD/3D studio at our disposal, you will get a level of professionalism unmatched by other firms.
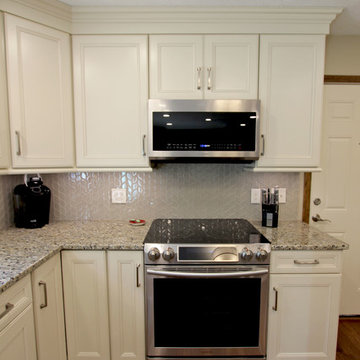
 Cabinet-S-Top
This was a major remodel where the kitchen was completely gutted, flooring and soffits were removed and all the electrical in the kitchen had to be reworked and brought up to code. We used Waypoint Living Spaces for the perimeter cabinets and used a riser and crown molding to connect the cabinets to the ceiling. We chose Medallion Cabinetry for the island because the customer had her heart set on a green painted island. The hardware we used is from the Mulholland collection by Amerock. The customers have large family gathers and it was very important for them to have an island that was moveable. We used casters from Richelieu to create and island that could move easily, as well as having brakes to keep the island in place when they wanted.
Giallo Traversella granite was used on the perimeter countertops to tie together the greens and beige tones of the cabinetry and we used John Boos, walnut butcher block countertop for the island to compliment wood tones from the existing millwork in the home. The customer provided me with an inspiration picture for a backsplash, she knew she wanted a glass patterned backsplash. Ceramic Tiles International had released their Debut Petal mosaic tile and the customer loved it.
Prior to the remodel, the kitchen was very dark and very crowded, it did not function in a way that worked for my customer. We added under cabinet LED lights, one general ceiling fixture and LED Brio Disc lights with dimming capabilities so the customers could adjust the lighting to their specific needs.
Light fixtures were updated in the hallways as well as the kitchen.
My customer didn’t know exactly what they wanted as far as plumbing was concerned. They wanted products that were durable and easy to maintain. I chose the Blanco Performa undermount sink in the Truffle color due to is durability and the color complimented the other materials. We used Moen’s Arbor single handle pull down spray faucet and transitional soap dispenser due to its simplistic design, functionality and warranty. We used a ¾ horsepower Insinkerator disposal and a deluxe Steamball strainer basket.
The customer originally had Parquet flooring and they liked the look of real hardwood. Madeira 5” planks in Dark Gunstock oak was chosen for its color and durability. The flooring brought in warm neutral tones to compliment other materials. My customer wanted a larger window, but they had some safety concerns. We addressed their concerns by providing a larger Awning style window, using tempered glass and double locks.
57