
Search results for "Disposable" in Home Design Ideas
 Bobeche Interiors
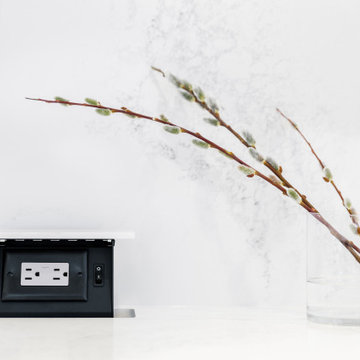
A minimalist kitchen with maximal style! This kitchen features a timeless marble look countertop & backsplash for a luxurious finish. A grand 14' long island with built-in a modern handleless cabinetry design. A special coffee station servery with retractable doors for a clean, uncluttered look. Smart storage solution details including built-in recycle centre, large under-sink drawer, and pop-up sockets.
 Tri-City Cedar Inc.
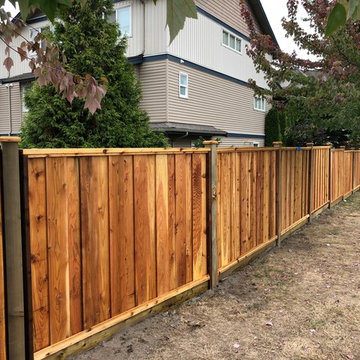
Removal and disposal of old fencing and installation of new 6X8 overlap board panels in premium grade cedar with a pre stain option.
Design ideas for a landscaping in Vancouver.
Design ideas for a landscaping in Vancouver.
 KM Builders
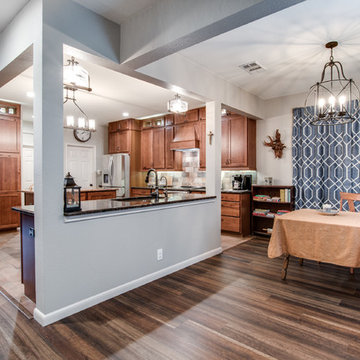
Large kitchen that was designed specifically for a child with Autism. Hidden locks on all the cabinets were specifically chosen and installed. Appliances that do not make any beeping sounds and an extremely quiet garbage disposal were also installed.
Find the right local pro for your project
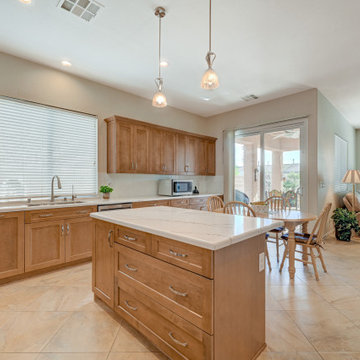
 Las Vegas Remodel & Construction
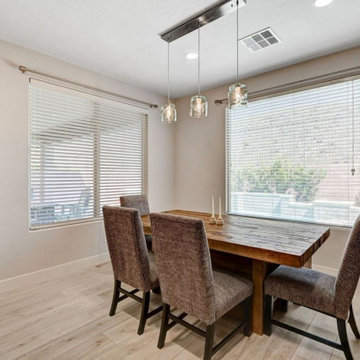
Cabinets: Koch Classic Savannah 15 Birch Almond Satin
Countertop: MSI Calacatta Leon
Backsplash: Tile Bar Parry White 3x8 Fishscale Glossy
Sink: Ruvati RVH9200
Faucet: Kohler Crue-Semi-Professional Single Hole Kitchen Faucet
Garbage Disposal: Moen EX75C, Kohler K-35723-VS Air Switch, Kohler K-9110-VS Brass Air Gap Body
Floor Tile: Arizona Tile Bio Attitude Cotton 8"x48" Tile
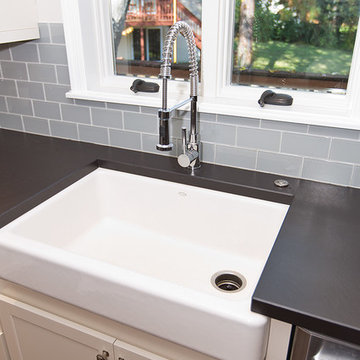
 Govan Builders, LLC
Jeremy Rusnock Photography
Inspiration for a rustic home design remodel in DC Metro
Inspiration for a rustic home design remodel in DC Metro
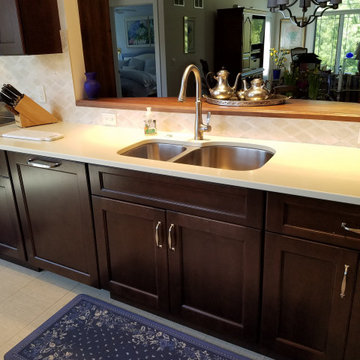


 Las Vegas Remodel & Construction
Sink-Kraus undermount stainless single bowl sink
Faucet-Delta Auburn Stainless pulldown faucet w/ soap dispenser
Garbage disposal-Moen 3/4 HP
Cabinets-Dura Supreme Carson Maple Clove Satin Full Access
Cabinet Handles-Aiden 993-128SN
Countertop-Super Jumbo MSI Calacatta Arno 2cm
Edge Detail-Demi Bullnose w/ Flat Apron
Tile Backsplash (except decorative squares)-Dal Restore Bright White 3x6 subway-brick pattern
Perimeter Edge Detail-Dal Restore Bright White Joly 1/2x12
Decorative backsplash-MSI Cecily Pattern Polished
Decorative Edge Detail-Arizona Tile Themar Crema Marfil Polished
Premium Grout-Moonbeam #5221
 Greystone Kitchens

This kitchen is so beautiful it's almost too perfect! We have seen many white shaker style cabinet choices but this kitchen pairs it perfectly with this Black Pearl granite and bright white beveled Finesse backsplash. The large drawers, stainless hood and tile accent around the cooktop create a perfect eye-catching centerpiece from one angle while the color changing pendants hold your attention from the other.
Kim Lindsey Photography
 Jana Kadlicová - JK DECO
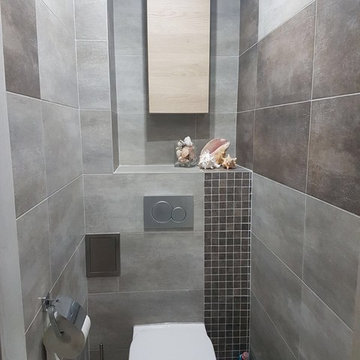
Bathroom with its long narrow space over there and just a little sink upon door entrance has been changed into full-valued bathroom by proper disposal change. enabling direct entry view on full valued sink. Special asymmetrical corner bath ready to fit small spaces. was used that enables full conformity. Deep top-loading wash machine has been changed by a flat one positioned under a masonry shelf enabling further storage.

 John Powell Architects
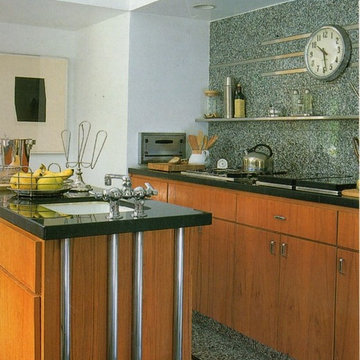
The new Kitchen was created by combining the former Kitchen, Laundry Room and back Porch into one large Kitchen The granite floors were inlaid with black granite strips, and the wall was similarly inlaid with chrome strips to recreate the level of detail found within the original house. The legs of the floating center island contain the plumbing for the faucet and the wiring for the disposal.

 Connecticut Roofcrafters Llc

An aerial view of that side of this architectural asphalt installation in Wilton, CT. We installed CertainTeed underlayment, CertainTeed WinterGuard ice & water shield, CertainTeed ridge vents and 5,000 square feet of CertainTeed Landmark Architectural Asphalt shingles in Pewterwood shade. We also replaced four existing skylights with new Velux "Fresh Air" manual skylights. The 5-star CertainTeed SureStart warranty program provides 50 years of coverage for tear-off, new materials, and installation labor, and disposal - this roof will literally last for generations. And with our craftsmanship and attention to detail in tackling the multiple hips and valleys, it will also be the envy of this neighborhood in terms of aesthetic appeal for that long as well.
 Grande Decor
Michele Moran Photography
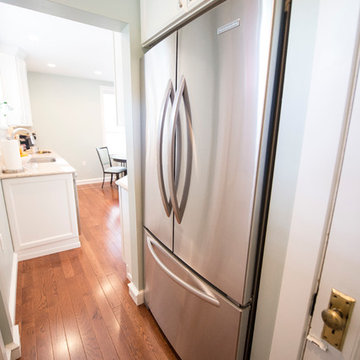
Eat-in kitchen - mid-sized transitional dark wood floor eat-in kitchen idea in Philadelphia with a double-bowl sink, white cabinets, white backsplash, subway tile backsplash, stainless steel appliances and no island
Eat-in kitchen - mid-sized transitional dark wood floor eat-in kitchen idea in Philadelphia with a double-bowl sink, white cabinets, white backsplash, subway tile backsplash, stainless steel appliances and no island
 Epik Masonry & Concrete Inc.

New outdoor kitchen area including; BBQ, stove, sink, garbage disposal, refrigerator, bar sink, storage space, drawers, lighting & outlets.
Finishes - Natural stone veneer and honed 2" sandstone slab.
 Greystone Kitchens
This kitchen is so beautiful it's almost too perfect! We have seen many white shaker style cabinet choices but this kitchen pairs it perfectly with this Black Pearl granite and bright white beveled Finesse backsplash. The large drawers, stainless hood and tile accent around the cooktop create a perfect eye-catching centerpiece from one angle while the color changing pendants hold your attention from the other.
Kim Lindsey Photography
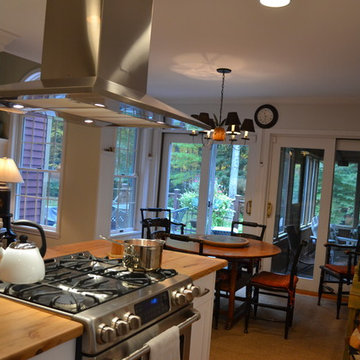
 Witt Construction
After - Kitchen
Custom Cabinets: Designer’s Studio
Counters: Pental Quartz, Super White, Honed
Farm Sink: Shaw
Faucet: Perrin and Rowe, Polished Nickel
Disposal: In-sink-erator
Hood: Faber
36” Refrigerator: Liebherr
Knobs and Pulls: Emteck
Wood Island: custom Hemlock
Wall Paint: Sherwin Williams
Wall Tile backsplash: 2x4 White Venatino Honed Marble
Dishwasher: LG
Range: GE Café
Ceiling Pendant: Hudson Valley, Antique Polished Nickel finish
Microwave: Sharpe
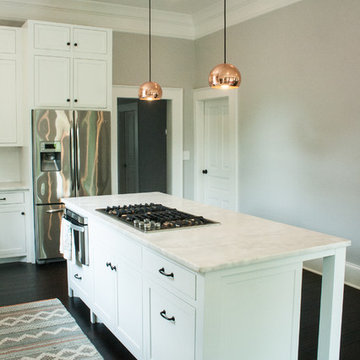

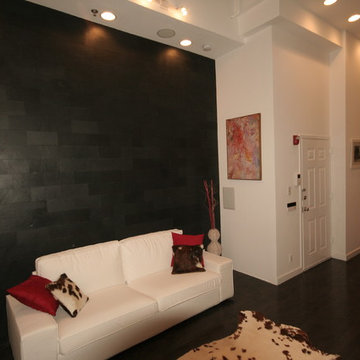
 Hudson Place Realty
Property Marketed by Hudson Place Realty -
Neff kitchen designed by Küche+Cucina incudes: Caesarstone counters, Miele dishwasher, JennAir Pro-Style refrigerator & stove, vented Pando hood, GE Profile microwave, Franke 9” deep stainless undermount sink, touch control dimmable under-cabnit lights, pull out pantry, appliance garage, stainless backsplash,
& Waste King garbage disposal
Entertainment room with
Sky box featuring16” ceilings & 4 skylights
Remote control Velux blackout shades
Anderson motorized awning ceiling windows with rain sensors
Montigo gas fireplace, vented externally with thermostatic remote control
Vermont slate wall
Built-in space for 50” flat screen plasma TV
and media hub
Lutron Grafik eye lighting system featuring multiple scenes, soft transitions & remote control
Russound Audio System with built-in Polk speakers in every room, including bathrooms with independent keypads
Master suite leads to serene outdoor terrace with water faucet
2nd bedroom features exposed brick & built-in cabinetry
Bathrooms with Villeroy & Bosch tiles, floating vanities, vessel sinks, wall mount faucets & skylights
Home features: 12”-16” Ceilings with 7 skylights
Frigidaire gas vertical washer/dryer — Great closet space — Ceiling fans — Armstong maple hardwood floors— 5x10 ft. storage unit in basement — Color video intercom system
CAT 5 in every room —Tankless on demand hot water heater — CAC
55