
Search results for "Disposal" in Home Design Ideas





 Bernard Andre Photography
Bernard Andre Photography
SDG
Milne Design and Build
I am the photographer and cannot answer any questions regarding the design, finishing, or furnishing. For any question you can contact the architect: http://www.simpsondesigngroup.com/
Find the right local pro for your project

 Westspan Sheds
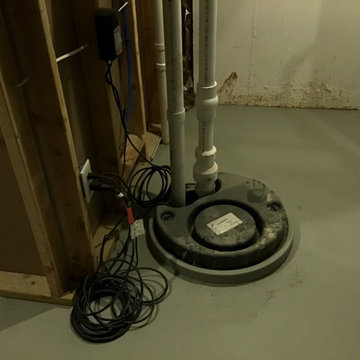
Properties that aren’t connected to a deep sewer must install an approved onsite effluent system. The type and size of the system depend on your site conditions, expected daily water usage, and intended use of the building.

 USI Design & Remodeling
Inspiration for a timeless master brown tile and gray tile corner shower remodel in Dallas with recessed-panel cabinets, white cabinets, blue walls, an undermount sink and a hinged shower door

 Kitchen Kraft
Tracy Yohe
Example of a large transitional u-shaped dark wood floor open concept kitchen design in Columbus with a farmhouse sink, beaded inset cabinets, white cabinets, marble countertops, gray backsplash, stainless steel appliances and an island
Example of a large transitional u-shaped dark wood floor open concept kitchen design in Columbus with a farmhouse sink, beaded inset cabinets, white cabinets, marble countertops, gray backsplash, stainless steel appliances and an island



 William Quarles Photography
Photography by William Quarles
Transitional l-shaped kitchen photo in Charleston with a farmhouse sink, recessed-panel cabinets, white cabinets, white backsplash, stainless steel appliances and marble countertops
Transitional l-shaped kitchen photo in Charleston with a farmhouse sink, recessed-panel cabinets, white cabinets, white backsplash, stainless steel appliances and marble countertops





 Interface Architecture & Design
Photos by Dave Hubler
Inspiration for a large transitional l-shaped medium tone wood floor and brown floor eat-in kitchen remodel with recessed-panel cabinets, yellow cabinets, stainless steel appliances, a double-bowl sink, marble countertops, brown backsplash, mosaic tile backsplash and an island
Inspiration for a large transitional l-shaped medium tone wood floor and brown floor eat-in kitchen remodel with recessed-panel cabinets, yellow cabinets, stainless steel appliances, a double-bowl sink, marble countertops, brown backsplash, mosaic tile backsplash and an island
 Amy Storm & Company
Joe Kwon Photography

Large transitional medium tone wood floor and brown floor open concept kitchen photo in Chicago with white cabinets, an undermount sink, beaded inset cabinets, granite countertops, paneled appliances, black countertops and an island
Large transitional medium tone wood floor and brown floor open concept kitchen photo in Chicago with white cabinets, an undermount sink, beaded inset cabinets, granite countertops, paneled appliances, black countertops and an island
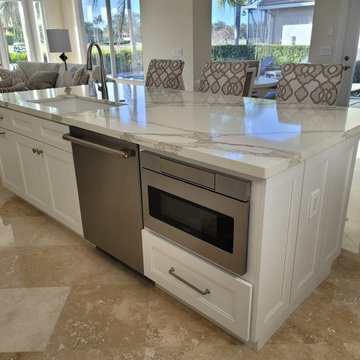
 Freedom Construction Solutions
Custom built kitchen Island-
adds more storage space and sitting area.





 Matthew Bolt Graphic Design
Matthew Bolt Graphic Design
Example of a transitional freestanding bathtub design in San Francisco
Example of a transitional freestanding bathtub design in San Francisco

 Studio Dearborn
A 1920s colonial in a shorefront community in Westchester County had an expansive renovation with new kitchen by Studio Dearborn. Countertops White Macauba; interior design Lorraine Levinson. Photography, Timothy Lenz.
3