
Search results for "Disrupt" in Home Design Ideas
 Mission Home Remodeling
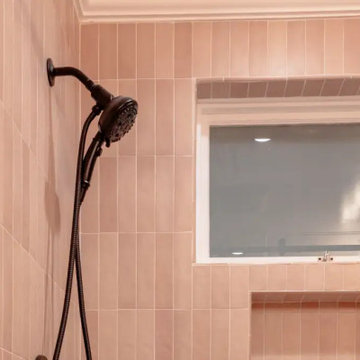
This bathroom reflects the same thoughtful craftsmanship we bring to every remodel: a walk-in shower framed in frameless glass, wrapped in soft blush vertical-stack tile that catches warm light throughout the day. A matte black rain showerhead and handheld combo bring quiet, modern contrast against the tile's gentle tone, while a recessed niche offers clean, built-in storage without disrupting the wall's clean lines. Natural light filters through the window's frosted glazing, lending the space an airy, spa-like calm. It's a design that balances warmth and sophistication — a retreat-style bathroom built for everyday comfort and lasting quality.
 Pine Valley Turf Management
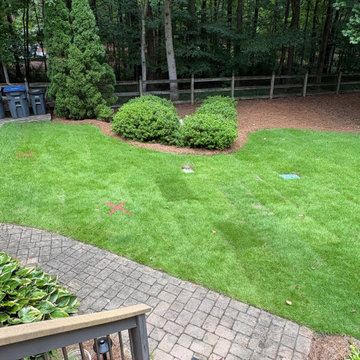
For this backyard project, our team performed comprehensive turf and landscape management to restore a lush, healthy lawn and define the surrounding plant beds. We carried out targeted soil preparation and turf renovation right up to the existing paver patio and deck stairs, creating a vibrant, dense green lawn that seamlessly meets the hardscape. The existing garden beds were carefully edged, pruned, and dressed with fresh, natural pine straw to highlight the healthy evergreens and mature screening trees along the woodland border.
To prepare the area for upcoming irrigation, utility, or drainage enhancements, our technicians marked out precise utility lines directly across the turf. This careful layout work ensures that any underground modifications or ongoing property maintenance can be completed safely without disrupting the newly established grass or root systems. At Pine Valley Turf Management, we focus on both the visible beauty of a deep green lawn and the foundational groundwork needed to keep your outdoor spaces thriving long-term.
 Eldest Daughter Interiors
This kitchen was designed for a family that loves to cook, gather, and make memories together - but the original layout wasn’t quite up to the task. The small island and tiered bar created separation rather than connection, and storage was lacking for such a well-loved space.
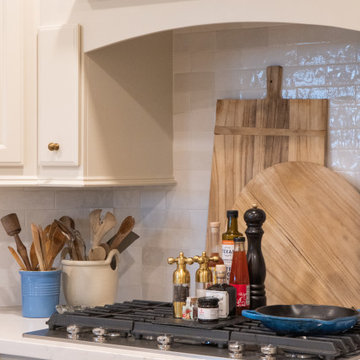
By extending and re-orienting the island, we not only created more prep space but also expanded the pantry for added function. A fresh coat of warm white paint, paired with creamy cabinetry, helped brighten the space while keeping the rich cherry hardwoods feeling balanced. We maximized storage with under-island cabinets and a secondary row of uppers, ensuring every inch was put to good use. A counter-depth fridge improved traffic flow, and a sleek barn door on the pantry allowed for easy access without disrupting seating at the island.
The result? A kitchen that truly lives up to its name - open, welcoming, and ready for every gathering.
Find the right local pro for your project

 JayMarc Homes
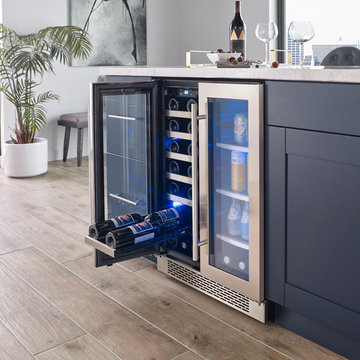

The Victoria's Living Room is a cozy and inviting space designed for relaxation and comfort. The room features a beige couch that serves as a comfortable seating option, providing a place to unwind and enjoy leisurely activities. The beige carpet adds softness and warmth to the space, creating a cozy atmosphere. White plush coffee tables offer a stylish and practical surface for placing drinks, snacks, or decorative items. A gray wooden cabinet provides storage space while adding a touch of contrast to the room. The white windows allow natural light to flood the space, creating an open and airy feel. White vents blend seamlessly with the walls, providing proper ventilation without disrupting the room's aesthetic. The combination of beige, white, and gray tones in the Victoria's Living Room creates a serene and welcoming environment for relaxation and leisure.


 place architecture:design

Clean lines and a refined material palette transformed the Moss Hill House master bath into an open, light-filled space appropriate to its 1960 modern character.
Underlying the design is a thoughtful intent to maximize opportunities within the long narrow footprint. Minimizing project cost and disruption, fixture locations were generally maintained. All interior walls and existing soaking tub were removed, making room for a large walk-in shower. Large planes of glass provide definition and maintain desired openness, allowing daylight from clerestory windows to fill the space.
Light-toned finishes and large format tiles throughout offer an uncluttered vision. Polished marble “circles” provide textural contrast and small-scale detail, while an oak veneered vanity adds additional warmth.
In-floor radiant heat, reclaimed veneer, dimming controls, and ample daylighting are important sustainable features. This renovation converted a well-worn room into one with a modern functionality and a visual timelessness that will take it into the future.
Photographed by: place, inc
 Scott Turf and Landscape Company
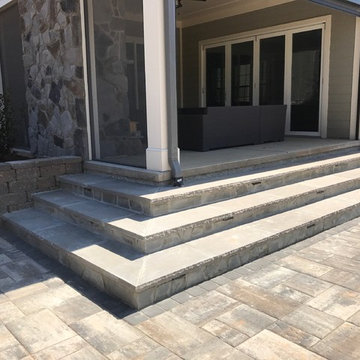
We started with a step off the porch and onto a sloping backyard that was unusable and we transformed it into a larger, useable outdoor living space by adding a circular seat wall with built in LED low voltage lighting, a natural gas burning fire pit, 790 sq feet of Tremron pavers, custom build walls that were sunken to add a cozy atmosphere. We build a veranda style step down allowing access all across to the patio from the existing porch. we installed Low Voltage LED lighting to the steps to allow visibility at night. We graded the entire back yard to allow the kids a great spot to play football and soccer, while maintaining a proper drainage system for storm water runoff. We also fixed all of the disrupted sod areas with 8000 sq ft of Bermuda sod and built natural areas full of plant material for privacy and aesthetics.
 Houseplay Renovations LLC
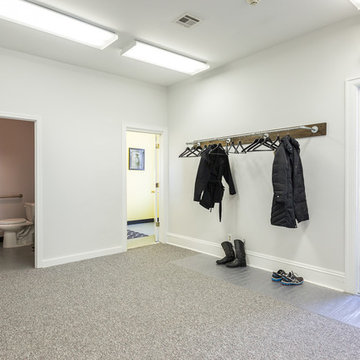
This Jersey City, NJ space was the first permanent ‘home’ for the yoga studio, so it was essential for us to listen well and design a space to serve their needs for years to come. Through our design process, we helped to guide the owners through the fit-out of their new studio location that required minimal demolition and disruption to the existing space.
Together, we converted a space originally used as a preschool into a welcoming, spacious yoga studio for local yogis. We created one main yoga studio by combining four small classrooms into a single larger space with new walls, while all the other program spaces (including designated areas for holistic treatments, massage, and bodywork) were accommodated into pre-existing rooms.
Our team completed all demo, sheetrock, electrical, and painting aspects of the project. (The studio owners did some of the work themselves, and a different company installed the flooring and carpets.) The results speak for themselves: a peaceful, restorative space to facilitate health and healing for the studio’s community.
Looking to renovate your place of business? Contact the Houseplay team; we’ll help make it happen!
Photo Credit: Anne Ruthmann Photography
 Contractors Odessa TX

At the Contractors Odessa TX we specialize in remodeling and construction work. We offer a variety of residential and business remodeling services from roofing to flooring, concrete to drywall - whatever your project may be! Our local contractors are dedicated to providing superior customer service with quality craftsmanship you can trust all at competitive rates tailored for any budget. Visit our website or call us today so that one of our professionals can schedule an appointment with you to provide an estimate. Contractors Odessa TX has been working hard building a reputation for excellence in the home remodeling and construction industry. From our years of experience, we have partnered with best experts to offer you a variety of services. Our craftsmanship and customer service is unmatched by the competition. Our goal is to ensure that your home or office improvement project is completed on time, within budget and with minimal disruption to your daily routine.
 Interiors by Maite Granda
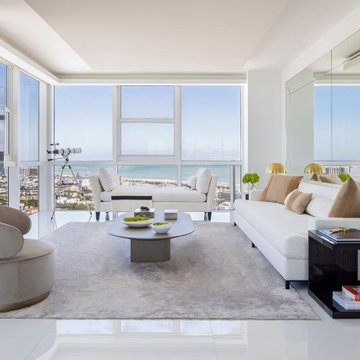
This project uses a neutral color palette to enhance the sea view, allowing the natural beauty outside to participate in the apartment's design. The soft whites, beiges, and creams throughout create a calming, cohesive backdrop that amplifies the light and airy ambiance of each space. To add vibrancy and personality, carefully selected artwork and decor pieces introduce pops of color, serving as focal points without disrupting the serene atmosphere. Thoughtfully incorporated biophilic design elements—such as fresh greenery and organic shapes—bring a natural feel indoors, fostering a connection with nature. The outcome is a sophisticated space that feels both luxurious and inviting.
 Interiors by Maite Granda
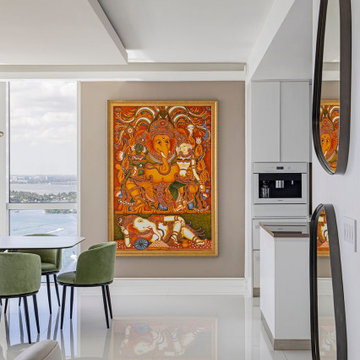
This project uses a neutral color palette to enhance the sea view, allowing the natural beauty outside to participate in the apartment's design. The soft whites, beiges, and creams throughout create a calming, cohesive backdrop that amplifies the light and airy ambiance of each space. To add vibrancy and personality, carefully selected artwork and decor pieces introduce pops of color, serving as focal points without disrupting the serene atmosphere. Thoughtfully incorporated biophilic design elements—such as fresh greenery and organic shapes—bring a natural feel indoors, fostering a connection with nature. The outcome is a sophisticated space that feels both luxurious and inviting.
 Shirlee Interiors
Just because it's an office, doesn't mean it has to feel cold and sterile.
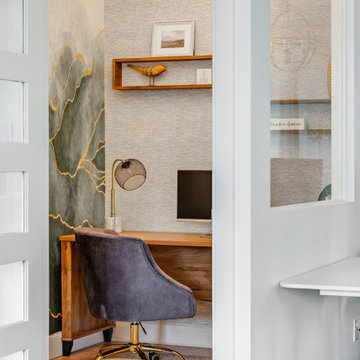
This stunning loft-style space in Ottawa's Byward Market was the perfect canvas to transform into a comfortable, relaxed yet sophisticated space for boutique public affairs firm Compass Rose. The clients wanted a refreshed space that reflected the growing company's culture and values.
The company's brand colours, including forest green, copper, brown, black and white are incorporated throughout all the furnishings and decor, including the stunning mural wall in a private office that we created from a storage closet. The wall art includes scenes depicting the brand story, as well imagery symbolic of the work done in this space.
We also added an airy boardroom that incorporates floor-to-ceiling windows to avoid disrupting the flow of the open concept space. The result is a stunning and relaxing atmosphere that fosters creativity, collaboration and, of course, a backdrop for the amazing social events this firm is known for.
 Interiors by Maite Granda
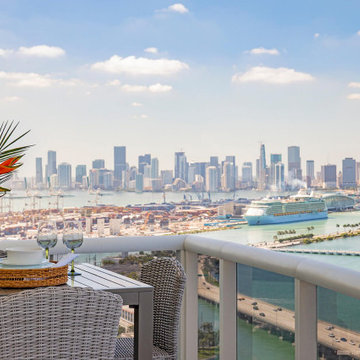
This project uses a neutral color palette to enhance the sea view, allowing the natural beauty outside to participate in the apartment's design. The soft whites, beiges, and creams throughout create a calming, cohesive backdrop that amplifies the light and airy ambiance of each space. To add vibrancy and personality, carefully selected artwork and decor pieces introduce pops of color, serving as focal points without disrupting the serene atmosphere. Thoughtfully incorporated biophilic design elements—such as fresh greenery and organic shapes—bring a natural feel indoors, fostering a connection with nature. The outcome is a sophisticated space that feels both luxurious and inviting.
 J.W. Neathery Custom Home Craftsman
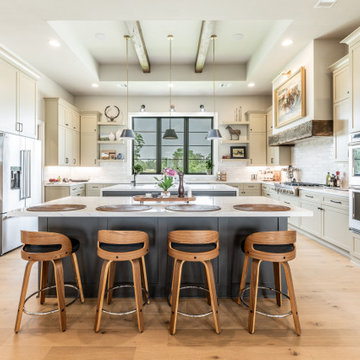
This kitchen was designed to be both highly functional and visually calm — a space that supports daily routines as easily as it hosts large gatherings. The generous island provides ample seating and workspace, creating a natural gathering point for family and guests without disrupting the flow of the room.
Custom cabinetry, balanced proportions, and carefully selected finishes give the kitchen a timeless feel, while layered lighting and exposed ceiling details add warmth and depth. Sightlines to the outdoors bring in natural light and reinforce the connection between the kitchen, dining, and outdoor living areas.
Every element was chosen with longevity in mind, resulting in a kitchen that feels welcoming, organized, and built to serve the homeowners well for years to come.
 Kitchen Solvers of Potomac
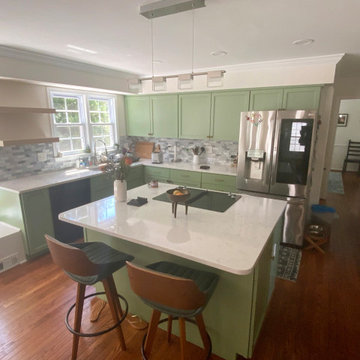
This kitchen refacing project is a perfect example of how dramatically a space can be transformed without the time and expense of a full kitchen remodel.
The original kitchen featured traditional white raised-panel cabinetry and older hardware. By refacing the existing cabinets and updating them with a beautiful sage-green finish, we completely refreshed the look and feel of the space while maintaining the kitchen's existing layout and functionality.
The new cabinet doors, drawer fronts, and hardware create a warm, modern look that pairs beautifully with the existing light countertops and gray-and-white mosaic backsplash. The large island remains the focal point of the kitchen, now blending seamlessly with the updated cabinetry throughout the room.
The result is a stunning transformation that feels like a brand-new kitchen while preserving the features our homeowners already loved. This project showcases how cabinet refacing can deliver a fresh, custom look with less disruption than a complete cabinet replacement.
 Mission Home Remodeling
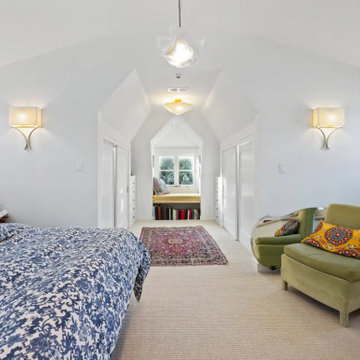
This primary bedroom makes the most of an attic-style footprint, with vaulted, whitewashed ceilings that draw the eye toward a light-filled reading nook tucked beneath the roofline. A patterned indigo duvet and a vintage-inspired Persian rug bring warmth and pattern against the soft, neutral wall-to-wall carpet, while sculptural wall sconces cast a soft, ambient glow along either side of the room. Deep built-in closets and dresser cabinetry offer generous storage without disrupting the clean architectural lines, and the window seat beyond — framed by paned windows and stacked with books — adds a quietly cozy focal point. Finished with a mix of plush green upholstery and playful textile accents, the space feels airy, restful, and thoughtfully composed from every angle.
 Eldest Daughter Interiors
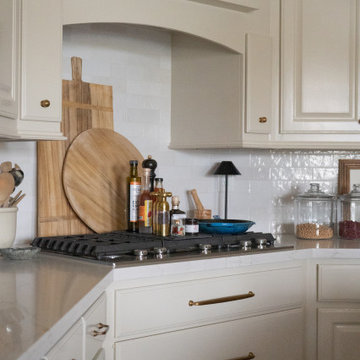
This kitchen was designed for a family that loves to cook, gather, and make memories together - but the original layout wasn’t quite up to the task. The small island and tiered bar created separation rather than connection, and storage was lacking for such a well-loved space.
By extending and re-orienting the island, we not only created more prep space but also expanded the pantry for added function. A fresh coat of warm white paint, paired with creamy cabinetry, helped brighten the space while keeping the rich cherry hardwoods feeling balanced. We maximized storage with under-island cabinets and a secondary row of uppers, ensuring every inch was put to good use. A counter-depth fridge improved traffic flow, and a sleek barn door on the pantry allowed for easy access without disrupting seating at the island.
The result? A kitchen that truly lives up to its name - open, welcoming, and ready for every gathering.
 Epic Interiors
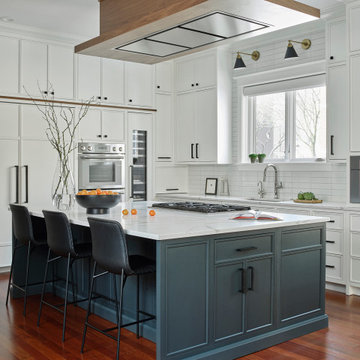
Epic’s goal was to transform a dark and dated kitchen into a spacious, modern hub for everyday life and family gatherings. Functionality and flow were top priorities. The clients needed more storage, better circulation, and designated zones for cooking, dining, and relaxing—all within a unified, open plan.
To achieve these goals, Epic reconfigured the layout to maximize openness and natural light. A large custom island was created to anchor the space, providing additional storage, casual seating, and room for the new cooktop. The appliance wall housed everything from a column fridge and freezer to a double oven and a wine cooler, featuring an integrated corner "appliance garage" that concealed the toaster, blender, and other countertop items.
A standout solution was the custom floating ceiling above the island. It allowed for proper ducting while eliminating the need for a bulky stainless hood, often a visual disruption in open-plan spaces. Instead, a light walnut surround was created for the hood, offering a sculptural, integrated focal point.
 Scott Turf and Landscape Company
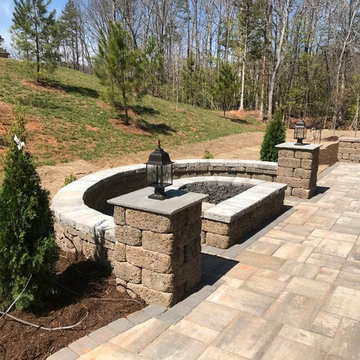
We started with a step off the porch and onto a sloping backyard that was unusable and we transformed it into a larger, useable outdoor living space by adding a circular seat wall with built in LED low voltage lighting, a natural gas burning fire pit, 790 sq feet of Tremron pavers, custom build walls that were sunken to add a cozy atmosphere. We build a veranda style step down allowing access all across to the patio from the existing porch. we installed Low Voltage LED lighting to the steps to allow visibility at night. We graded the entire back yard to allow the kids a great spot to play football and soccer, while maintaining a proper drainage system for storm water runoff. We also fixed all of the disrupted sod areas with 8000 sq ft of Bermuda sod and built natural areas full of plant material for privacy and aesthetics.
48