
Search results for "Disrupt" in Home Design Ideas
 Casiano Fine Finishes Inc
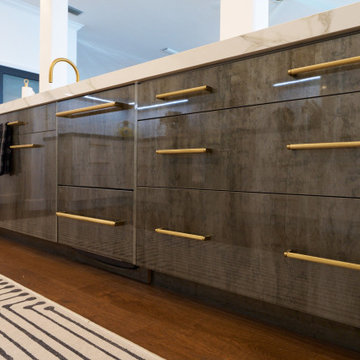
The island stands as a functional centerpiece in the kitchen, finished with Conestoga Titanio 661, which provides a stylish contrast to the main kitchen cabinets. It features an overhang that allows for comfortable bar stool seating, making it an ideal spot for casual dining or socializing. Equipped with a built-in microwave drawer, the island optimizes space while maintaining the clean lines of its design. The Fisher and Paykel dishwasher is seamlessly integrated, enhancing functionality without disrupting the sleek aesthetic. Additionally, the island is illuminated with tunable white LED lighting from Hafele Loox, which can be adjusted for different times of day or activities, providing both practical task lighting and a cozy ambiance for gatherings. This combination of modern design and practical features makes the island a central hub for both cooking and entertainment.
 Interiors by Maite Granda
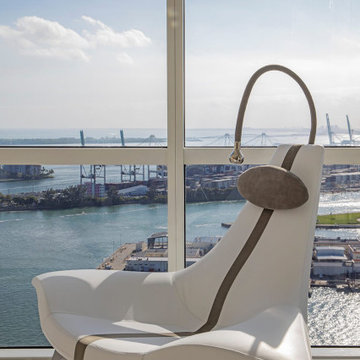
This project uses a neutral color palette to enhance the sea view, allowing the natural beauty outside to participate in the apartment's design. The soft whites, beiges, and creams throughout create a calming, cohesive backdrop that amplifies the light and airy ambiance of each space. To add vibrancy and personality, carefully selected artwork and decor pieces introduce pops of color, serving as focal points without disrupting the serene atmosphere. Thoughtfully incorporated biophilic design elements—such as fresh greenery and organic shapes—bring a natural feel indoors, fostering a connection with nature. The outcome is a sophisticated space that feels both luxurious and inviting.
 Kitchen Solvers of Grayslake
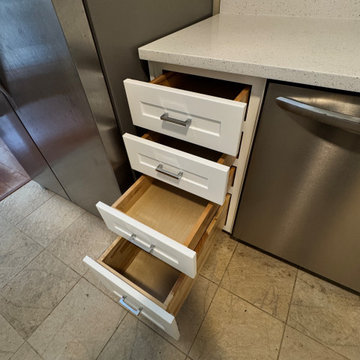
This Grayslake homeowner was ready for a kitchen update that felt fresh, functional, and timeless—without the need for a full tear-out. Using a hybrid approach that combined cabinet refacing with new cabinetry, we transformed the space into a beautiful transitional kitchen that blends modern simplicity with classic appeal.
The kitchen features a clean Shaker door style in a stunning Nordic SuperMatte finish, paired with Sparkling White quartz countertops for a bright, sophisticated look. To improve both the layout and functionality, we removed an existing pantry cabinet and added new upper and lower cabinets, creating valuable countertop workspace near the range.
Functionality was just as important as style. We installed all-new solid wood, dovetail drawers with heavy-duty undermount glides, providing smoother operation, better organization, and long-lasting durability.
The result is a kitchen that looks completely transformed, functions better every day, and reflects the homeowner's style—all without the cost and disruption of a full remodel.
Find the right local pro for your project

 AG Construction & Remodeling
We completed this seamless home addition for a former Google Tech Lead and current Snowflake Staff Engineer living in Bothell, WA. The goal was to create an additional private room for visiting parents — who frequently travel from abroad — without disrupting the architectural integrity of the home.
The result? An expansion so well-integrated that even close friends didn’t realize a room had been added. We converted unused space into a quiet, comfortable guest suite while preserving the home's original design lines and flow.
Like most of our clients — engineers, tech leaders, and busy professionals — the homeowners wanted a solution that just works. We handled design, permitting, and construction from start to finish, so they could focus on what matters: family, work, and rest.
 KITCHEN SOLVERS - La Crosse
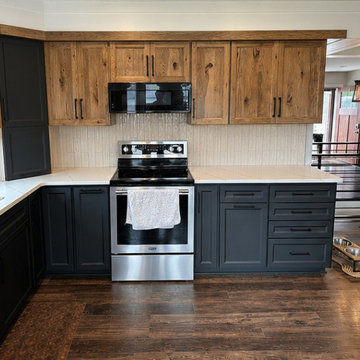
For this kitchen remodel, the homeowners wanted a fresh new look without the expense and disruption of a full kitchen tear-out. Cabinet refacing with shaker bevel doors provided the perfect solution.
The transformation features a stunning two-tone design with Black SmartMatte base cabinets paired with Light American Walnut on Rustic Hickory upper cabinets, creating a beautiful balance of warmth and contrast. To complete the look, we installed Linnstone Capri Gold quartz countertops and a 3" x 12" Artcrafted Dune backsplash.
Additional upgrades included new drawer boxes for improved storage, custom island legs, a new appliance garage, and converting standard base cabinets into convenient three-drawer banks for enhanced functionality. The result is a kitchen that feels completely refreshed, more organized, and beautifully updated.
 DJK Custom Homes
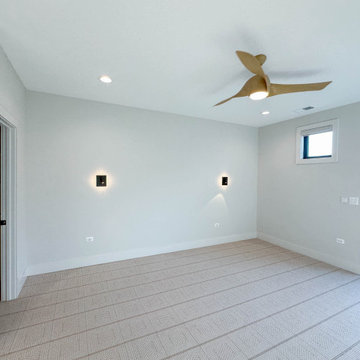
This primary bedroom is designed as a serene retreat, offering generous space, natural light, and a seamless connection to the ensuite bath and outdoor living. Soft neutral walls and plush carpet create a calm foundation, while large windows and sliding glass doors bring in abundant daylight and provide access to a private balcony. A sleek ceiling fan adds comfort and understated style, and a mounted television integrates modern convenience without disrupting the room’s clean aesthetic. The direct connection to the spa inspired ensuite enhances the sense of privacy and luxury, making this primary suite a thoughtfully composed space for rest and relaxation.
 Interiors by Maite Granda
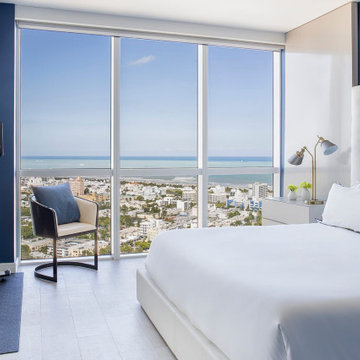
This project uses a neutral color palette to enhance the sea view, allowing the natural beauty outside to participate in the apartment's design. The soft whites, beiges, and creams throughout create a calming, cohesive backdrop that amplifies the light and airy ambiance of each space. To add vibrancy and personality, carefully selected artwork and decor pieces introduce pops of color, serving as focal points without disrupting the serene atmosphere. Thoughtfully incorporated biophilic design elements—such as fresh greenery and organic shapes—bring a natural feel indoors, fostering a connection with nature. The outcome is a sophisticated space that feels both luxurious and inviting.
 DJK Custom Homes
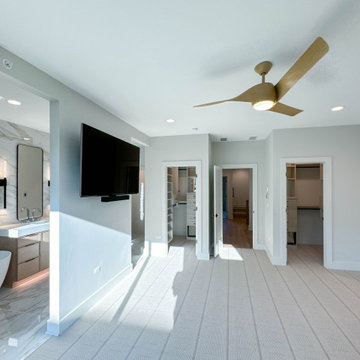
This primary bedroom is designed as a serene retreat, offering generous space, natural light, and a seamless connection to the ensuite bath and outdoor living. Soft neutral walls and plush carpet create a calm foundation, while large windows and sliding glass doors bring in abundant daylight and provide access to a private balcony. A sleek ceiling fan adds comfort and understated style, and a mounted television integrates modern convenience without disrupting the room’s clean aesthetic. The direct connection to the spa inspired ensuite enhances the sense of privacy and luxury, making this primary suite a thoughtfully composed space for rest and relaxation.
 Build Iconic
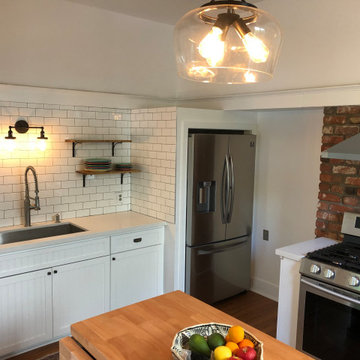
Build Iconic Inc. specializes in kitchen renovations for Brooklyn’s historic homes — brownstones, pre-war buildings, and landmarked properties where getting it right means respecting the original character while bringing the space fully up to modern standards. As a licensed NYC general contractor (DCA #2107844), we understand the unique challenges of working within older structures: uneven floors, outdated wiring, plaster walls, and, in some cases, Landmarks Preservation Commission requirements.
We blend historical sensitivity with modern function, preserving original details like moldings, exposed brick, and period-appropriate finishes while updating the kitchen for how people actually cook and live today. Our historical kitchen remodeling includes:
• Structural and layout updates that respect original building bones
• Electrical and plumbing upgrades brought fully up to current code
• Custom cabinetry and finishes that complement a home’s original era and style
• Careful integration of modern appliances and smart home technology without disrupting historic character
• Coordination with Landmarks requirements where applicable
 New Explode Construction
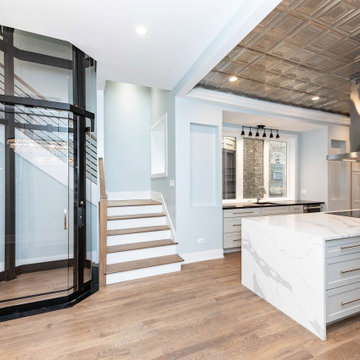
This Chicago luxury kitchen renovation was designed to bring structure, flow, and elevated daily living into one fully integrated space. The project features a custom waterfall island, full-height cabinetry, integrated appliances, statement metal ceiling detail, and carefully planned lighting that defines the heart of the home.
A key architectural element of the project is the residential elevator, seamlessly integrated into the kitchen and circulation layout without disrupting the visual balance of the space. This required early structural coordination, precise sequencing, and alignment across trades long before finishes were installed.
The result is a modern kitchen that combines function, accessibility, and strong architectural presence. Every detail was designed to support how the home is lived in while maintaining a clean, timeless aesthetic built to endure.
 Creative Design Landscapes
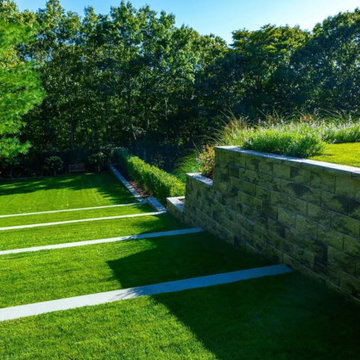
Grading is used as a design element, transforming a sloped property into a series of clean, usable lawn levels. Natural stone retaining walls establish structure while maintaining a quiet, cohesive material palette. Wide bluestone steppers cut through the turf, creating a clear, linear path that connects each elevation without disrupting the openness of the lawn.
Clipped hedging reinforces the edges and keeps the transitions defined, while soft planting along the upper wall introduces movement without taking away from the geometry. The layout prioritizes proportion, alignment, and long sightlines—allowing the space to feel expansive while remaining controlled.
 Interiors by Maite Granda
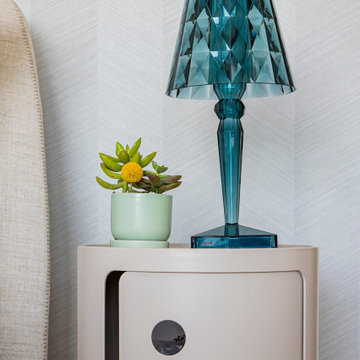
This project uses a neutral color palette to enhance the sea view, allowing the natural beauty outside to participate in the apartment's design. The soft whites, beiges, and creams throughout create a calming, cohesive backdrop that amplifies the light and airy ambiance of each space. To add vibrancy and personality, carefully selected artwork and decor pieces introduce pops of color, serving as focal points without disrupting the serene atmosphere. Thoughtfully incorporated biophilic design elements—such as fresh greenery and organic shapes—bring a natural feel indoors, fostering a connection with nature. The outcome is a sophisticated space that feels both luxurious and inviting.
 DJK Custom Homes
This primary bedroom is designed as a serene retreat, offering generous space, natural light, and a seamless connection to the ensuite bath and outdoor living. Soft neutral walls and plush carpet create a calm foundation, while large windows and sliding glass doors bring in abundant daylight and provide access to a private balcony. A sleek ceiling fan adds comfort and understated style, and a mounted television integrates modern convenience without disrupting the room’s clean aesthetic. The direct connection to the spa inspired ensuite enhances the sense of privacy and luxury, making this primary suite a thoughtfully composed space for rest and relaxation.
 Kitchens of Diablo
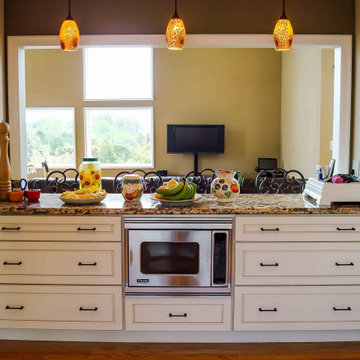
This transitional kitchen design blends classic and modern elements, creating a timeless and sophisticated space. The cabinetry features Dura Supreme faceframe construction with recessed panel doors, painted in a combination of crisp white and off-white finishes, providing a clean yet warm foundation for the design. Oil-rubbed bronze cabinet hardware adds a touch of contrast and vintage elegance.
Granite countertops with a full slab backsplash enhance the space with natural beauty and seamless continuity, tying together the design elements with understated luxury. High-end Viking appliances in a stainless steel finish bring top-tier functionality and a sleek, modern edge to the transitional style. A microwave drawer is thoughtfully integrated for convenience without disrupting the clean aesthetic.
Designed by Kitchens of Diablo, this space embodies a perfect balance of form and function, offering a warm and inviting atmosphere with practical features for everyday use.
 Casiano Fine Finishes Inc
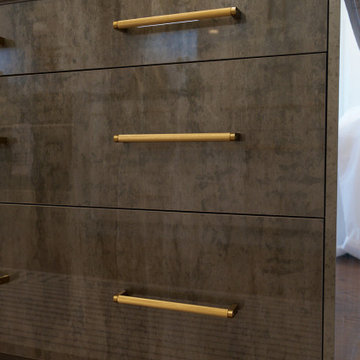
The island stands as a functional centerpiece in the kitchen, finished with Conestoga Titanio 661, which provides a stylish contrast to the main kitchen cabinets. It features an overhang that allows for comfortable bar stool seating, making it an ideal spot for casual dining or socializing. Equipped with a built-in microwave drawer, the island optimizes space while maintaining the clean lines of its design. The Fisher and Paykel dishwasher is seamlessly integrated, enhancing functionality without disrupting the sleek aesthetic. Additionally, the island is illuminated with tunable white LED lighting from Hafele Loox, which can be adjusted for different times of day or activities, providing both practical task lighting and a cozy ambiance for gatherings. This combination of modern design and practical features makes the island a central hub for both cooking and entertainment.
 Spratley & Partners
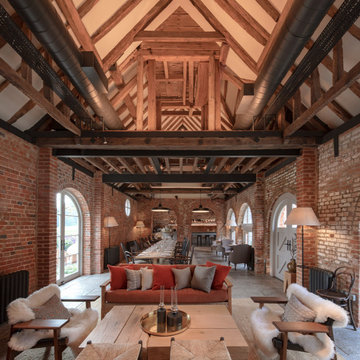
Once home to antiquarian Horace Walpole, ‘Heckfield Place’ has been judiciously re-crafted into an ‘effortlessly stylish' countryside hotel with beautiful bedrooms, as well as two restaurants, a private cinema, Little Bothy spa, wine cellar, gardens and Home Farm, centred on sustainability and biodynamic farming principles.
Spratley & Partners completed the dramatic transformation of the 430-acre site in Hampshire into the UK’s most eagerly anticipated, luxury hotel in 2018, after a significant programme of restoration works which began in 2009 for private investment company, Morningside Group.
Later, modern additions to the site, which was being used as a conference centre and wedding venue, were largely unsympathetic and not in-keeping with the original form and layout; the house was extended in the 1980s with a block of bedrooms and conference facilities which were small, basic and required substantial upgrading. The rooms in the listed building had also been subdivided, creating cramped spaces and disrupting the historical plan of the house.
After years of careful restoration and collaboration, this elegant, Grade II listed Georgian house and estate has been brought back to life and sensitively woven into its secluded landscape surroundings.
 Kitchen Solvers of Grayslake
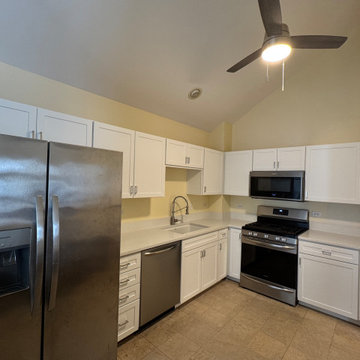
This Grayslake homeowner was ready for a kitchen update that felt fresh, functional, and timeless—without the need for a full tear-out. Using a hybrid approach that combined cabinet refacing with new cabinetry, we transformed the space into a beautiful transitional kitchen that blends modern simplicity with classic appeal.
The kitchen features a clean Shaker door style in a stunning Nordic SuperMatte finish, paired with Sparkling White quartz countertops for a bright, sophisticated look. To improve both the layout and functionality, we removed an existing pantry cabinet and added new upper and lower cabinets, creating valuable countertop workspace near the range.
Functionality was just as important as style. We installed all-new solid wood, dovetail drawers with heavy-duty undermount glides, providing smoother operation, better organization, and long-lasting durability.
The result is a kitchen that looks completely transformed, functions better every day, and reflects the homeowner's style—all without the cost and disruption of a full remodel.
 Interiors by Maite Granda
This project uses a neutral color palette to enhance the sea view, allowing the natural beauty outside to participate in the apartment's design. The soft whites, beiges, and creams throughout create a calming, cohesive backdrop that amplifies the light and airy ambiance of each space. To add vibrancy and personality, carefully selected artwork and decor pieces introduce pops of color, serving as focal points without disrupting the serene atmosphere. Thoughtfully incorporated biophilic design elements—such as fresh greenery and organic shapes—bring a natural feel indoors, fostering a connection with nature. The outcome is a sophisticated space that feels both luxurious and inviting.
 Interiors by Maite Granda
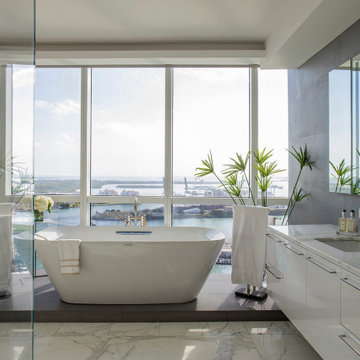
This project uses a neutral color palette to enhance the sea view, allowing the natural beauty outside to participate in the apartment's design. The soft whites, beiges, and creams throughout create a calming, cohesive backdrop that amplifies the light and airy ambiance of each space. To add vibrancy and personality, carefully selected artwork and decor pieces introduce pops of color, serving as focal points without disrupting the serene atmosphere. Thoughtfully incorporated biophilic design elements—such as fresh greenery and organic shapes—bring a natural feel indoors, fostering a connection with nature. The outcome is a sophisticated space that feels both luxurious and inviting.
 Casiano Fine Finishes Inc
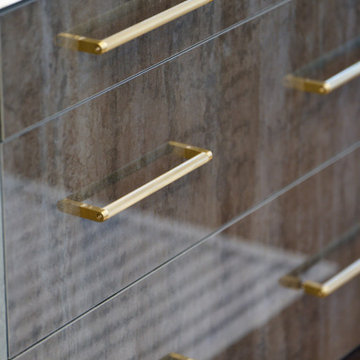
The island stands as a functional centerpiece in the kitchen, finished with Conestoga Titanio 661, which provides a stylish contrast to the main kitchen cabinets. It features an overhang that allows for comfortable bar stool seating, making it an ideal spot for casual dining or socializing. Equipped with a built-in microwave drawer, the island optimizes space while maintaining the clean lines of its design. The Fisher and Paykel dishwasher is seamlessly integrated, enhancing functionality without disrupting the sleek aesthetic. Additionally, the island is illuminated with tunable white LED lighting from Hafele Loox, which can be adjusted for different times of day or activities, providing both practical task lighting and a cozy ambiance for gatherings. This combination of modern design and practical features makes the island a central hub for both cooking and entertainment.
53