
Search results for "Disrupt" in Home Design Ideas
 Central Coast Renovations
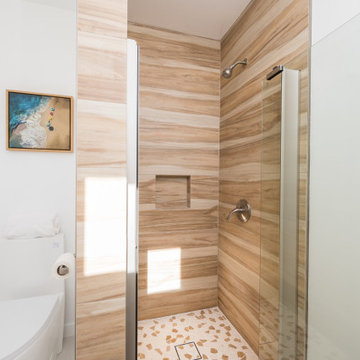
This bathroom remodel features a clean, modern walk-in shower designed for both style and everyday comfort. Large-format, wood-look tile wraps the shower walls, bringing warmth and a spa-inspired feel while maintaining durability and easy maintenance. A frameless glass enclosure keeps the space open and bright, allowing natural light to flow throughout the room.
A recessed shower niche provides functional storage without disrupting the clean lines of the design, while contemporary fixtures and a custom terrazzo-style shower floor add subtle visual interest. The overall layout emphasizes simplicity, accessibility, and long-term performance—ideal for modern Central Coast living.
This remodel balances modern aesthetics with practical design, creating a bathroom that feels timeless, fresh, and resale-ready.

 LINKORI Luxury Lighting & Chandeliers
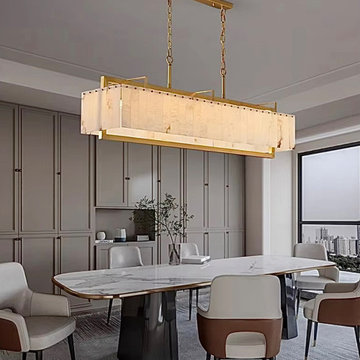
Grey fitted cabinetry, a stone-topped dining table, and the quiet hum of a city beyond the glass — this dining room is composed with deliberate calm.
The LINKORI STELLOQ Linear chandelier holds its position across the length of the dining table, its brushed gold copper frame introducing a warm counterpoint to the room’s cool, neutral palette.
Crafted from natural Spanish alabaster, each panel reveals unique veining that diffuses light into a soft, continuous glow — defining the dining zone without disrupting the openness of the surrounding space.
Its rectangular form is equally suited to dining tables and kitchen islands, adapting to layouts where directional, architectural lighting is essential.
Designed for modern dining rooms and open-plan interiors, it functions as both illumination and a refined structural element.
Available in 39.4"L and 49.2"L.
Contact us for trade pricing, customization, or project consultation.
Find the right local pro for your project
 Boston Professional Wallpaper Installers
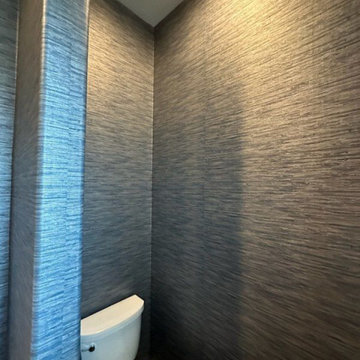
Transform your small space into a stunning retreat with expert wallpaper installation from Braintree's most trusted wallcovering specialists. Perfect for powder rooms and half-baths!
Our Powder Room Expertise Includes:
✔ Moisture-Resistant Wallpapers (vinyl, washable, mold-resistant)
✔ Luxury Textures (grasscloth, silk, embossed designs)
✔ Peel-and-Stick Solutions - perfect for quick upgrades
✔ Bold Accent Walls - maximize small space impact
✔ Flawless Pattern Matching in compact spaces
Why Braintree Homeowners Choose Us:
✅ Local Experts with 100+ powder room installations
✅ Precision Cutting for perfect fit around fixtures
✅ Humidity-Proof Techniques that last
✅ 1-Day Completion for minimal disruption
✅ FREE On-Site Estimates
Popular Powder Room Styles:
• Classic New England wainscoting combinations
• Modern geometric and metallic designs
• Timeless damask and toile patterns
• Playful botanical and floral prints
Serving All of Braintree - From historic homes to new developments
 Spratley & Partners
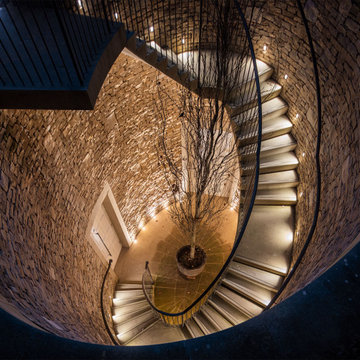
Once home to antiquarian Horace Walpole, ‘Heckfield Place’ has been judiciously re-crafted into an ‘effortlessly stylish' countryside hotel with beautiful bedrooms, as well as two restaurants, a private cinema, Little Bothy spa, wine cellar, gardens and Home Farm, centred on sustainability and biodynamic farming principles.
Spratley & Partners completed the dramatic transformation of the 430-acre site in Hampshire into the UK’s most eagerly anticipated, luxury hotel in 2018, after a significant programme of restoration works which began in 2009 for private investment company, Morningside Group.
Later, modern additions to the site, which was being used as a conference centre and wedding venue, were largely unsympathetic and not in-keeping with the original form and layout; the house was extended in the 1980s with a block of bedrooms and conference facilities which were small, basic and required substantial upgrading. The rooms in the listed building had also been subdivided, creating cramped spaces and disrupting the historical plan of the house.
After years of careful restoration and collaboration, this elegant, Grade II listed Georgian house and estate has been brought back to life and sensitively woven into its secluded landscape surroundings.
 Portland Wallpaper Installer
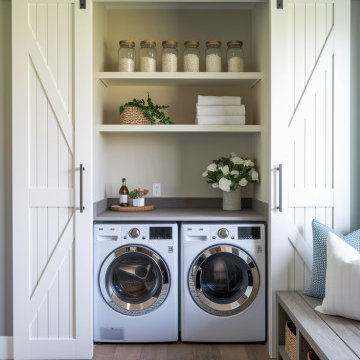
Luxury Laundry Room Wallpaper Installation in Camas, WA
Elevate your laundry space with premium wallpaper installation designed for Camas homes. We specialize in creating Pacific Northwest-inspired laundry rooms that blend Pacific Northwest beauty with high-performance materials to withstand our humid climate.
Why Camas Homeowners Love Our Laundry Wallpaper:
✔ PNW-Proof Materials – Mold/mildew-resistant vinyl wallpapers
✔ Rustic Elegance – Nature-inspired designs perfect for Camas style
✔ Space-Enhancing Magic – Makes small laundry rooms feel open and airy
✔ Durable & Washable – Stands up to kids, pets, and laundry day messes
Popular Camas Laundry Room Styles:
? Evergreen Elegance – Fir tree silhouettes or mountain landscapes
? Modern Farmhouse – Shiplap-effect or linen-look textures
? Pacific Mist – Soft gray-blue ombrés and watercolor washes
? Columbia Gorge – Autumn leaf patterns or river-inspired designs
Our Camas-Specific Services Include:
✅ Humidity-Tested Installation – Special adhesives for our damp climate
✅ Appliance-Fit Precision – Perfect cuts around your washer/dryer
✅ Peel-and-Stick Options – Great for rentals or temporary updates
✅ Complete Wall Prep – Fixing imperfections before installation
The Camas Advantage:
• Local Design Expertise – We understand PNW aesthetics
• Quick 1-Day Service – Minimal disruption to your routine
• Eco-Friendly Options – Low-VOC materials available
Serving: Downtown Camas, Prune Hill, Lacamas Shores & surrounding areas
 Cabinet Technologies LLC
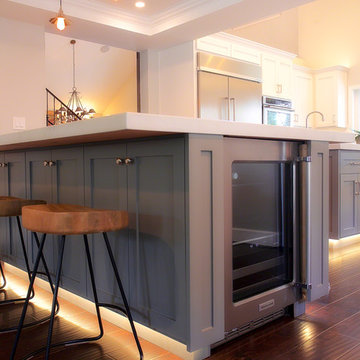
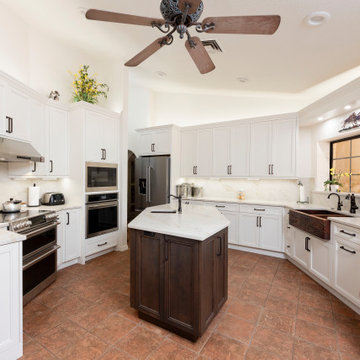
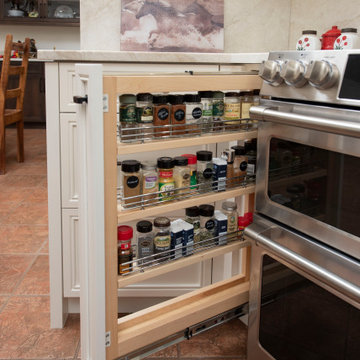
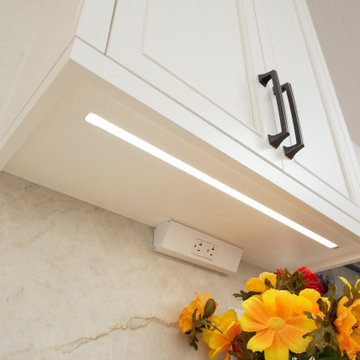
We love love love kitchen makeovers! We did a whole new remodel for this kitchen that is customized for this homeowner! She loves to bake so we made sure to extend the island for better functionality, added new appliances including a slide in double range and single wall oven, and added in specialty cabinets like a mixer lift, spice rack pullout and trash pullout for easy accessibility. We also added in more plumbing to accommodate a new Hammered Copper prep and farm sink, two new Delta faucets and R/O faucet that we installed. We put in a new valance above the sink with LED lighting that goes perfectly with the Westhighland White SW7566 cabinet paint contrasting the Custom Cab Tech stained island that ties in with the existing door and window finish. The Amerock Oil Rubbed Bronze cabinet pulls and knobs pull that beautiful color from the island and sink. We added above and under LED cabinet lighting and power bars underneath the top cabinets to not disrupt the flow of the Taj Mahal Premium backsplash to the countertops. The quartz was also extended to the window sill to provide a ledge.
In the dining room, we added this beautiful hutch with glass doors so our customer is able to display her favorite pieces. This hutch also has SIX pullouts for convenience too!
 Cabinet Technologies LLC
We love love love kitchen makeovers! We did a whole new remodel for this kitchen that is customized for this homeowner! She loves to bake so we made sure to extend the island for better functionality, added new appliances including a slide in double range and single wall oven, and added in specialty cabinets like a mixer lift, spice rack pullout and trash pullout for easy accessibility. We also added in more plumbing to accommodate a new Hammered Copper prep and farm sink, two new Delta faucets and R/O faucet that we installed. We put in a new valance above the sink with LED lighting that goes perfectly with the Westhighland White SW7566 cabinet paint contrasting the Custom Cab Tech stained island that ties in with the existing door and window finish. The Amerock Oil Rubbed Bronze cabinet pulls and knobs pull that beautiful color from the island and sink. We added above and under LED cabinet lighting and power bars underneath the top cabinets to not disrupt the flow of the Taj Mahal Premium backsplash to the countertops. The quartz was also extended to the window sill to provide a ledge.
In the dining room, we added this beautiful hutch with glass doors so our customer is able to display her favorite pieces. This hutch also has SIX pullouts for convenience too!
 Cabinet Technologies LLC
We love love love kitchen makeovers! We did a whole new remodel for this kitchen that is customized for this homeowner! She loves to bake so we made sure to extend the island for better functionality, added new appliances including a slide in double range and single wall oven, and added in specialty cabinets like a mixer lift, spice rack pullout and trash pullout for easy accessibility. We also added in more plumbing to accommodate a new Hammered Copper prep and farm sink, two new Delta faucets and R/O faucet that we installed. We put in a new valance above the sink with LED lighting that goes perfectly with the Westhighland White SW7566 cabinet paint contrasting the Custom Cab Tech stained island that ties in with the existing door and window finish. The Amerock Oil Rubbed Bronze cabinet pulls and knobs pull that beautiful color from the island and sink. We added above and under LED cabinet lighting and power bars underneath the top cabinets to not disrupt the flow of the Taj Mahal Premium backsplash to the countertops. The quartz was also extended to the window sill to provide a ledge.
In the dining room, we added this beautiful hutch with glass doors so our customer is able to display her favorite pieces. This hutch also has SIX pullouts for convenience too!
 Accurate America
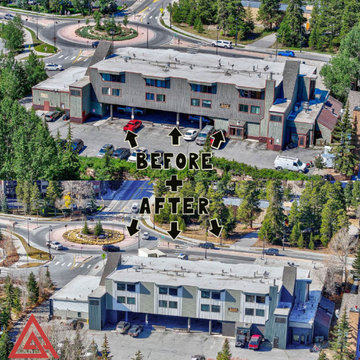
Complete exterior restoration of Blazing Saddles Sunset Condominiums, a multi-family property in Breckenridge, Colorado. Working closely with the HOA, we transformed this mountain community property with a comprehensive renovation while residents remained in place.
Scope of Work:
16,300 sq ft James Hardie lap siding replacement with natural cedar trim
72 Simonton window and door replacements (residential and commercial units)
Full building paint with Sherwin Williams SuperPaint
300 LF gutter and downspout system replacement
Project Highlights:
Coordinating a $394K+ exterior renovation at 9,600 feet elevation required meticulous planning and communication. Our team provided daily resident notifications, maintained safe access throughout construction, and worked efficiently to minimize disruption during Breckenridge's active season. The result: enhanced curb appeal, improved energy efficiency, and a weather-tight building envelope backed by our lifetime workmanship warranty and James Hardie's industry-leading material warranty.
 USA HOME REMODELING
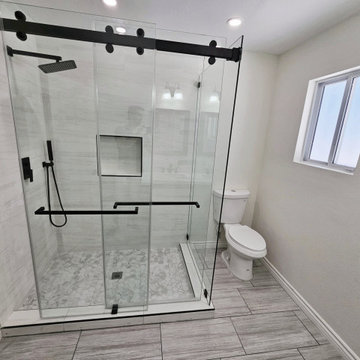
This stunning master bathroom remodel in Irvine, CA showcases a luxurious walk-in shower featuring clean, modern lines and sleek matte black hardware. The frameless sliding glass doors glide smoothly on a bold black track, adding a striking visual element to the space. Inside, large-format white wall tiles bring a sense of openness and brightness, while the hexagon mosaic tile flooring adds texture and interest underfoot. A recessed shower niche offers convenient storage without disrupting the minimalist design. The rainfall showerhead and matching handheld wand deliver a spa-like experience every day. Natural light flows in from the adjacent window, enhancing the crisp, serene feel of the bathroom. This space blends functionality with elevated style, creating a timeless and relaxing retreat.
 Cabinet Technologies LLC
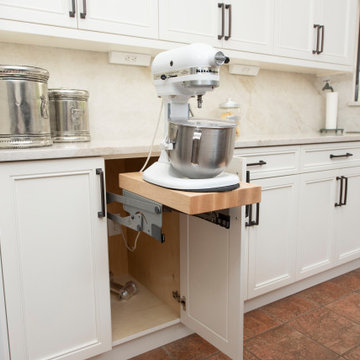
We love love love kitchen makeovers! We did a whole new remodel for this kitchen that is customized for this homeowner! She loves to bake so we made sure to extend the island for better functionality, added new appliances including a slide in double range and single wall oven, and added in specialty cabinets like a mixer lift, spice rack pullout and trash pullout for easy accessibility. We also added in more plumbing to accommodate a new Hammered Copper prep and farm sink, two new Delta faucets and R/O faucet that we installed. We put in a new valance above the sink with LED lighting that goes perfectly with the Westhighland White SW7566 cabinet paint contrasting the Custom Cab Tech stained island that ties in with the existing door and window finish. The Amerock Oil Rubbed Bronze cabinet pulls and knobs pull that beautiful color from the island and sink. We added above and under LED cabinet lighting and power bars underneath the top cabinets to not disrupt the flow of the Taj Mahal Premium backsplash to the countertops. The quartz was also extended to the window sill to provide a ledge.
In the dining room, we added this beautiful hutch with glass doors so our customer is able to display her favorite pieces. This hutch also has SIX pullouts for convenience too!
 Demark Studio
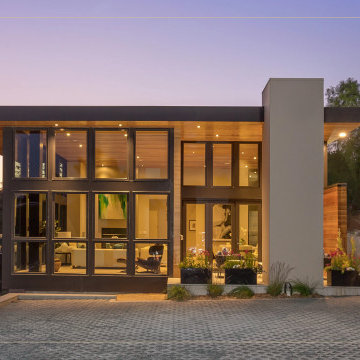
Los Altos Hillside Home is a ground-up residence in Los Altos, California, designed around clarity, restraint, and a strong connection to the landscape. Built into a steep hillside, the home steps with the terrain to minimize disruption while maximizing views, outdoor space, and access to the surrounding landscape. A single horizontal roofline unifies the composition, while large-format glazing wraps the perimeter and blurs the boundary between indoors and out. Private decks, shaded patios, and direct garden access extend the living spaces into the hillside. Throughout the home, a restrained palette of warm wood, dark metal, and smooth plaster creates a consistent architectural language, with deep overhangs, aligned ceilings and soffits, and integrated built-ins reinforcing the sense of calm and precision.
Glazing wraps the perimeter, dissolving the line between interior and landscape. Each program zone feels distinct, but the architectural language remains consistent: warm wood, deep overhangs, and quiet detailing throughout.
 Cabinet Technologies LLC
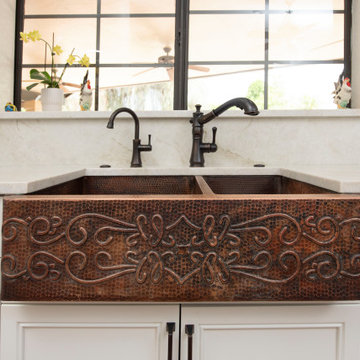
We love love love kitchen makeovers! We did a whole new remodel for this kitchen that is customized for this homeowner! She loves to bake so we made sure to extend the island for better functionality, added new appliances including a slide in double range and single wall oven, and added in specialty cabinets like a mixer lift, spice rack pullout and trash pullout for easy accessibility. We also added in more plumbing to accommodate a new Hammered Copper prep and farm sink, two new Delta faucets and R/O faucet that we installed. We put in a new valance above the sink with LED lighting that goes perfectly with the Westhighland White SW7566 cabinet paint contrasting the Custom Cab Tech stained island that ties in with the existing door and window finish. The Amerock Oil Rubbed Bronze cabinet pulls and knobs pull that beautiful color from the island and sink. We added above and under LED cabinet lighting and power bars underneath the top cabinets to not disrupt the flow of the Taj Mahal Premium backsplash to the countertops. The quartz was also extended to the window sill to provide a ledge.
In the dining room, we added this beautiful hutch with glass doors so our customer is able to display her favorite pieces. This hutch also has SIX pullouts for convenience too!
 Cabinet Technologies LLC
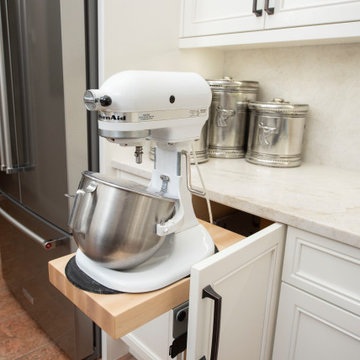
We love love love kitchen makeovers! We did a whole new remodel for this kitchen that is customized for this homeowner! She loves to bake so we made sure to extend the island for better functionality, added new appliances including a slide in double range and single wall oven, and added in specialty cabinets like a mixer lift, spice rack pullout and trash pullout for easy accessibility. We also added in more plumbing to accommodate a new Hammered Copper prep and farm sink, two new Delta faucets and R/O faucet that we installed. We put in a new valance above the sink with LED lighting that goes perfectly with the Westhighland White SW7566 cabinet paint contrasting the Custom Cab Tech stained island that ties in with the existing door and window finish. The Amerock Oil Rubbed Bronze cabinet pulls and knobs pull that beautiful color from the island and sink. We added above and under LED cabinet lighting and power bars underneath the top cabinets to not disrupt the flow of the Taj Mahal Premium backsplash to the countertops. The quartz was also extended to the window sill to provide a ledge.
In the dining room, we added this beautiful hutch with glass doors so our customer is able to display her favorite pieces. This hutch also has SIX pullouts for convenience too!
 Cabinet Technologies LLC
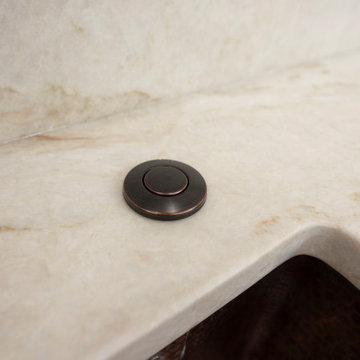
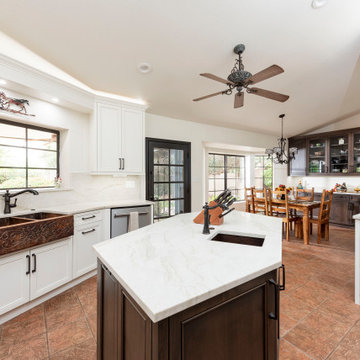
We love love love kitchen makeovers! We did a whole new remodel for this kitchen that is customized for this homeowner! She loves to bake so we made sure to extend the island for better functionality, added new appliances including a slide in double range and single wall oven, and added in specialty cabinets like a mixer lift, spice rack pullout and trash pullout for easy accessibility. We also added in more plumbing to accommodate a new Hammered Copper prep and farm sink, two new Delta faucets and R/O faucet that we installed. We put in a new valance above the sink with LED lighting that goes perfectly with the Westhighland White SW7566 cabinet paint contrasting the Custom Cab Tech stained island that ties in with the existing door and window finish. The Amerock Oil Rubbed Bronze cabinet pulls and knobs pull that beautiful color from the island and sink. We added above and under LED cabinet lighting and power bars underneath the top cabinets to not disrupt the flow of the Taj Mahal Premium backsplash to the countertops. The quartz was also extended to the window sill to provide a ledge.
In the dining room, we added this beautiful hutch with glass doors so our customer is able to display her favorite pieces. This hutch also has SIX pullouts for convenience too!
 Cabinet Technologies LLC
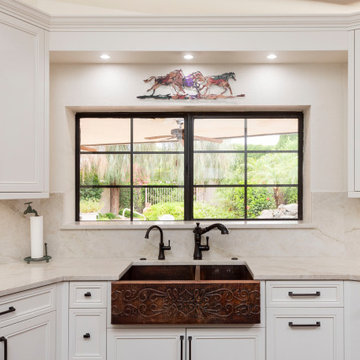
We love love love kitchen makeovers! We did a whole new remodel for this kitchen that is customized for this homeowner! She loves to bake so we made sure to extend the island for better functionality, added new appliances including a slide in double range and single wall oven, and added in specialty cabinets like a mixer lift, spice rack pullout and trash pullout for easy accessibility. We also added in more plumbing to accommodate a new Hammered Copper prep and farm sink, two new Delta faucets and R/O faucet that we installed. We put in a new valance above the sink with LED lighting that goes perfectly with the Westhighland White SW7566 cabinet paint contrasting the Custom Cab Tech stained island that ties in with the existing door and window finish. The Amerock Oil Rubbed Bronze cabinet pulls and knobs pull that beautiful color from the island and sink. We added above and under LED cabinet lighting and power bars underneath the top cabinets to not disrupt the flow of the Taj Mahal Premium backsplash to the countertops. The quartz was also extended to the window sill to provide a ledge.
In the dining room, we added this beautiful hutch with glass doors so our customer is able to display her favorite pieces. This hutch also has SIX pullouts for convenience too!
 Cabinet Technologies LLC
We love love love kitchen makeovers! We did a whole new remodel for this kitchen that is customized for this homeowner! She loves to bake so we made sure to extend the island for better functionality, added new appliances including a slide in double range and single wall oven, and added in specialty cabinets like a mixer lift, spice rack pullout and trash pullout for easy accessibility. We also added in more plumbing to accommodate a new Hammered Copper prep and farm sink, two new Delta faucets and R/O faucet that we installed. We put in a new valance above the sink with LED lighting that goes perfectly with the Westhighland White SW7566 cabinet paint contrasting the Custom Cab Tech stained island that ties in with the existing door and window finish. The Amerock Oil Rubbed Bronze cabinet pulls and knobs pull that beautiful color from the island and sink. We added above and under LED cabinet lighting and power bars underneath the top cabinets to not disrupt the flow of the Taj Mahal Premium backsplash to the countertops. The quartz was also extended to the window sill to provide a ledge.
In the dining room, we added this beautiful hutch with glass doors so our customer is able to display her favorite pieces. This hutch also has SIX pullouts for convenience too!

 Windy City Painters
First, we conducted thorough surface preparation including wall conditioning and primer application. Second, we precisely measured and calculated pattern repeats for perfect alignment. Third, we applied premium adhesive using professional techniques for long-lasting adhesion. Finally, we completed meticulous finishing work including seam treatment and detail trimming.
**Chicago-Specific Challenges**
River North high-rises present unique installation challenges including building access restrictions, climate-controlled environments, and coordination with building management. Furthermore, these luxury spaces demand the highest quality standards and minimal disruption to residents.
**Exceptional Results**
The completed wallpaper installation transformed this River North condo into a designer showcase, perfectly complementing the urban sophistication and architectural elegance of downtown Chicago living.
**Professional Tips**
Always choose experienced installers familiar with luxury building requirements. Additionally, select wallpaper designed for Chicago's climate variations and ensure proper surface preparation for lasting results.
See more work and request free estimate at windypainters.com.
**Frequently Asked Questions**
Q: Why choose wallpaper installation River North specialists? A: We understand luxury condo requirements and building management protocols essential for downtown projects.
Q: How do you handle pattern matching? A: Our experts use precision measuring and mathematical calculations for perfect wallpaper installation River North pattern alignment.
Q: Can you work in occupied condos? A: Yes, we coordinate schedules and minimize disruption during wallpaper installation River North residential projects.
Q: Do you remove existing wallpaper? A: Absolutely, we provide complete removal and surface preparation for new wallpaper installation River North applications.
Q: What about building restrictions? A: We coordinate with management and follow all protocols for wallpaper installation River North high-rise requirements.
Q: How long does installation take? A: Most wallpaper installation River North projects complete within one to two days depending on scope.
Q: Do you warranty your work? A: Yes, all wallpaper installation River North projects include comprehensive warranties for materials and workmanship.
Q: Can you install designer wallpaper? A: We specialize in premium materials and complex patterns for luxury wallpaper installation River North projects.
Q: Do you offer consultations? A: Yes, we provide design guidance and material selection for wallpaper installation River North residential spaces.
Q: What makes you different? A: Our wallpaper installation River North expertise combines luxury experience with downtown building management coordination skills.
56