
Search results for "Disrupt" in Home Design Ideas

 Timberline Patio Covers
This project is a skillion style roof with an outdoor kitchen, entertainment, heaters, and gas fireplace! It has a super modern look with the white stone on the kitchen and fireplace that complements the house well.
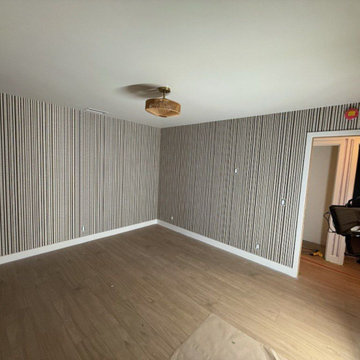
 K&D Wallcovering
Elevate your Chicago living room with premium wallpaper installation from the city’s most trusted wallpaper installer. Specializing in wallpapering that thrives in urban environments—from historic brownstones to modern high-rises—with durable, stylish solutions.
Our Chicago Services Include:
✔ Designer wallpaper install (grasscloth, metallic, textured, or printed)
✔ Peel and stick wallpaper (perfect for rentals & condos)
✔ Statement accent walls (bold geometrics, classic damasks, or industrial chic)
✔ Commercial-grade vinyl for high-traffic homes
✔ Custom murals (skyline, abstract, or vintage Chicago-inspired)
✔ Historic home preservation (for pre-war buildings & brownstones)
Why Chicago Homeowners Choose Us:
✓ 15+ years serving Chicago’s diverse architecture
✓ Expertise in humidity-resistant materials (for lakefront properties)
✓ Condo-approved, low-disruption installations
✓ Access to exclusive European & US designer collections
Serving All Chicago Neighborhoods:
Gold Coast • Lincoln Park • Wicker Park • Lakeview • The Loop • Hyde Park
 European Kitchen Center
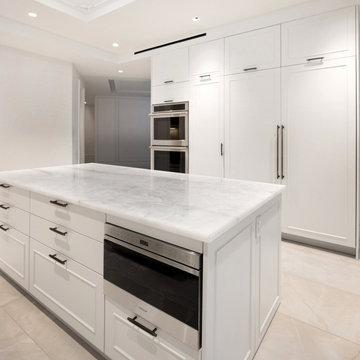
Welcome to the newly completed kitchen project at 89 Union Ave.
This spacious modern kitchen features premium cabinetry from TheCut’s Vela Collection.
Some key features include: Under-cabinet LED lighting, a variety of storage options including a pantry with a convenient pull-out system, a dedicated pot organizer, a waste bin pull-out system, ample drawers, and high-end integrated appliances.
One of the most unique features of this project is the hidden butler’s pantry/Passover kitchen, which can be discreetly hidden by the oak veneer pocket pantry doors. This clever design created a separate area, adding functionality without disrupting the design of the main kitchen.
Cabinets in matt white lacquer create a bright and airy feel, and the kitchen island showcases a bold contrast with its black matt lacquer finish. The pocket pantry doors, finished in light oak veneer, introduce a touch of natural texture, while the handleless cabinets create a sleek, contemporary look.
For more details on how we can transform your kitchen, visit European Kitchen Center showroom or contact us today
Find the right local pro for your project
 European Kitchen Center
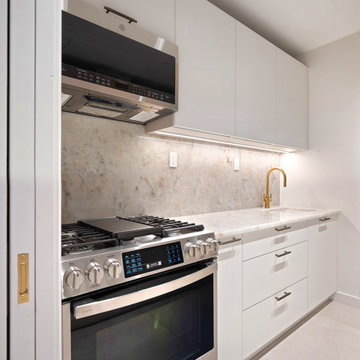
Welcome to the newly completed kitchen project at 89 Union Ave.
This spacious modern kitchen features premium cabinetry from TheCut’s Vela Collection.
Some key features include: Under-cabinet LED lighting, a variety of storage options including a pantry with a convenient pull-out system, a dedicated pot organizer, a waste bin pull-out system, ample drawers, and high-end integrated appliances.
One of the most unique features of this project is the hidden butler’s pantry/Passover kitchen, which can be discreetly hidden by the oak veneer pocket pantry doors. This clever design created a separate area, adding functionality without disrupting the design of the main kitchen.
Cabinets in matt white lacquer create a bright and airy feel, and the kitchen island showcases a bold contrast with its black matt lacquer finish. The pocket pantry doors, finished in light oak veneer, introduce a touch of natural texture, while the handleless cabinets create a sleek, contemporary look.
For more details on how we can transform your kitchen, visit European Kitchen Center showroom or contact us today
 I'm The Man Services
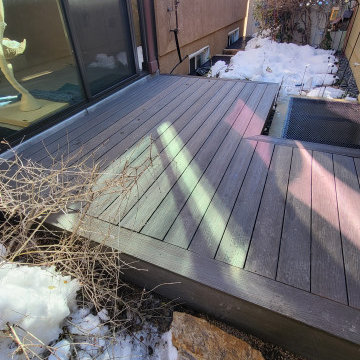
This custom floating deck was built to solve a tricky side-yard challenge—snow accumulation, uneven terrain, and obstructed access to basement window wells. We installed a sleek, weather-resistant composite deck system that floats above the grade and steps cleanly over two basement egress windows.
The deck provides a dry, level walking surface in an otherwise sloped, icy zone. It’s built with proper clearance for drainage and venting, and framed with a self-supporting platform that keeps all utilities accessible. The fascia is mitered clean, matching the modern look of the home while protecting the framing below.
Details
Framing: Pressure-treated joists with adjustable deck blocks—no anchoring to foundation
Decking: Grooved composite planks with hidden fasteners for a seamless surface
Trim: Full-wrap mitered fascia around all visible sides
Features: Cutout access over egress well; integrated step; zero-penetration design
Conditions: Built during cold-weather season with snow on-site and minimal disruption to landscape
Result
The client now has year-round access along the home—no more slipping on ice or dodging around window wells. This deck brought utility and design together in a clean, functional install that looks like it was always meant to be there.
 European Kitchen Center
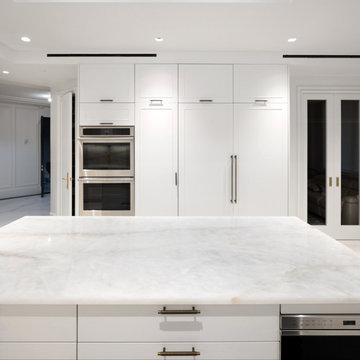
Welcome to the newly completed kitchen project at 89 Union Ave.
This spacious modern kitchen features premium cabinetry from TheCut’s Vela Collection.
Some key features include: Under-cabinet LED lighting, a variety of storage options including a pantry with a convenient pull-out system, a dedicated pot organizer, a waste bin pull-out system, ample drawers, and high-end integrated appliances.
One of the most unique features of this project is the hidden butler’s pantry/Passover kitchen, which can be discreetly hidden by the oak veneer pocket pantry doors. This clever design created a separate area, adding functionality without disrupting the design of the main kitchen.
Cabinets in matt white lacquer create a bright and airy feel, and the kitchen island showcases a bold contrast with its black matt lacquer finish. The pocket pantry doors, finished in light oak veneer, introduce a touch of natural texture, while the handleless cabinets create a sleek, contemporary look.
For more details on how we can transform your kitchen, visit European Kitchen Center showroom or contact us today
 Precision Wallpaper Experts
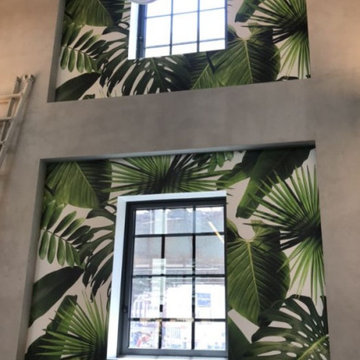
Expert commercial wallpaper fitting services engineered for corporate offices, luxury retail spaces, hospitality venues, healthcare facilities, and high-traffic commercial environments. Specializing in the heavy-duty installation of high-performance wallcoverings that combine structural durability, safety compliance, and sophisticated design aesthetics.
As a master commercial wallpaper fitter and technical specialist, every project is executed in full compliance with commercial building standards while minimizing disruption to daily business operations. Our comprehensive technical workflow includes thorough substrate evaluation, wall repair and smoothing, specialized moisture-barrier surface priming, heavy-duty adhesive application, and vertical laser-plumb calibration across expansive wall spans. Handling advanced commercial materials—including Type II and Type III vinyls, acoustic wall fabrics, dry-erase coverings, natural wood veneers, and custom corporate murals—we deliver zero-tolerance seam matching, razor-sharp edge trimming around fixtures and reveals, and a flawless, long-lasting finish built for high-wear utility and executive appeal.
 Living with Lolo
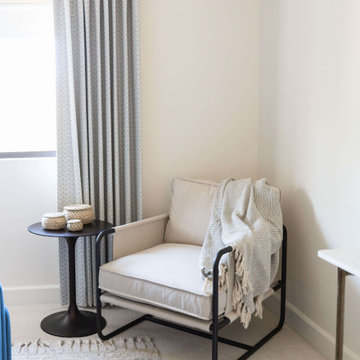
Bedroom in Fanfol Drive | Room Type:
Home Furnishing – 4,623 sq ft | 4 Bedrooms, Dining Room, Living Room + Theatre.
Project Name:
Fanfol Drive |
Key Feature:
A modern second home designed for relaxed, livable luxury, featuring dramatic architectural highlights like a matte black foyer ceiling with an alabaster and brass chandelier, artisan-made details, and customized guest spaces including a golf-themed bedroom and finished theater room.
Challenge:
Integrating uniquely themed guest rooms and a partially finished theater room into the overall modern design without disrupting cohesion.
Solution:
Each specialty space was thoughtfully designed to flow with the home’s overall palette,using dark earthy greens, pale pink accents with architectural molding, and layered textures, while tying in existing elements like leather theater seating through custom furnishings and dramatic lighting.
Materials:
Lighting: Circa Lighting, Arteriors, Alora, TOV.
Wallpaper: Supply, Thibaut.
Furniture: Moss, CFC, Four Hands, Dovetail.
Pillows: Moss Studio, Supply, Bunglo.
Budget: $100k-$250K |
Timeline:
8 months, completed November 2022.
 Expert Wall Covering Co.
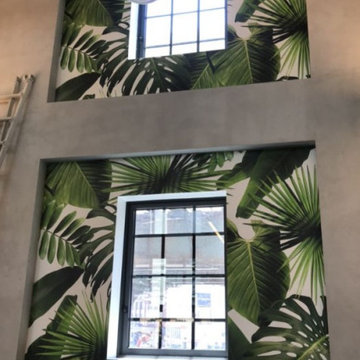
Expert high-end commercial wallpapering services designed for luxury retail boutiques, corporate executive suites, premier hospitality venues, and architectural commercial spaces. Specializing in the sophisticated installation of premium, high-spec wallcoverings that combine heavy-duty structural durability with refined design aesthetics.
As a master commercial wallpaper hanger and installation specialist, every project is executed to rigorous architectural standards with minimal operational disruption. Our technical workflow includes thorough substrate evaluation, moisture-barrier surface priming, specialized high-tack adhesives, vertical laser-plumb alignment, and zero-tolerance seam matching across large-scale wall spans. Handling advanced materials—including Type II and Type III commercial vinyls, high-performance acoustic fabrics, natural wood veneers, woven textiles, and custom corporate murals—we deliver tight seams, razor-sharp trim work, and a flawless, long-lasting finish built to withstand high-traffic commercial environments.

 The Artisans Group, Inc.
Winner of the 2018 Tour of Homes Best Remodel, this whole house re-design of a 1963 Bennet & Johnson mid-century raised ranch home is a beautiful example of the magic we can weave through the application of more sustainable modern design principles to existing spaces.
We worked closely with our client on extensive updates to create a modernized MCM gem.
Extensive alterations include:
- a completely redesigned floor plan to promote a more intuitive flow throughout
- vaulted the ceilings over the great room to create an amazing entrance and feeling of inspired openness
- redesigned entry and driveway to be more inviting and welcoming as well as to experientially set the mid-century modern stage
- the removal of a visually disruptive load bearing central wall and chimney system that formerly partitioned the homes’ entry, dining, kitchen and living rooms from each other
- added clerestory windows above the new kitchen to accentuate the new vaulted ceiling line and create a greater visual continuation of indoor to outdoor space
- drastically increased the access to natural light by increasing window sizes and opening up the floor plan
- placed natural wood elements throughout to provide a calming palette and cohesive Pacific Northwest feel
- incorporated Universal Design principles to make the home Aging In Place ready with wide hallways and accessible spaces, including single-floor living if needed
- moved and completely redesigned the stairway to work for the home’s occupants and be a part of the cohesive design aesthetic
- mixed custom tile layouts with more traditional tiling to create fun and playful visual experiences
- custom designed and sourced MCM specific elements such as the entry screen, cabinetry and lighting
- development of the downstairs for potential future use by an assisted living caretaker
- energy efficiency upgrades seamlessly woven in with much improved insulation, ductless mini splits and solar gain
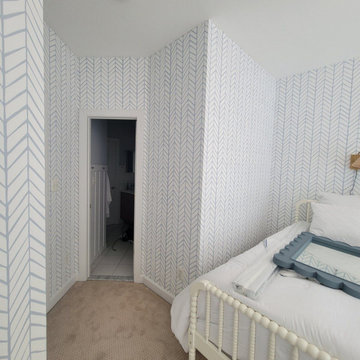
 Elegance Wallpaper Installation
Transform your bedroom into a Pacific Northwest retreat with custom wallpaper installation from Burien’s most trusted wallcovering experts. We specialize in creating serene, nature-inspired designs that reflect the beauty of Puget Sound while withstanding our coastal climate.
Premium Bedroom Wallpaper Services
✔ Marine-Grade Materials – moisture-resistant for Puget Sound homes
✔ Northwest Nature Designs – evergreen, mountain & water motifs
✔ Sound-Dampening Textures – ideal for flight path areas
✔ Peel-and-Stick Luxury – perfect for condo living
✔ Custom Accent Walls – create stunning focal points
Why Burien Homeowners Choose Us
✅ 20+ Years Serving South King County
✅ Sea-Tac Airport Area Specialists
✅ Eco-Friendly Installation – low-VOC adhesives
✅ 1-Day Makeovers – minimal disruption
✅ Free Design Consultations at Burien Town Square
Signature Burien Styles
• Evergreen forest murals
• Nautical Puget Sound themes
• Modern geometric patterns
• Asian-inspired minimalist designs
Serving All of Burien – From Three Tree Point to Lake Burien

 Foster Remodeling Solutions, Inc.
This master bathroom remodel in Haymarket, VA is a dream come true for these homeowners. The bathroom before was common builder grade white cabinets with outdated tub and brass fixtures. This new bathroom with Alder wood cabinets, granite countertops and LED lighted mirrors has a spa-like feel.
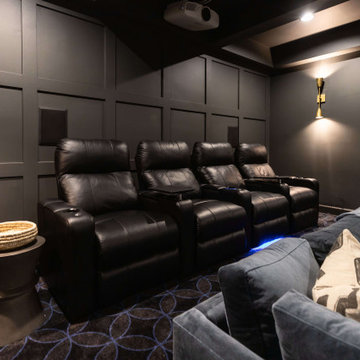 Living with Lolo
Home Theater in Fanfol Drive | Room Type:
Home Furnishing – 4,623 sq ft | 4 Bedrooms, Dining Room, Living Room + Theatre.
Project Name:
Fanfol Drive |
Key Feature:
A modern second home designed for relaxed, livable luxury, featuring dramatic architectural highlights like a matte black foyer ceiling with an alabaster and brass chandelier, artisan-made details, and customized guest spaces including a golf-themed bedroom and finished theater room.
Challenge:
Integrating uniquely themed guest rooms and a partially finished theater room into the overall modern design without disrupting cohesion.
Solution:
Each specialty space was thoughtfully designed to flow with the home’s overall palette,using dark earthy greens, pale pink accents with architectural molding, and layered textures, while tying in existing elements like leather theater seating through custom furnishings and dramatic lighting.
Materials:
Lighting: Circa Lighting, Arteriors, Alora, TOV.
Wallpaper: Supply, Thibaut.
Furniture: Moss, CFC, Four Hands, Dovetail.
Pillows: Moss Studio, Supply, Bunglo.
Budget: $100k-$250K |
Timeline:
8 months, completed November 2022.

 TnT Builders Inc
Constructed by TnT Builders with the finish details completed by the customer, this large hipped patio cover features: vaulted ceilings, recessed lighting, ceiling fans, and security cameras. This outdoor living area allows for large outdoor parties and a safe place for children to play.

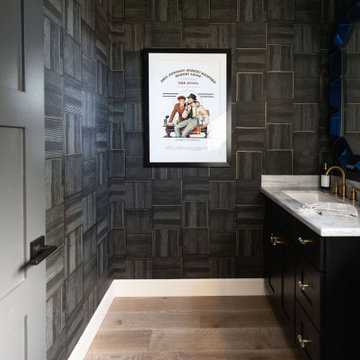 Living with Lolo
Bathroom in Fanfol Drive | Room Type:
Home Furnishing – 4,623 sq ft | 4 Bedrooms, Dining Room, Living Room + Theatre.
Project Name:
Fanfol Drive |
Key Feature:
A modern second home designed for relaxed, livable luxury, featuring dramatic architectural highlights like a matte black foyer ceiling with an alabaster and brass chandelier, artisan-made details, and customized guest spaces including a golf-themed bedroom and finished theater room.
Challenge:
Integrating uniquely themed guest rooms and a partially finished theater room into the overall modern design without disrupting cohesion.
Solution:
Each specialty space was thoughtfully designed to flow with the home’s overall palette,using dark earthy greens, pale pink accents with architectural molding, and layered textures, while tying in existing elements like leather theater seating through custom furnishings and dramatic lighting.
Materials:
Lighting: Circa Lighting, Arteriors, Alora, TOV.
Wallpaper: Supply, Thibaut.
Furniture: Moss, CFC, Four Hands, Dovetail.
Pillows: Moss Studio, Supply, Bunglo.
Budget: $100k-$250K |
Timeline:
8 months, completed November 2022.
 European Kitchen Center
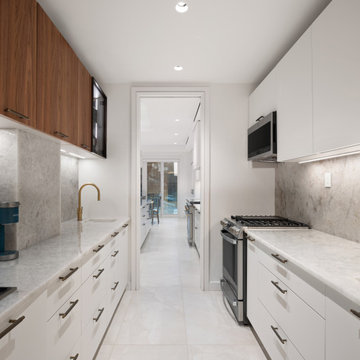
Welcome to the newly completed kitchen project at 89 Union Ave.
This spacious modern kitchen features premium cabinetry from TheCut’s Vela Collection.
Some key features include: Under-cabinet LED lighting, a variety of storage options including a pantry with a convenient pull-out system, a dedicated pot organizer, a waste bin pull-out system, ample drawers, and high-end integrated appliances.
One of the most unique features of this project is the hidden butler’s pantry/Passover kitchen, which can be discreetly hidden by the oak veneer pocket pantry doors. This clever design created a separate area, adding functionality without disrupting the design of the main kitchen.
Cabinets in matt white lacquer create a bright and airy feel, and the kitchen island showcases a bold contrast with its black matt lacquer finish. The pocket pantry doors, finished in light oak veneer, introduce a touch of natural texture, while the handleless cabinets create a sleek, contemporary look.
For more details on how we can transform your kitchen, visit European Kitchen Center showroom or contact us today
 Living with Lolo
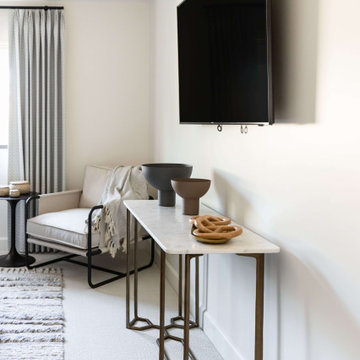
Bedroom in Fanfol Drive | Room Type:
Home Furnishing – 4,623 sq ft | 4 Bedrooms, Dining Room, Living Room + Theatre.
Project Name:
Fanfol Drive |
Key Feature:
A modern second home designed for relaxed, livable luxury, featuring dramatic architectural highlights like a matte black foyer ceiling with an alabaster and brass chandelier, artisan-made details, and customized guest spaces including a golf-themed bedroom and finished theater room.
Challenge:
Integrating uniquely themed guest rooms and a partially finished theater room into the overall modern design without disrupting cohesion.
Solution:
Each specialty space was thoughtfully designed to flow with the home’s overall palette,using dark earthy greens, pale pink accents with architectural molding, and layered textures, while tying in existing elements like leather theater seating through custom furnishings and dramatic lighting.
Materials:
Lighting: Circa Lighting, Arteriors, Alora, TOV.
Wallpaper: Supply, Thibaut.
Furniture: Moss, CFC, Four Hands, Dovetail.
Pillows: Moss Studio, Supply, Bunglo.
Budget: $100k-$250K |
Timeline:
8 months, completed November 2022.
 Cozy Wallcoverings
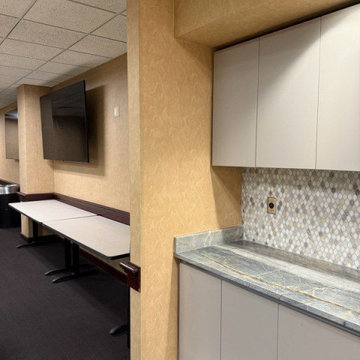
Elevate your culinary space with custom wallpaper installation from San Mateo’s premier wallcovering experts. We specialize in creating sophisticated, high-performance kitchen designs that blend Peninsula elegance with Silicon Valley innovation.
Premium Kitchen Wallpaper Services
✔ Grease & Steam-Resistant Materials – premium washable vinyl
✔ Bay Area-Inspired Designs – tech motifs to coastal themes
✔ Easy-Clean Backsplashes – seamless wipeable surfaces
✔ Peel-and-Stick Solutions – perfect for condo living
✔ Custom Accent Walls – create a stunning focal point
Why San Mateo Homeowners Choose Us
✅ 25+ Years Serving the Peninsula
✅ Tech Home Specialists – smart home compatible
✅ Free Consultations at Local Coffee Shops
✅ 1-Day Transformations – minimal disruption
✅ White-Glove Installation – dust-free process
Popular San Mateo Kitchen Styles
• Modern geometric metallic designs
• Japanese-inspired minimalist patterns
• Nautical Burlingame Avenue themes
• Custom tech-circuit board motifs
Serving All of San Mateo – From Hillsdale to Baywood
 I'm The Man Services
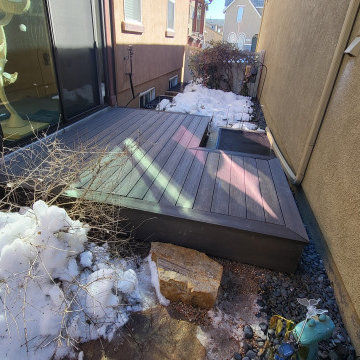
This custom floating deck was built to solve a tricky side-yard challenge—snow accumulation, uneven terrain, and obstructed access to basement window wells. We installed a sleek, weather-resistant composite deck system that floats above the grade and steps cleanly over two basement egress windows.
The deck provides a dry, level walking surface in an otherwise sloped, icy zone. It’s built with proper clearance for drainage and venting, and framed with a self-supporting platform that keeps all utilities accessible. The fascia is mitered clean, matching the modern look of the home while protecting the framing below.
Details
Framing: Pressure-treated joists with adjustable deck blocks—no anchoring to foundation
Decking: Grooved composite planks with hidden fasteners for a seamless surface
Trim: Full-wrap mitered fascia around all visible sides
Features: Cutout access over egress well; integrated step; zero-penetration design
Conditions: Built during cold-weather season with snow on-site and minimal disruption to landscape
Result
The client now has year-round access along the home—no more slipping on ice or dodging around window wells. This deck brought utility and design together in a clean, functional install that looks like it was always meant to be there.
60