
Search results for "Disruption" in Home Design Ideas
 Shirlee Interiors
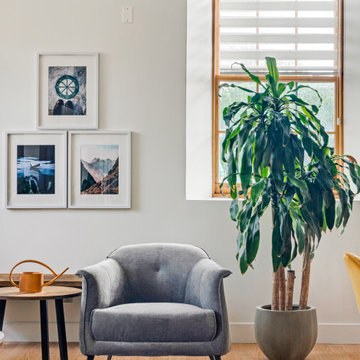
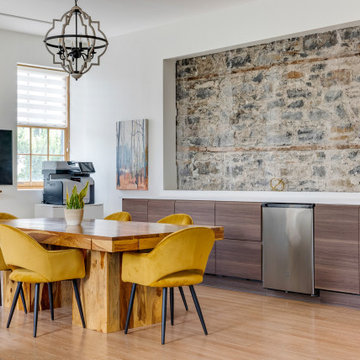
Just because it's an office, doesn't mean it has to feel cold and sterile.
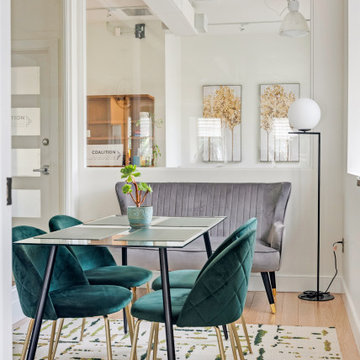
This stunning loft-style space in Ottawa's Byward Market was the perfect canvas to transform into a comfortable, relaxed yet sophisticated space for boutique public affairs firm Compass Rose. The clients wanted a refreshed space that reflected the growing company's culture and values.
The company's brand colours, including forest green, copper, brown, black and white are incorporated throughout all the furnishings and decor, including the stunning mural wall in a private office that we created from a storage closet. The wall art includes scenes depicting the brand story, as well imagery symbolic of the work done in this space.
We also added an airy boardroom that incorporates floor-to-ceiling windows to avoid disrupting the flow of the open concept space. The result is a stunning and relaxing atmosphere that fosters creativity, collaboration and, of course, a backdrop for the amazing social events this firm is known for.
 Contractors Odessa TX
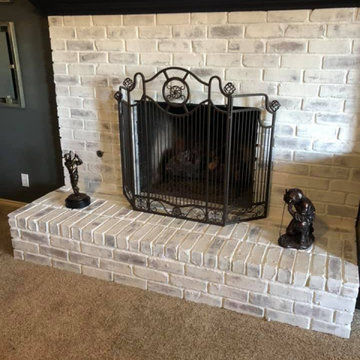
At the Contractors Odessa TX we specialize in remodeling and construction work. We offer a variety of residential and business remodeling services from roofing to flooring, concrete to drywall - whatever your project may be! Our local contractors are dedicated to providing superior customer service with quality craftsmanship you can trust all at competitive rates tailored for any budget. Visit our website or call us today so that one of our professionals can schedule an appointment with you to provide an estimate. Contractors Odessa TX has been working hard building a reputation for excellence in the home remodeling and construction industry. From our years of experience, we have partnered with best experts to offer you a variety of services. Our craftsmanship and customer service is unmatched by the competition. Our goal is to ensure that your home or office improvement project is completed on time, within budget and with minimal disruption to your daily routine.
 J.W. Neathery Custom Home Craftsman
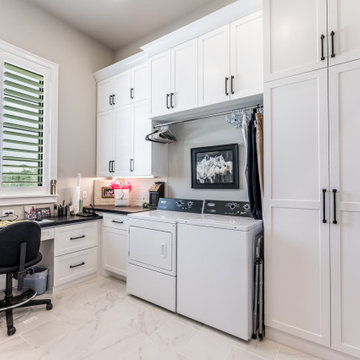
This utility room was designed to make everyday tasks feel more efficient and less disruptive. Custom cabinetry provides generous concealed storage, keeping supplies organized and out of sight, while a dedicated folding and workspace supports daily routines with ease.
Thoughtful details — including hanging space, durable countertops, and ample natural light — allow the room to function as more than just a pass-through. The layout supports laundry, light organization, and home management without feeling cramped or purely utilitarian.
By treating the utility room with the same level of care as the rest of the home, this space reflects how intentional design can quietly improve daily life.
Find the right local pro for your project
 Shirlee Interiors
Just because it's an office, doesn't mean it has to feel cold and sterile.
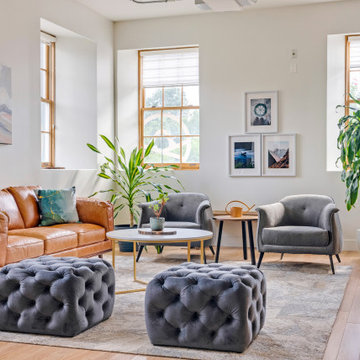
This stunning loft-style space in Ottawa's Byward Market was the perfect canvas to transform into a comfortable, relaxed yet sophisticated space for boutique public affairs firm Compass Rose. The clients wanted a refreshed space that reflected the growing company's culture and values.
The company's brand colours, including forest green, copper, brown, black and white are incorporated throughout all the furnishings and decor, including the stunning mural wall in a private office that we created from a storage closet. The wall art includes scenes depicting the brand story, as well imagery symbolic of the work done in this space.
We also added an airy boardroom that incorporates floor-to-ceiling windows to avoid disrupting the flow of the open concept space. The result is a stunning and relaxing atmosphere that fosters creativity, collaboration and, of course, a backdrop for the amazing social events this firm is known for.
 Shirlee Interiors
Just because it's an office, doesn't mean it has to feel cold and sterile.
This stunning loft-style space in Ottawa's Byward Market was the perfect canvas to transform into a comfortable, relaxed yet sophisticated space for boutique public affairs firm Compass Rose. The clients wanted a refreshed space that reflected the growing company's culture and values.
The company's brand colours, including forest green, copper, brown, black and white are incorporated throughout all the furnishings and decor, including the stunning mural wall in a private office that we created from a storage closet. The wall art includes scenes depicting the brand story, as well imagery symbolic of the work done in this space.
We also added an airy boardroom that incorporates floor-to-ceiling windows to avoid disrupting the flow of the open concept space. The result is a stunning and relaxing atmosphere that fosters creativity, collaboration and, of course, a backdrop for the amazing social events this firm is known for.
 Shirlee Interiors
Just because it's an office, doesn't mean it has to feel cold and sterile.
This stunning loft-style space in Ottawa's Byward Market was the perfect canvas to transform into a comfortable, relaxed yet sophisticated space for boutique public affairs firm Compass Rose. The clients wanted a refreshed space that reflected the growing company's culture and values.
The company's brand colours, including forest green, copper, brown, black and white are incorporated throughout all the furnishings and decor, including the stunning mural wall in a private office that we created from a storage closet. The wall art includes scenes depicting the brand story, as well imagery symbolic of the work done in this space.
We also added an airy boardroom that incorporates floor-to-ceiling windows to avoid disrupting the flow of the open concept space. The result is a stunning and relaxing atmosphere that fosters creativity, collaboration and, of course, a backdrop for the amazing social events this firm is known for.
 Contractors Odessa TX
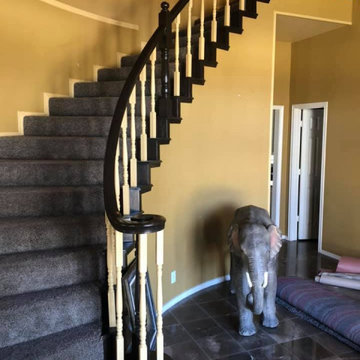
At the Contractors Odessa TX we specialize in remodeling and construction work. We offer a variety of residential and business remodeling services from roofing to flooring, concrete to drywall - whatever your project may be! Our local contractors are dedicated to providing superior customer service with quality craftsmanship you can trust all at competitive rates tailored for any budget. Visit our website or call us today so that one of our professionals can schedule an appointment with you to provide an estimate. Contractors Odessa TX has been working hard building a reputation for excellence in the home remodeling and construction industry. From our years of experience, we have partnered with best experts to offer you a variety of services. Our craftsmanship and customer service is unmatched by the competition. Our goal is to ensure that your home or office improvement project is completed on time, within budget and with minimal disruption to your daily routine.
 Interiors by Maite Granda
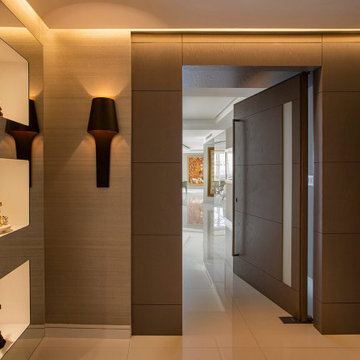
This project uses a neutral color palette to enhance the sea view, allowing the natural beauty outside to participate in the apartment's design. The soft whites, beiges, and creams throughout create a calming, cohesive backdrop that amplifies the light and airy ambiance of each space. To add vibrancy and personality, carefully selected artwork and decor pieces introduce pops of color, serving as focal points without disrupting the serene atmosphere. Thoughtfully incorporated biophilic design elements—such as fresh greenery and organic shapes—bring a natural feel indoors, fostering a connection with nature. The outcome is a sophisticated space that feels both luxurious and inviting.
 Shirlee Interiors
Just because it's an office, doesn't mean it has to feel cold and sterile.
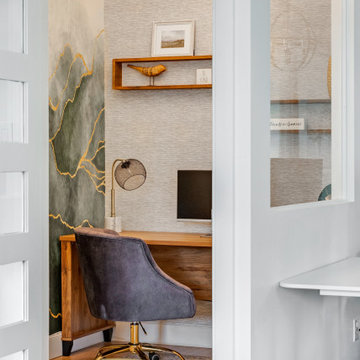
This stunning loft-style space in Ottawa's Byward Market was the perfect canvas to transform into a comfortable, relaxed yet sophisticated space for boutique public affairs firm Compass Rose. The clients wanted a refreshed space that reflected the growing company's culture and values.
The company's brand colours, including forest green, copper, brown, black and white are incorporated throughout all the furnishings and decor, including the stunning mural wall in a private office that we created from a storage closet. The wall art includes scenes depicting the brand story, as well imagery symbolic of the work done in this space.
We also added an airy boardroom that incorporates floor-to-ceiling windows to avoid disrupting the flow of the open concept space. The result is a stunning and relaxing atmosphere that fosters creativity, collaboration and, of course, a backdrop for the amazing social events this firm is known for.
 Interiors by Maite Granda
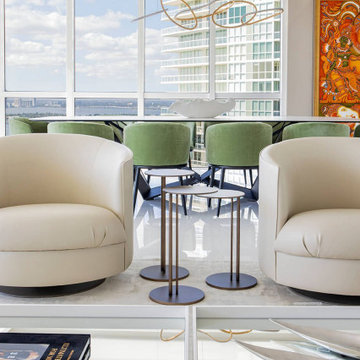
This project uses a neutral color palette to enhance the sea view, allowing the natural beauty outside to participate in the apartment's design. The soft whites, beiges, and creams throughout create a calming, cohesive backdrop that amplifies the light and airy ambiance of each space. To add vibrancy and personality, carefully selected artwork and decor pieces introduce pops of color, serving as focal points without disrupting the serene atmosphere. Thoughtfully incorporated biophilic design elements—such as fresh greenery and organic shapes—bring a natural feel indoors, fostering a connection with nature. The outcome is a sophisticated space that feels both luxurious and inviting.
 Contractors Odessa TX
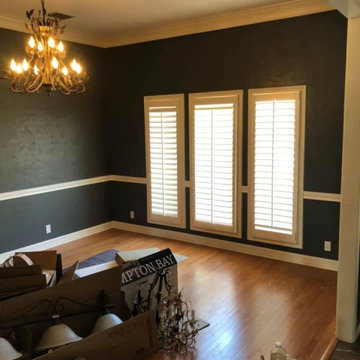
At the Contractors Odessa TX we specialize in remodeling and construction work. We offer a variety of residential and business remodeling services from roofing to flooring, concrete to drywall - whatever your project may be! Our local contractors are dedicated to providing superior customer service with quality craftsmanship you can trust all at competitive rates tailored for any budget. Visit our website or call us today so that one of our professionals can schedule an appointment with you to provide an estimate. Contractors Odessa TX has been working hard building a reputation for excellence in the home remodeling and construction industry. From our years of experience, we have partnered with best experts to offer you a variety of services. Our craftsmanship and customer service is unmatched by the competition. Our goal is to ensure that your home or office improvement project is completed on time, within budget and with minimal disruption to your daily routine.
 Interiors by Maite Granda
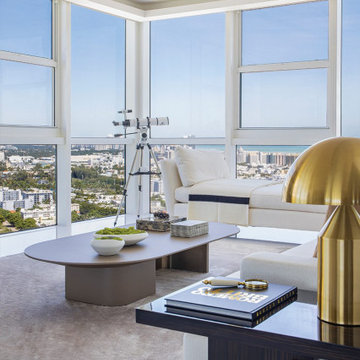
This project uses a neutral color palette to enhance the sea view, allowing the natural beauty outside to participate in the apartment's design. The soft whites, beiges, and creams throughout create a calming, cohesive backdrop that amplifies the light and airy ambiance of each space. To add vibrancy and personality, carefully selected artwork and decor pieces introduce pops of color, serving as focal points without disrupting the serene atmosphere. Thoughtfully incorporated biophilic design elements—such as fresh greenery and organic shapes—bring a natural feel indoors, fostering a connection with nature. The outcome is a sophisticated space that feels both luxurious and inviting.
 Kitchen Solvers of Potomac
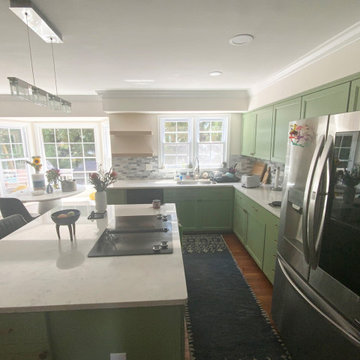
This kitchen refacing project is a perfect example of how dramatically a space can be transformed without the time and expense of a full kitchen remodel.
The original kitchen featured traditional white raised-panel cabinetry and older hardware. By refacing the existing cabinets and updating them with a beautiful sage-green finish, we completely refreshed the look and feel of the space while maintaining the kitchen's existing layout and functionality.
The new cabinet doors, drawer fronts, and hardware create a warm, modern look that pairs beautifully with the existing light countertops and gray-and-white mosaic backsplash. The large island remains the focal point of the kitchen, now blending seamlessly with the updated cabinetry throughout the room.
The result is a stunning transformation that feels like a brand-new kitchen while preserving the features our homeowners already loved. This project showcases how cabinet refacing can deliver a fresh, custom look with less disruption than a complete cabinet replacement.
 Mission Home Remodeling
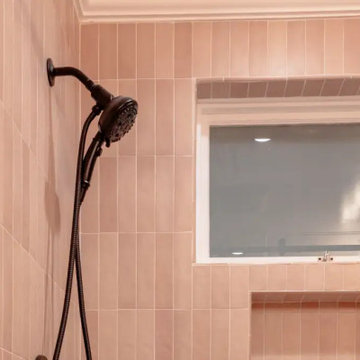
This bathroom reflects the same thoughtful craftsmanship we bring to every remodel: a walk-in shower framed in frameless glass, wrapped in soft blush vertical-stack tile that catches warm light throughout the day. A matte black rain showerhead and handheld combo bring quiet, modern contrast against the tile's gentle tone, while a recessed niche offers clean, built-in storage without disrupting the wall's clean lines. Natural light filters through the window's frosted glazing, lending the space an airy, spa-like calm. It's a design that balances warmth and sophistication — a retreat-style bathroom built for everyday comfort and lasting quality.
 Shirlee Interiors
Just because it's an office, doesn't mean it has to feel cold and sterile.
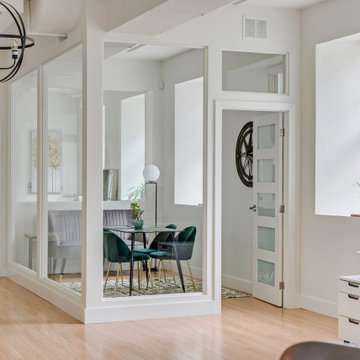
This stunning loft-style space in Ottawa's Byward Market was the perfect canvas to transform into a comfortable, relaxed yet sophisticated space for boutique public affairs firm Compass Rose. The clients wanted a refreshed space that reflected the growing company's culture and values.
The company's brand colours, including forest green, copper, brown, black and white are incorporated throughout all the furnishings and decor, including the stunning mural wall in a private office that we created from a storage closet. The wall art includes scenes depicting the brand story, as well imagery symbolic of the work done in this space.
We also added an airy boardroom that incorporates floor-to-ceiling windows to avoid disrupting the flow of the open concept space. The result is a stunning and relaxing atmosphere that fosters creativity, collaboration and, of course, a backdrop for the amazing social events this firm is known for.
 Shirlee Interiors
Just because it's an office, doesn't mean it has to feel cold and sterile.
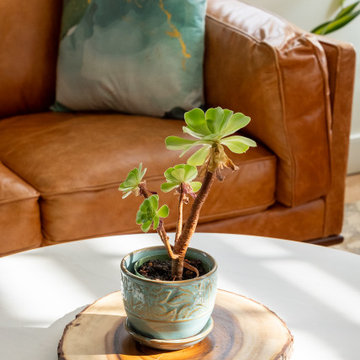
This stunning loft-style space in Ottawa's Byward Market was the perfect canvas to transform into a comfortable, relaxed yet sophisticated space for boutique public affairs firm Compass Rose. The clients wanted a refreshed space that reflected the growing company's culture and values.
The company's brand colours, including forest green, copper, brown, black and white are incorporated throughout all the furnishings and decor, including the stunning mural wall in a private office that we created from a storage closet. The wall art includes scenes depicting the brand story, as well imagery symbolic of the work done in this space.
We also added an airy boardroom that incorporates floor-to-ceiling windows to avoid disrupting the flow of the open concept space. The result is a stunning and relaxing atmosphere that fosters creativity, collaboration and, of course, a backdrop for the amazing social events this firm is known for.
 User
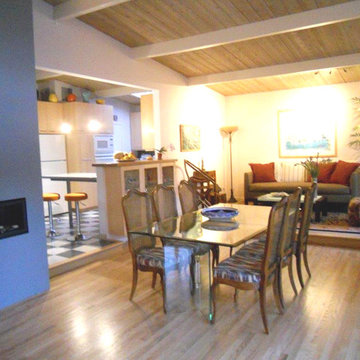
Userfrom the great room . . .
Sometimes, in remodel designs, it is best to keep things simple. Do small things to affect utility, flow and aesthetics. For this mid-century modern, for all their noted openness, the kitchen was closed off from the public, living areas. Hard to entertain to a wall. This we fixed. The other big flaw was the flow. While there was no way to economically change the path of travel through the kitchen. Nudging here and there could at least reduce the disruption at the core kitchen work areas. See the before and after plans and the photos:
Photo Credits - Beatrice McGinnis
 Eldest Daughter Interiors
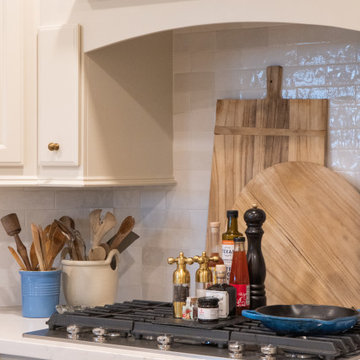
This kitchen was designed for a family that loves to cook, gather, and make memories together - but the original layout wasn’t quite up to the task. The small island and tiered bar created separation rather than connection, and storage was lacking for such a well-loved space.
By extending and re-orienting the island, we not only created more prep space but also expanded the pantry for added function. A fresh coat of warm white paint, paired with creamy cabinetry, helped brighten the space while keeping the rich cherry hardwoods feeling balanced. We maximized storage with under-island cabinets and a secondary row of uppers, ensuring every inch was put to good use. A counter-depth fridge improved traffic flow, and a sleek barn door on the pantry allowed for easy access without disrupting seating at the island.
The result? A kitchen that truly lives up to its name - open, welcoming, and ready for every gathering.
 Pine Valley Turf Management
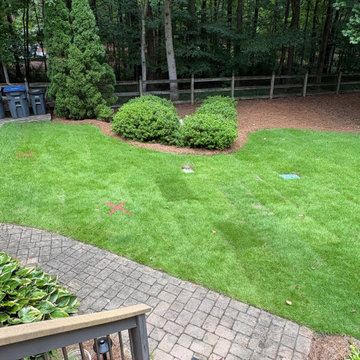
For this backyard project, our team performed comprehensive turf and landscape management to restore a lush, healthy lawn and define the surrounding plant beds. We carried out targeted soil preparation and turf renovation right up to the existing paver patio and deck stairs, creating a vibrant, dense green lawn that seamlessly meets the hardscape. The existing garden beds were carefully edged, pruned, and dressed with fresh, natural pine straw to highlight the healthy evergreens and mature screening trees along the woodland border.
To prepare the area for upcoming irrigation, utility, or drainage enhancements, our technicians marked out precise utility lines directly across the turf. This careful layout work ensures that any underground modifications or ongoing property maintenance can be completed safely without disrupting the newly established grass or root systems. At Pine Valley Turf Management, we focus on both the visible beauty of a deep green lawn and the foundational groundwork needed to keep your outdoor spaces thriving long-term.
 Eldest Daughter Interiors
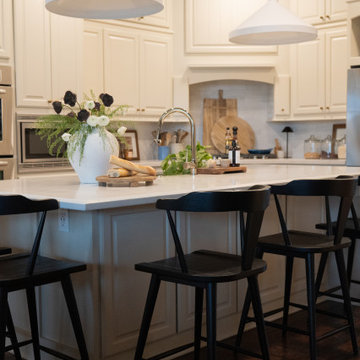
This kitchen was designed for a family that loves to cook, gather, and make memories together - but the original layout wasn’t quite up to the task. The small island and tiered bar created separation rather than connection, and storage was lacking for such a well-loved space.
By extending and re-orienting the island, we not only created more prep space but also expanded the pantry for added function. A fresh coat of warm white paint, paired with creamy cabinetry, helped brighten the space while keeping the rich cherry hardwoods feeling balanced. We maximized storage with under-island cabinets and a secondary row of uppers, ensuring every inch was put to good use. A counter-depth fridge improved traffic flow, and a sleek barn door on the pantry allowed for easy access without disrupting seating at the island.
The result? A kitchen that truly lives up to its name - open, welcoming, and ready for every gathering.
47