
Search results for "Disruption" in Home Design Ideas


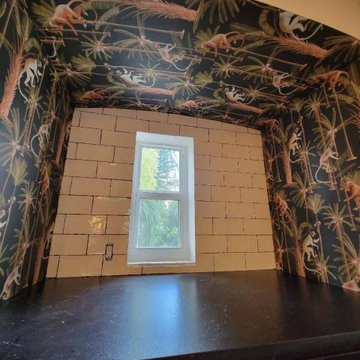
 Wallpaper Installation by Alex
Professional Wallpaper Installation – Laundry Room in DeSoto, TX
Upgrade your DeSoto laundry room with durable wallpaper installation designed to withstand moisture and daily wear. As a local wallpaper installer, I specialize in wallpapering solutions that combine style with functionality for busy households.
Laundry Room-Specific Services:
✔ Water-resistant wallpaper install with mold/mildew-resistant wallcoverings
✔ Peel and stick wallpaper (easy to clean and replace)
✔ Bright, reflective finishes to enhance small spaces
✔ Commercial-grade vinyl wallpaper for high humidity
✔ Wallpaper repair for existing installations
✔ Gentle wallpaper removal that protects walls
Why DeSoto Homeowners Choose Us:
✓ Expertise in humidity control for laundry rooms
✓ Use of durable, easy-to-clean materials
✓ Solutions for tight spaces and utility areas
✓ Quick turnaround for minimal disruption
Serving DeSoto & Surrounding Areas:
Central DeSoto • North DeSoto • Westmoreland • Hampton Hills • Glenn Heights
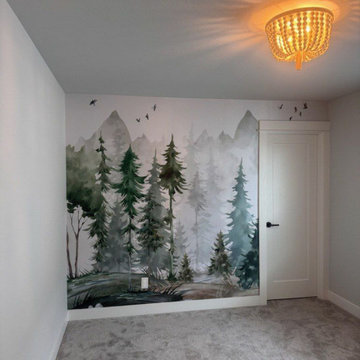
 Fort Worth Wallpaper Installer
Transform your Dallas home with expert wallpaper installation services. As a local wallpaper installer, I specialize in high-end wallpapering that brings sophistication and style to your living space.
Services Offered:
✔ Premium wallpaper install & designer wallcovering
✔ Seamless wallpaper repair & eco-friendly wallpaper removal
✔ Precision peel and stick wallpaper application
✔ Custom wallpaper accent wall designs
✔ Commercial wallpaper installation for offices & retail spaces
✔ Custom wallpaper & mural wallpaper installation
✔ Heavy-duty vinyl wallpaper for active households
Why Dallas Homeowners Trust Us:
✓ Military-grade precision in pattern matching
✓ Zero-bubble guarantee on all installations
✓ Premium European adhesives & materials
✓ White-glove service with minimal disruption
Serving All Dallas Areas:
Highland Park • Uptown • Lakewood • Preston Hollow • Bishop Arts District
From contemporary to classic – we perfect every wall in your Dallas home.
Find the right local pro for your project
 Cabinet Technologies LLC
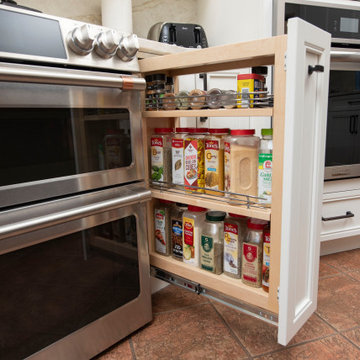
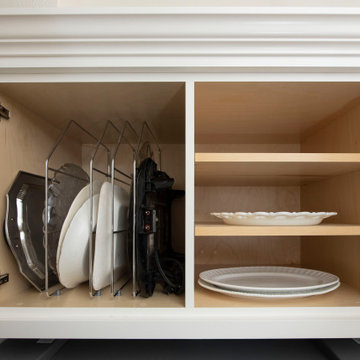
We love love love kitchen makeovers! We did a whole new remodel for this kitchen that is customized for this homeowner! She loves to bake so we made sure to extend the island for better functionality, added new appliances including a slide in double range and single wall oven, and added in specialty cabinets like a mixer lift, spice rack pullout and trash pullout for easy accessibility. We also added in more plumbing to accommodate a new Hammered Copper prep and farm sink, two new Delta faucets and R/O faucet that we installed. We put in a new valance above the sink with LED lighting that goes perfectly with the Westhighland White SW7566 cabinet paint contrasting the Custom Cab Tech stained island that ties in with the existing door and window finish. The Amerock Oil Rubbed Bronze cabinet pulls and knobs pull that beautiful color from the island and sink. We added above and under LED cabinet lighting and power bars underneath the top cabinets to not disrupt the flow of the Taj Mahal Premium backsplash to the countertops. The quartz was also extended to the window sill to provide a ledge.
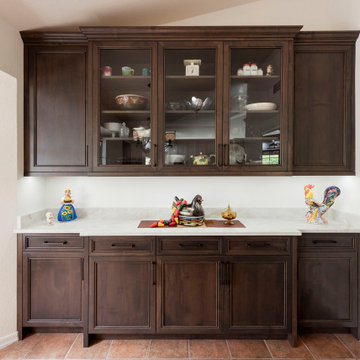
In the dining room, we added this beautiful hutch with glass doors so our customer is able to display her favorite pieces. This hutch also has SIX pullouts for convenience too!
 Cabinet Technologies LLC
We love love love kitchen makeovers! We did a whole new remodel for this kitchen that is customized for this homeowner! She loves to bake so we made sure to extend the island for better functionality, added new appliances including a slide in double range and single wall oven, and added in specialty cabinets like a mixer lift, spice rack pullout and trash pullout for easy accessibility. We also added in more plumbing to accommodate a new Hammered Copper prep and farm sink, two new Delta faucets and R/O faucet that we installed. We put in a new valance above the sink with LED lighting that goes perfectly with the Westhighland White SW7566 cabinet paint contrasting the Custom Cab Tech stained island that ties in with the existing door and window finish. The Amerock Oil Rubbed Bronze cabinet pulls and knobs pull that beautiful color from the island and sink. We added above and under LED cabinet lighting and power bars underneath the top cabinets to not disrupt the flow of the Taj Mahal Premium backsplash to the countertops. The quartz was also extended to the window sill to provide a ledge.
In the dining room, we added this beautiful hutch with glass doors so our customer is able to display her favorite pieces. This hutch also has SIX pullouts for convenience too!
 Cabinet Technologies LLC
We love love love kitchen makeovers! We did a whole new remodel for this kitchen that is customized for this homeowner! She loves to bake so we made sure to extend the island for better functionality, added new appliances including a slide in double range and single wall oven, and added in specialty cabinets like a mixer lift, spice rack pullout and trash pullout for easy accessibility. We also added in more plumbing to accommodate a new Hammered Copper prep and farm sink, two new Delta faucets and R/O faucet that we installed. We put in a new valance above the sink with LED lighting that goes perfectly with the Westhighland White SW7566 cabinet paint contrasting the Custom Cab Tech stained island that ties in with the existing door and window finish. The Amerock Oil Rubbed Bronze cabinet pulls and knobs pull that beautiful color from the island and sink. We added above and under LED cabinet lighting and power bars underneath the top cabinets to not disrupt the flow of the Taj Mahal Premium backsplash to the countertops. The quartz was also extended to the window sill to provide a ledge.
In the dining room, we added this beautiful hutch with glass doors so our customer is able to display her favorite pieces. This hutch also has SIX pullouts for convenience too!
 USA HOME REMODELING
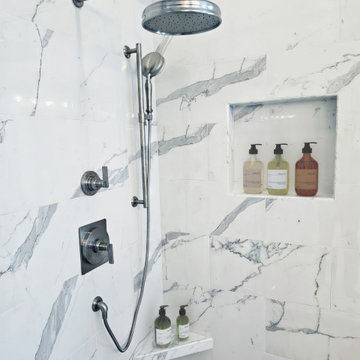
This Ladera Ranch shower is a showcase of elegance, designed to elevate daily routines with luxury and ease. A rainfall showerhead creates a soothing spa-like experience, complemented by a hand-held sprayer for versatile use. The striking marble-inspired wall tile features sweeping veining that draws the eye and adds timeless sophistication. A recessed shower niche blends seamlessly into the design, offering practical storage with a polished aesthetic. Matte chrome fixtures lend a modern edge while maintaining a soft, refined feel. The floating corner bench below offers comfort and function without disrupting the clean lines. Altogether, this shower strikes the perfect balance between style and simplicity in a thoughtfully designed space.


 Alcon Lighting
Alcon Lighting chooses Minimal, Solid, and Clean.
Alcon Lighting offers our customers LED lighting options that are contemporary and sophisticated. These lights can be put in a wide variety of homes and not look out of place. Our customers really appreciate their timeless appeal because they look simple, and elegant – two qualities that really work well in a home that has a modern interior design motif.
Dimming for All
It’s really important to set the right ambiance in your home. Lighting can be a huge factor in setting that tone; whether it’s when you’re entertaining, or it’s a regular week night at home with your family. You need a different amount of lighting when you or your children are sitting at the table doing their homework, or at 9:00PM, when you are winding down and the kids are in bed. Adjusting your lighting accordingly will help your body stay in sync with its circadian rhythm.
Styles and Sizes
Another great feature of the options here at Alcon Lighting is that despite our more modern leanings, we do still offer a variety of styles and different sizes to choose from. You have options for the shape of the mount, you can choose from round, square, or rectangular, and you can select how many lights you want on the fixture (you can have up to four) to control the brightness of your room. Customers can even select the diameter of the individual lights on their fixture (ranging from 2″-6″). When you come to Alcon Lighting, you have a lot of options to make the lighting perfect for your homes.
Short Build Times
No one wants to wait a long time for their lighting after they order it. We understand that home improvements can be disruptive; sometimes deliveries being made efficiently can mean the difference between ending a renovation project on time or ahead of schedule. This is the reason why Alcon makes every effort to ensure that you get your product quickly. Most of the products we sell can be shipped within three days and we aim to have every order delivered within four weeks, at the latest – even for special, customized orders. Alcon Lighting produces high end recessed light options for customers seeking a modern and tasteful look for their home lighting. The lights available come with many options, including style and size based on your needs and tastes. The next time you decide it’s time for new lighting, check us out first.
 Fort Worth Wallpaper Installer
Transform your Dallas home with expert wallpaper installation services. As a local wallpaper installer, I specialize in high-end wallpapering that brings sophistication and style to your living space.
Services Offered:
✔ Premium wallpaper install & designer wallcovering
✔ Seamless wallpaper repair & eco-friendly wallpaper removal
✔ Precision peel and stick wallpaper application
✔ Custom wallpaper accent wall designs
✔ Commercial wallpaper installation for offices & retail spaces
✔ Custom wallpaper & mural wallpaper installation
✔ Heavy-duty vinyl wallpaper for active households
Why Dallas Homeowners Trust Us:
✓ Military-grade precision in pattern matching
✓ Zero-bubble guarantee on all installations
✓ Premium European adhesives & materials
✓ White-glove service with minimal disruption
Serving All Dallas Areas:
Highland Park • Uptown • Lakewood • Preston Hollow • Bishop Arts District
From contemporary to classic – we perfect every wall in your Dallas home.
 Tara Fust Design
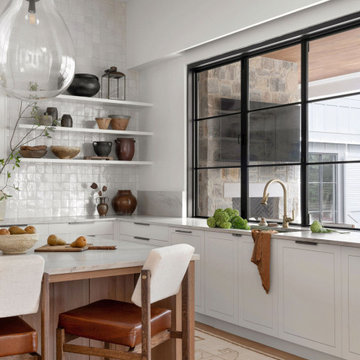
The kitchen was developed as a primary architectural element of the home rather than a standalone room. Cabinetry layout, appliance integration, and material transitions were resolved during the design selection phase to maintain clear sightlines and balanced proportions within the open plan.
A custom wood island introduces controlled warmth against lighter perimeter cabinetry, establishing material contrast without visual disruption. Stone surfaces, integrated storage, and restrained hardware contribute to a disciplined palette that emphasizes continuity and permanence over ornament.
Overscale pendants provide vertical structure and rhythm while preserving openness above the island. The result is a kitchen that reads as architectural millwork — scaled for gathering, built for daily use, and fully integrated into the home’s spatial framework.
 Epic Interiors
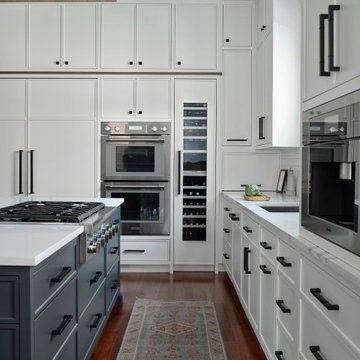
Epic’s goal was to transform a dark and dated kitchen into a spacious, modern hub for everyday life and family gatherings. Functionality and flow were top priorities. The clients needed more storage, better circulation, and designated zones for cooking, dining, and relaxing—all within a unified, open plan.
To achieve these goals, Epic reconfigured the layout to maximize openness and natural light. A large custom island was created to anchor the space, providing additional storage, casual seating, and room for the new cooktop. The appliance wall housed everything from a column fridge and freezer to a double oven and a wine cooler, featuring an integrated corner "appliance garage" that concealed the toaster, blender, and other countertop items.
A standout solution was the custom floating ceiling above the island. It allowed for proper ducting while eliminating the need for a bulky stainless hood, often a visual disruption in open-plan spaces. Instead, a light walnut surround was created for the hood, offering a sculptural, integrated focal point.

 Innovative Design Build
"I cannot say enough good things about the Innovative Construction team and work product.
They remodeled our water-damaged, 1930s basement, and exceeded all of our expectations - before and after photos simply cannot do this project justice. The original basement included an awkward staircase in an awkward location, one bedroom, one bathroom, a kitchen and small living space. We had a difficult time imagining that it could be much more than that. Innovative Construction's design team was creative, and thought completely out of the box. They relocated the stairwell in a way we did not think was possible, opening up the basement to reconfigure the bedroom, bathroom, kitchenette, living space, but also adding an office and finished storage room. The end result is as functional as it is beautiful.
As with all construction, particularly a renovation of an old house, there will be inconveniences, it will be messy, and plenty of surprises behind the old walls. The Innovative Construction team maintained a clean and safe work site for 100% of the project, with minimal disruption to our daily lives, even when there was a large hole cut into our main living room floor to accommodate new stairs down to the basement. The team showed creativity and an eye for design when working around some of the unexpected "character" revealed when opening the walls.
The team effectively uses technology to keep everyone on the same page about changes, requests, schedules, contracts, invoices, etc. Everyone is friendly, competent, helpful, and responsive. I felt heard throughout the process, and my requests were responded to quickly and thoroughly. I recommend Innovative Construction without reservation."
 Tara Fust Design
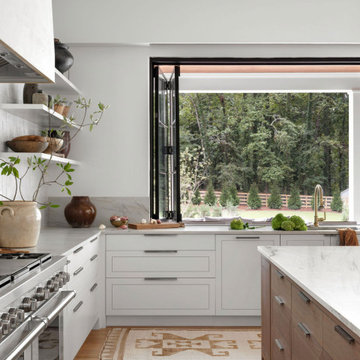
The kitchen was developed as a primary architectural element of the home rather than a standalone room. Cabinetry layout, appliance integration, and material transitions were resolved during the design selection phase to maintain clear sightlines and balanced proportions within the open plan.
A custom wood island introduces controlled warmth against lighter perimeter cabinetry, establishing material contrast without visual disruption. Stone surfaces, integrated storage, and restrained hardware contribute to a disciplined palette that emphasizes continuity and permanence over ornament.
Overscale pendants provide vertical structure and rhythm while preserving openness above the island. The result is a kitchen that reads as architectural millwork — scaled for gathering, built for daily use, and fully integrated into the home’s spatial framework.
 Cabinet Technologies LLC
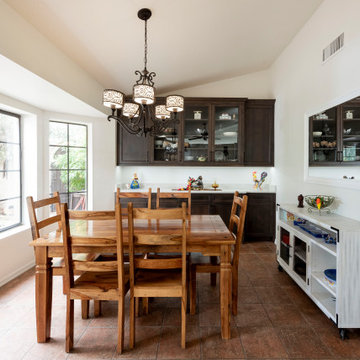
We love love love kitchen makeovers! We did a whole new remodel for this kitchen that is customized for this homeowner! She loves to bake so we made sure to extend the island for better functionality, added new appliances including a slide in double range and single wall oven, and added in specialty cabinets like a mixer lift, spice rack pullout and trash pullout for easy accessibility. We also added in more plumbing to accommodate a new Hammered Copper prep and farm sink, two new Delta faucets and R/O faucet that we installed. We put in a new valance above the sink with LED lighting that goes perfectly with the Westhighland White SW7566 cabinet paint contrasting the Custom Cab Tech stained island that ties in with the existing door and window finish. The Amerock Oil Rubbed Bronze cabinet pulls and knobs pull that beautiful color from the island and sink. We added above and under LED cabinet lighting and power bars underneath the top cabinets to not disrupt the flow of the Taj Mahal Premium backsplash to the countertops. The quartz was also extended to the window sill to provide a ledge.
In the dining room, we added this beautiful hutch with glass doors so our customer is able to display her favorite pieces. This hutch also has SIX pullouts for convenience too!
 Cabinet Technologies LLC
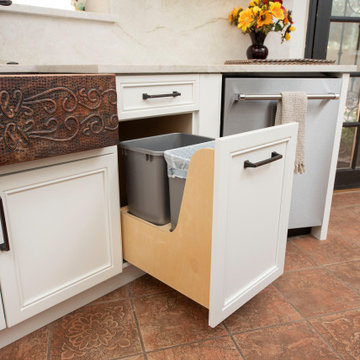
We love love love kitchen makeovers! We did a whole new remodel for this kitchen that is customized for this homeowner! She loves to bake so we made sure to extend the island for better functionality, added new appliances including a slide in double range and single wall oven, and added in specialty cabinets like a mixer lift, spice rack pullout and trash pullout for easy accessibility. We also added in more plumbing to accommodate a new Hammered Copper prep and farm sink, two new Delta faucets and R/O faucet that we installed. We put in a new valance above the sink with LED lighting that goes perfectly with the Westhighland White SW7566 cabinet paint contrasting the Custom Cab Tech stained island that ties in with the existing door and window finish. The Amerock Oil Rubbed Bronze cabinet pulls and knobs pull that beautiful color from the island and sink. We added above and under LED cabinet lighting and power bars underneath the top cabinets to not disrupt the flow of the Taj Mahal Premium backsplash to the countertops. The quartz was also extended to the window sill to provide a ledge.
In the dining room, we added this beautiful hutch with glass doors so our customer is able to display her favorite pieces. This hutch also has SIX pullouts for convenience too!
 Cabinet Technologies LLC
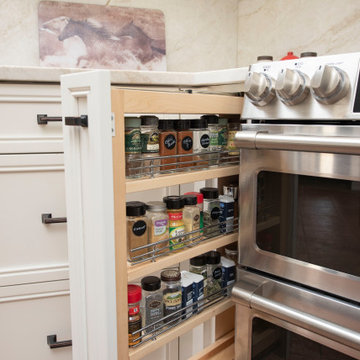
We love love love kitchen makeovers! We did a whole new remodel for this kitchen that is customized for this homeowner! She loves to bake so we made sure to extend the island for better functionality, added new appliances including a slide in double range and single wall oven, and added in specialty cabinets like a mixer lift, spice rack pullout and trash pullout for easy accessibility. We also added in more plumbing to accommodate a new Hammered Copper prep and farm sink, two new Delta faucets and R/O faucet that we installed. We put in a new valance above the sink with LED lighting that goes perfectly with the Westhighland White SW7566 cabinet paint contrasting the Custom Cab Tech stained island that ties in with the existing door and window finish. The Amerock Oil Rubbed Bronze cabinet pulls and knobs pull that beautiful color from the island and sink. We added above and under LED cabinet lighting and power bars underneath the top cabinets to not disrupt the flow of the Taj Mahal Premium backsplash to the countertops. The quartz was also extended to the window sill to provide a ledge.
In the dining room, we added this beautiful hutch with glass doors so our customer is able to display her favorite pieces. This hutch also has SIX pullouts for convenience too!
 Central Coast Renovations
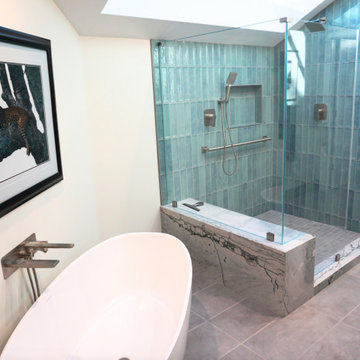
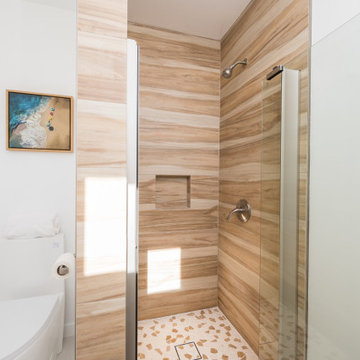
This bathroom remodel features a clean, modern walk-in shower designed for both style and everyday comfort. Large-format, wood-look tile wraps the shower walls, bringing warmth and a spa-inspired feel while maintaining durability and easy maintenance. A frameless glass enclosure keeps the space open and bright, allowing natural light to flow throughout the room.
A recessed shower niche provides functional storage without disrupting the clean lines of the design, while contemporary fixtures and a custom terrazzo-style shower floor add subtle visual interest. The overall layout emphasizes simplicity, accessibility, and long-term performance—ideal for modern Central Coast living.
This remodel balances modern aesthetics with practical design, creating a bathroom that feels timeless, fresh, and resale-ready.
 LINKORI Luxury Lighting & Chandeliers
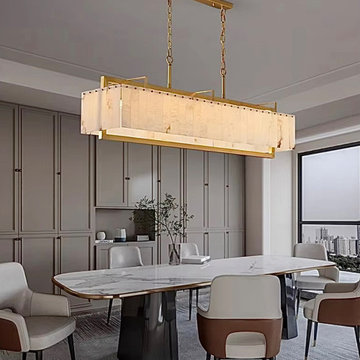
Grey fitted cabinetry, a stone-topped dining table, and the quiet hum of a city beyond the glass — this dining room is composed with deliberate calm.
The LINKORI STELLOQ Linear chandelier holds its position across the length of the dining table, its brushed gold copper frame introducing a warm counterpoint to the room’s cool, neutral palette.
Crafted from natural Spanish alabaster, each panel reveals unique veining that diffuses light into a soft, continuous glow — defining the dining zone without disrupting the openness of the surrounding space.
Its rectangular form is equally suited to dining tables and kitchen islands, adapting to layouts where directional, architectural lighting is essential.
Designed for modern dining rooms and open-plan interiors, it functions as both illumination and a refined structural element.
Available in 39.4"L and 49.2"L.
Contact us for trade pricing, customization, or project consultation.

 Spratley & Partners
Once home to antiquarian Horace Walpole, ‘Heckfield Place’ has been judiciously re-crafted into an ‘effortlessly stylish' countryside hotel with beautiful bedrooms, as well as two restaurants, a private cinema, Little Bothy spa, wine cellar, gardens and Home Farm, centred on sustainability and biodynamic farming principles.
Spratley & Partners completed the dramatic transformation of the 430-acre site in Hampshire into the UK’s most eagerly anticipated, luxury hotel in 2018, after a significant programme of restoration works which began in 2009 for private investment company, Morningside Group.
Later, modern additions to the site, which was being used as a conference centre and wedding venue, were largely unsympathetic and not in-keeping with the original form and layout; the house was extended in the 1980s with a block of bedrooms and conference facilities which were small, basic and required substantial upgrading. The rooms in the listed building had also been subdivided, creating cramped spaces and disrupting the historical plan of the house.
After years of careful restoration and collaboration, this elegant, Grade II listed Georgian house and estate has been brought back to life and sensitively woven into its secluded landscape surroundings.
55