
Search results for "Disruption" in Home Design Ideas
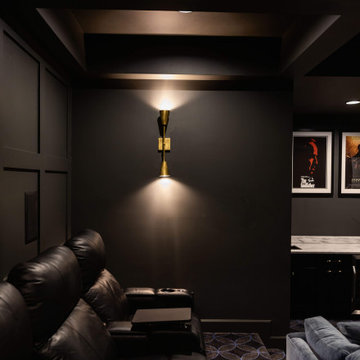
 Living with Lolo
Home Theater in Fanfol Drive | Room Type:
Home Furnishing – 4,623 sq ft | 4 Bedrooms, Dining Room, Living Room + Theatre.
Project Name:
Fanfol Drive |
Key Feature:
A modern second home designed for relaxed, livable luxury, featuring dramatic architectural highlights like a matte black foyer ceiling with an alabaster and brass chandelier, artisan-made details, and customized guest spaces including a golf-themed bedroom and finished theater room.
Challenge:
Integrating uniquely themed guest rooms and a partially finished theater room into the overall modern design without disrupting cohesion.
Solution:
Each specialty space was thoughtfully designed to flow with the home’s overall palette,using dark earthy greens, pale pink accents with architectural molding, and layered textures, while tying in existing elements like leather theater seating through custom furnishings and dramatic lighting.
Materials:
Lighting: Circa Lighting, Arteriors, Alora, TOV.
Wallpaper: Supply, Thibaut.
Furniture: Moss, CFC, Four Hands, Dovetail.
Pillows: Moss Studio, Supply, Bunglo.
Budget: $100k-$250K |
Timeline:
8 months, completed November 2022.
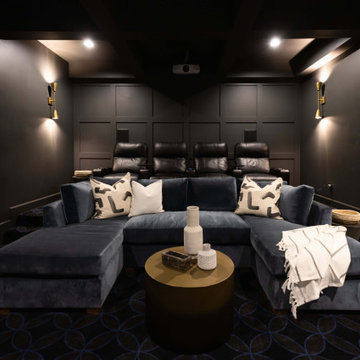 Living with Lolo
Home Theater in Fanfol Drive | Room Type:
Home Furnishing – 4,623 sq ft | 4 Bedrooms, Dining Room, Living Room + Theatre.
Project Name:
Fanfol Drive |
Key Feature:
A modern second home designed for relaxed, livable luxury, featuring dramatic architectural highlights like a matte black foyer ceiling with an alabaster and brass chandelier, artisan-made details, and customized guest spaces including a golf-themed bedroom and finished theater room.
Challenge:
Integrating uniquely themed guest rooms and a partially finished theater room into the overall modern design without disrupting cohesion.
Solution:
Each specialty space was thoughtfully designed to flow with the home’s overall palette,using dark earthy greens, pale pink accents with architectural molding, and layered textures, while tying in existing elements like leather theater seating through custom furnishings and dramatic lighting.
Materials:
Lighting: Circa Lighting, Arteriors, Alora, TOV.
Wallpaper: Supply, Thibaut.
Furniture: Moss, CFC, Four Hands, Dovetail.
Pillows: Moss Studio, Supply, Bunglo.
Budget: $100k-$250K |
Timeline:
8 months, completed November 2022.

 Progressive Design Build
This Bonita Bay home, located in a 2,400-acre gated community with 1,400 acres of parks, nature preserves, lakes and open spaces, is an ideal location for this retired couple. They loved everything about their home—the neighborhood, yard, and the distance to shopping areas. But, one vital amenity was lacking—a spacious family room. The clients needed a new space to read and showcase their treasured artwork. Building a first-floor addition was the perfect solution to upgrading their living conditions. As the project evolved, they also added a built-in book case/entertainment wall.
With minimal disruption to existing space and to the family, who lived in the home throughout the remodeling project, Progressive Builders was able to dig up a small section of the front yard, in the area where the addition would sit. We then installed a new foundation and constructed the walls and roof of the addition before opening up the existing exterior wall and linking the new and old spaces.
An important part of the design process was making sure that the addition blended stylistically with the original structure of the home. Progressive Builders carefully matched the existing stucco finish on the exterior of the home and the natural stone floors that existed inside the home. Distinctive trim work was added to the new addition, giving the new space a fresh, updated look.
In the end, the remodel seamlessly blended with the original structure, and the client now spends more time in their new family room addition than any other room in their home.
Find the right local pro for your project
 Realty Design Associates, Inc.

This 1990’s custom home previously had a small kitchen and living spaces that didn’t accommodate the homeowners love for hosting large gatherings. By rearranging the layout. opening (and closing) several walls, we were able to create a cohesive living, bar, and kitchen space that is now open to the family room. While we did not want to disrupt the exterior of the home, we reframed the old sliding door to allow us to wrap the cabinetry and install new windows providing light and views to the yard. The expansive kitchen is bright and airy with plenty of storage including a wrap around butlers pantry. Our team crafted beautiful wood accents throughout including: the hood, floating shelves, large table that can seat up to 10 people comfortably, and custom light fixture in the bar area. The bar is not only a fun area for entertaining, but highly functional with deep drawers for bottles and glassware, built-in ice maker and beverage cooler, a full sink and dishwasher, and custom millwork to frame a tall wine refrigerator.
 Elegance Wallpaper Installation
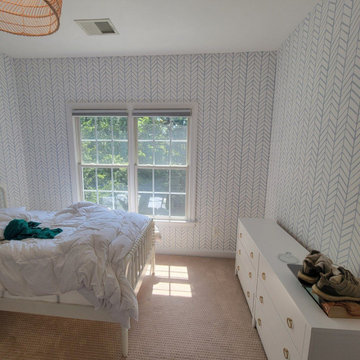
Transform your bedroom into a Pacific Northwest retreat with custom wallpaper installation from Burien’s most trusted wallcovering experts. We specialize in creating serene, nature-inspired designs that reflect the beauty of Puget Sound while withstanding our coastal climate.
Premium Bedroom Wallpaper Services
✔ Marine-Grade Materials – moisture-resistant for Puget Sound homes
✔ Northwest Nature Designs – evergreen, mountain & water motifs
✔ Sound-Dampening Textures – ideal for flight path areas
✔ Peel-and-Stick Luxury – perfect for condo living
✔ Custom Accent Walls – create stunning focal points
Why Burien Homeowners Choose Us
✅ 20+ Years Serving South King County
✅ Sea-Tac Airport Area Specialists
✅ Eco-Friendly Installation – low-VOC adhesives
✅ 1-Day Makeovers – minimal disruption
✅ Free Design Consultations at Burien Town Square
Signature Burien Styles
• Evergreen forest murals
• Nautical Puget Sound themes
• Modern geometric patterns
• Asian-inspired minimalist designs
Serving All of Burien – From Three Tree Point to Lake Burien
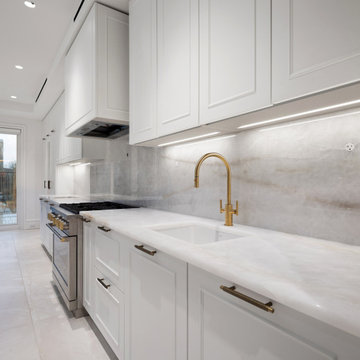
 European Kitchen Center
Welcome to the newly completed kitchen project at 89 Union Ave.
This spacious modern kitchen features premium cabinetry from TheCut’s Vela Collection.
Some key features include: Under-cabinet LED lighting, a variety of storage options including a pantry with a convenient pull-out system, a dedicated pot organizer, a waste bin pull-out system, ample drawers, and high-end integrated appliances.
One of the most unique features of this project is the hidden butler’s pantry/Passover kitchen, which can be discreetly hidden by the oak veneer pocket pantry doors. This clever design created a separate area, adding functionality without disrupting the design of the main kitchen.
Cabinets in matt white lacquer create a bright and airy feel, and the kitchen island showcases a bold contrast with its black matt lacquer finish. The pocket pantry doors, finished in light oak veneer, introduce a touch of natural texture, while the handleless cabinets create a sleek, contemporary look.
For more details on how we can transform your kitchen, visit European Kitchen Center showroom or contact us today
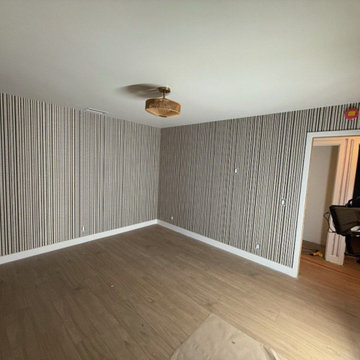
 K&D Wallcovering
Elevate your Chicago living room with premium wallpaper installation from the city’s most trusted wallpaper installer. Specializing in wallpapering that thrives in urban environments—from historic brownstones to modern high-rises—with durable, stylish solutions.
Our Chicago Services Include:
✔ Designer wallpaper install (grasscloth, metallic, textured, or printed)
✔ Peel and stick wallpaper (perfect for rentals & condos)
✔ Statement accent walls (bold geometrics, classic damasks, or industrial chic)
✔ Commercial-grade vinyl for high-traffic homes
✔ Custom murals (skyline, abstract, or vintage Chicago-inspired)
✔ Historic home preservation (for pre-war buildings & brownstones)
Why Chicago Homeowners Choose Us:
✓ 15+ years serving Chicago’s diverse architecture
✓ Expertise in humidity-resistant materials (for lakefront properties)
✓ Condo-approved, low-disruption installations
✓ Access to exclusive European & US designer collections
Serving All Chicago Neighborhoods:
Gold Coast • Lincoln Park • Wicker Park • Lakeview • The Loop • Hyde Park

 Timberline Patio Covers
This project is a skillion style roof with an outdoor kitchen, entertainment, heaters, and gas fireplace! It has a super modern look with the white stone on the kitchen and fireplace that complements the house well.
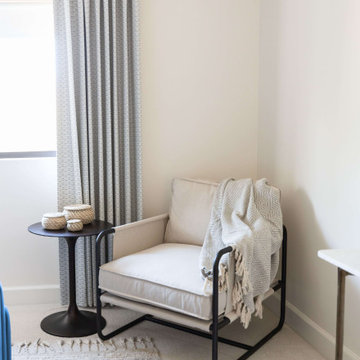 Living with Lolo
Bedroom in Fanfol Drive | Room Type:
Home Furnishing – 4,623 sq ft | 4 Bedrooms, Dining Room, Living Room + Theatre.
Project Name:
Fanfol Drive |
Key Feature:
A modern second home designed for relaxed, livable luxury, featuring dramatic architectural highlights like a matte black foyer ceiling with an alabaster and brass chandelier, artisan-made details, and customized guest spaces including a golf-themed bedroom and finished theater room.
Challenge:
Integrating uniquely themed guest rooms and a partially finished theater room into the overall modern design without disrupting cohesion.
Solution:
Each specialty space was thoughtfully designed to flow with the home’s overall palette,using dark earthy greens, pale pink accents with architectural molding, and layered textures, while tying in existing elements like leather theater seating through custom furnishings and dramatic lighting.
Materials:
Lighting: Circa Lighting, Arteriors, Alora, TOV.
Wallpaper: Supply, Thibaut.
Furniture: Moss, CFC, Four Hands, Dovetail.
Pillows: Moss Studio, Supply, Bunglo.
Budget: $100k-$250K |
Timeline:
8 months, completed November 2022.
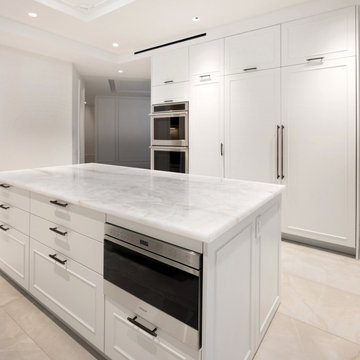 European Kitchen Center
Welcome to the newly completed kitchen project at 89 Union Ave.
This spacious modern kitchen features premium cabinetry from TheCut’s Vela Collection.
Some key features include: Under-cabinet LED lighting, a variety of storage options including a pantry with a convenient pull-out system, a dedicated pot organizer, a waste bin pull-out system, ample drawers, and high-end integrated appliances.
One of the most unique features of this project is the hidden butler’s pantry/Passover kitchen, which can be discreetly hidden by the oak veneer pocket pantry doors. This clever design created a separate area, adding functionality without disrupting the design of the main kitchen.
Cabinets in matt white lacquer create a bright and airy feel, and the kitchen island showcases a bold contrast with its black matt lacquer finish. The pocket pantry doors, finished in light oak veneer, introduce a touch of natural texture, while the handleless cabinets create a sleek, contemporary look.
For more details on how we can transform your kitchen, visit European Kitchen Center showroom or contact us today
 I'm The Man Services
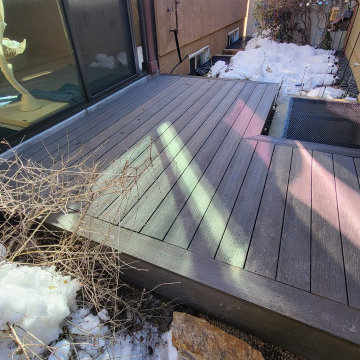
This custom floating deck was built to solve a tricky side-yard challenge—snow accumulation, uneven terrain, and obstructed access to basement window wells. We installed a sleek, weather-resistant composite deck system that floats above the grade and steps cleanly over two basement egress windows.
The deck provides a dry, level walking surface in an otherwise sloped, icy zone. It’s built with proper clearance for drainage and venting, and framed with a self-supporting platform that keeps all utilities accessible. The fascia is mitered clean, matching the modern look of the home while protecting the framing below.
Details
Framing: Pressure-treated joists with adjustable deck blocks—no anchoring to foundation
Decking: Grooved composite planks with hidden fasteners for a seamless surface
Trim: Full-wrap mitered fascia around all visible sides
Features: Cutout access over egress well; integrated step; zero-penetration design
Conditions: Built during cold-weather season with snow on-site and minimal disruption to landscape
Result
The client now has year-round access along the home—no more slipping on ice or dodging around window wells. This deck brought utility and design together in a clean, functional install that looks like it was always meant to be there.
 European Kitchen Center
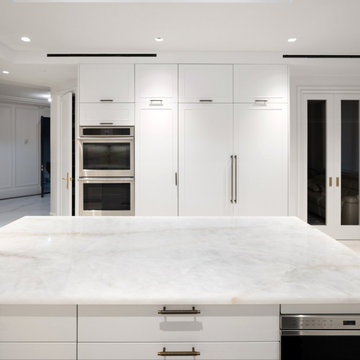
Welcome to the newly completed kitchen project at 89 Union Ave.
This spacious modern kitchen features premium cabinetry from TheCut’s Vela Collection.
Some key features include: Under-cabinet LED lighting, a variety of storage options including a pantry with a convenient pull-out system, a dedicated pot organizer, a waste bin pull-out system, ample drawers, and high-end integrated appliances.
One of the most unique features of this project is the hidden butler’s pantry/Passover kitchen, which can be discreetly hidden by the oak veneer pocket pantry doors. This clever design created a separate area, adding functionality without disrupting the design of the main kitchen.
Cabinets in matt white lacquer create a bright and airy feel, and the kitchen island showcases a bold contrast with its black matt lacquer finish. The pocket pantry doors, finished in light oak veneer, introduce a touch of natural texture, while the handleless cabinets create a sleek, contemporary look.
For more details on how we can transform your kitchen, visit European Kitchen Center showroom or contact us today
 European Kitchen Center
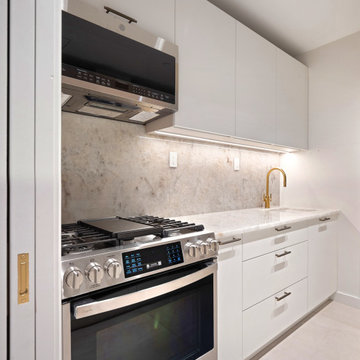
Welcome to the newly completed kitchen project at 89 Union Ave.
This spacious modern kitchen features premium cabinetry from TheCut’s Vela Collection.
Some key features include: Under-cabinet LED lighting, a variety of storage options including a pantry with a convenient pull-out system, a dedicated pot organizer, a waste bin pull-out system, ample drawers, and high-end integrated appliances.
One of the most unique features of this project is the hidden butler’s pantry/Passover kitchen, which can be discreetly hidden by the oak veneer pocket pantry doors. This clever design created a separate area, adding functionality without disrupting the design of the main kitchen.
Cabinets in matt white lacquer create a bright and airy feel, and the kitchen island showcases a bold contrast with its black matt lacquer finish. The pocket pantry doors, finished in light oak veneer, introduce a touch of natural texture, while the handleless cabinets create a sleek, contemporary look.
For more details on how we can transform your kitchen, visit European Kitchen Center showroom or contact us today
 Living with Lolo
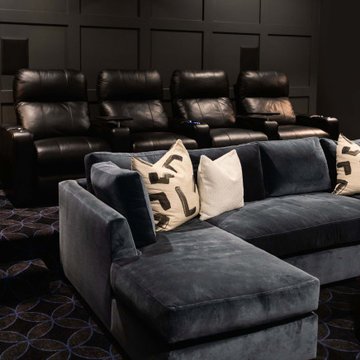
Home Theater in Fanfol Drive | Room Type:
Home Furnishing – 4,623 sq ft | 4 Bedrooms, Dining Room, Living Room + Theatre.
Project Name:
Fanfol Drive |
Key Feature:
A modern second home designed for relaxed, livable luxury, featuring dramatic architectural highlights like a matte black foyer ceiling with an alabaster and brass chandelier, artisan-made details, and customized guest spaces including a golf-themed bedroom and finished theater room.
Challenge:
Integrating uniquely themed guest rooms and a partially finished theater room into the overall modern design without disrupting cohesion.
Solution:
Each specialty space was thoughtfully designed to flow with the home’s overall palette,using dark earthy greens, pale pink accents with architectural molding, and layered textures, while tying in existing elements like leather theater seating through custom furnishings and dramatic lighting.
Materials:
Lighting: Circa Lighting, Arteriors, Alora, TOV.
Wallpaper: Supply, Thibaut.
Furniture: Moss, CFC, Four Hands, Dovetail.
Pillows: Moss Studio, Supply, Bunglo.
Budget: $100k-$250K |
Timeline:
8 months, completed November 2022.

 Décor Aid
When an international client moved from Brazil to Stamford, Connecticut, they reached out to Decor Aid, and asked for our help in modernizing a recently purchased suburban home. The client felt that the house was too “cookie-cutter,” and wanted to transform their space into a highly individualized home for their energetic family of four.
In addition to giving the house a more updated and modern feel, the client wanted to use the interior design as an opportunity to segment and demarcate each area of the home. They requested that the downstairs area be transformed into a media room, where the whole family could hang out together. Both of the parents work from home, and so their office spaces had to be sequestered from the rest of the house, but conceived without any disruptive design elements. And as the husband is a photographer, he wanted to put his own artwork on display. So the furniture that we sourced had to balance the more traditional elements of the house, while also feeling cohesive with the husband’s bold, graphic, contemporary style of photography.
The first step in transforming this house was repainting the interior and exterior, which were originally done in outdated beige and taupe colors. To set the tone for a classically modern design scheme, we painted the exterior a charcoal grey, with a white trim, and repainted the door a crimson red. The home offices were placed in a quiet corner of the house, and outfitted with a similar color palette: grey walls, a white trim, and red accents, for a seamless transition between work space and home life.
The house is situated on the edge of a Connecticut forest, with clusters of maple, birch, and hemlock trees lining the property. So we installed white window treatments, to accentuate the natural surroundings, and to highlight the angular architecture of the home.
In the entryway, a bold, graphic print, and a thick-pile sheepskin rug set the tone for this modern, yet comfortable home. While the formal room was conceived with a high-contrast neutral palette and angular, contemporary furniture, the downstairs media area includes a spiral staircase, comfortable furniture, and patterned accent pillows, which creates a more relaxed atmosphere. Equipped with a television, a fully-stocked bar, and a variety of table games, the downstairs media area has something for everyone in this energetic young family.

 The Artisans Group, Inc.
Winner of the 2018 Tour of Homes Best Remodel, this whole house re-design of a 1963 Bennet & Johnson mid-century raised ranch home is a beautiful example of the magic we can weave through the application of more sustainable modern design principles to existing spaces.
We worked closely with our client on extensive updates to create a modernized MCM gem.
Extensive alterations include:
- a completely redesigned floor plan to promote a more intuitive flow throughout
- vaulted the ceilings over the great room to create an amazing entrance and feeling of inspired openness
- redesigned entry and driveway to be more inviting and welcoming as well as to experientially set the mid-century modern stage
- the removal of a visually disruptive load bearing central wall and chimney system that formerly partitioned the homes’ entry, dining, kitchen and living rooms from each other
- added clerestory windows above the new kitchen to accentuate the new vaulted ceiling line and create a greater visual continuation of indoor to outdoor space
- drastically increased the access to natural light by increasing window sizes and opening up the floor plan
- placed natural wood elements throughout to provide a calming palette and cohesive Pacific Northwest feel
- incorporated Universal Design principles to make the home Aging In Place ready with wide hallways and accessible spaces, including single-floor living if needed
- moved and completely redesigned the stairway to work for the home’s occupants and be a part of the cohesive design aesthetic
- mixed custom tile layouts with more traditional tiling to create fun and playful visual experiences
- custom designed and sourced MCM specific elements such as the entry screen, cabinetry and lighting
- development of the downstairs for potential future use by an assisted living caretaker
- energy efficiency upgrades seamlessly woven in with much improved insulation, ductless mini splits and solar gain
 Living with Lolo
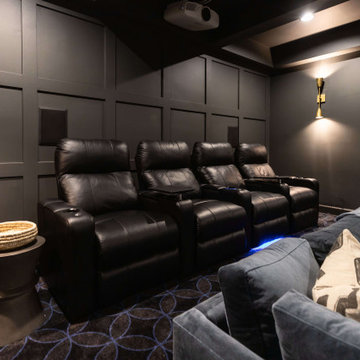
Home Theater in Fanfol Drive | Room Type:
Home Furnishing – 4,623 sq ft | 4 Bedrooms, Dining Room, Living Room + Theatre.
Project Name:
Fanfol Drive |
Key Feature:
A modern second home designed for relaxed, livable luxury, featuring dramatic architectural highlights like a matte black foyer ceiling with an alabaster and brass chandelier, artisan-made details, and customized guest spaces including a golf-themed bedroom and finished theater room.
Challenge:
Integrating uniquely themed guest rooms and a partially finished theater room into the overall modern design without disrupting cohesion.
Solution:
Each specialty space was thoughtfully designed to flow with the home’s overall palette,using dark earthy greens, pale pink accents with architectural molding, and layered textures, while tying in existing elements like leather theater seating through custom furnishings and dramatic lighting.
Materials:
Lighting: Circa Lighting, Arteriors, Alora, TOV.
Wallpaper: Supply, Thibaut.
Furniture: Moss, CFC, Four Hands, Dovetail.
Pillows: Moss Studio, Supply, Bunglo.
Budget: $100k-$250K |
Timeline:
8 months, completed November 2022.
 Elegance Wallpaper Installation
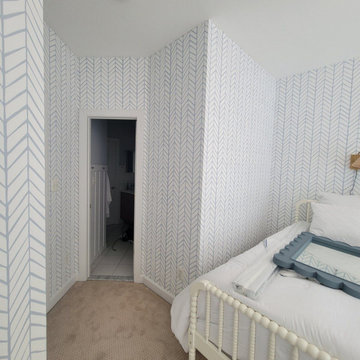
Transform your bedroom into a Pacific Northwest retreat with custom wallpaper installation from Burien’s most trusted wallcovering experts. We specialize in creating serene, nature-inspired designs that reflect the beauty of Puget Sound while withstanding our coastal climate.
Premium Bedroom Wallpaper Services
✔ Marine-Grade Materials – moisture-resistant for Puget Sound homes
✔ Northwest Nature Designs – evergreen, mountain & water motifs
✔ Sound-Dampening Textures – ideal for flight path areas
✔ Peel-and-Stick Luxury – perfect for condo living
✔ Custom Accent Walls – create stunning focal points
Why Burien Homeowners Choose Us
✅ 20+ Years Serving South King County
✅ Sea-Tac Airport Area Specialists
✅ Eco-Friendly Installation – low-VOC adhesives
✅ 1-Day Makeovers – minimal disruption
✅ Free Design Consultations at Burien Town Square
Signature Burien Styles
• Evergreen forest murals
• Nautical Puget Sound themes
• Modern geometric patterns
• Asian-inspired minimalist designs
Serving All of Burien – From Three Tree Point to Lake Burien

 Foster Remodeling Solutions, Inc.
This master bathroom remodel in Haymarket, VA is a dream come true for these homeowners. The bathroom before was common builder grade white cabinets with outdated tub and brass fixtures. This new bathroom with Alder wood cabinets, granite countertops and LED lighted mirrors has a spa-like feel.

 TnT Builders Inc
Constructed by TnT Builders with the finish details completed by the customer, this large hipped patio cover features: vaulted ceilings, recessed lighting, ceiling fans, and security cameras. This outdoor living area allows for large outdoor parties and a safe place for children to play.
58