
Search results for "Distinct brands" in Home Design Ideas

 Platt Builders
Greg Premru Photography, Inc
Elegant l-shaped medium tone wood floor eat-in kitchen photo in Boston with a farmhouse sink, shaker cabinets, white cabinets, white backsplash, subway tile backsplash, stainless steel appliances and an island
Elegant l-shaped medium tone wood floor eat-in kitchen photo in Boston with a farmhouse sink, shaker cabinets, white cabinets, white backsplash, subway tile backsplash, stainless steel appliances and an island

Mid-sized beach style bathroom photo in Austin with white cabinets, multicolored walls, an undermount sink and shaker cabinets

 Sarah Greenman
Photo: Sarah Greenman © 2014 Houzz
Eclectic dining room photo in Dallas with beige walls
Eclectic dining room photo in Dallas with beige walls
Find the right local pro for your project

 Schultz Miller
PHOTO: Aaron Leitz
Example of a minimalist l-shaped medium tone wood floor and brown floor kitchen design in Seattle with an undermount sink, flat-panel cabinets, light wood cabinets, white backsplash, subway tile backsplash, stainless steel appliances, an island and gray countertops
Example of a minimalist l-shaped medium tone wood floor and brown floor kitchen design in Seattle with an undermount sink, flat-panel cabinets, light wood cabinets, white backsplash, subway tile backsplash, stainless steel appliances, an island and gray countertops

 Windhill+Co.
The Johnson-Thompson House, built c. 1750, has the distinct title as being the oldest structure in Winchester. Many alterations were made over the years to keep up with the times, but most recently it had the great fortune to get just the right family who appreciated and capitalized on its legacy. From the newly installed pine floors with cut, hand driven nails to the authentic rustic plaster walls, to the original timber frame, this 300 year old Georgian farmhouse is a masterpiece of old and new. Together with the homeowners and Cummings Architects, Windhill Builders embarked on a journey to salvage all of the best from this home and recreate what had been lost over time. To celebrate its history and the stories within, rooms and details were preserved where possible, woodwork and paint colors painstakingly matched and blended; the hall and parlor refurbished; the three run open string staircase lovingly restored; and details like an authentic front door with period hinges masterfully created. To accommodate its modern day family an addition was constructed to house a brand new, farmhouse style kitchen with an oversized island topped with reclaimed oak and a unique backsplash fashioned out of brick that was sourced from the home itself. Bathrooms were added and upgraded, including a spa-like retreat in the master bath, but include features like a claw foot tub, a niche with exposed brick and a magnificent barn door, as nods to the past. This renovation is one for the history books!
Eric Roth

 Structerra, Inc.
Vance Fox
Mountain style two-story wood gable roof photo in San Francisco with a mixed material roof
Mountain style two-story wood gable roof photo in San Francisco with a mixed material roof

 Highland Builders LLC
Powder room with glam geometric wallpaper complimented with a vessel sink rustic vanity with riveted hardware. Counter top is quartz Viatera - Truffle. Mirror framed wall mirror.
Ryan Hainey

Sponsored
Columbus, OH

Hope Restoration & General Contracting
Columbus Design-Build, Kitchen & Bath Remodeling, Historic Renovations

 Hudson Place Realty
Property Marketed by Hudson Place Realty - Style meets substance in this circa 1875 townhouse. Completely renovated & restored in a contemporary, yet warm & welcoming style, 295 Pavonia Avenue is the ultimate home for the 21st century urban family. Set on a 25’ wide lot, this Hamilton Park home offers an ideal open floor plan, 5 bedrooms, 3.5 baths and a private outdoor oasis.
With 3,600 sq. ft. of living space, the owner’s triplex showcases a unique formal dining rotunda, living room with exposed brick and built in entertainment center, powder room and office nook. The upper bedroom floors feature a master suite separate sitting area, large walk-in closet with custom built-ins, a dream bath with an over-sized soaking tub, double vanity, separate shower and water closet. The top floor is its own private retreat complete with bedroom, full bath & large sitting room.
Tailor-made for the cooking enthusiast, the chef’s kitchen features a top notch appliance package with 48” Viking refrigerator, Kuppersbusch induction cooktop, built-in double wall oven and Bosch dishwasher, Dacor espresso maker, Viking wine refrigerator, Italian Zebra marble counters and walk-in pantry. A breakfast nook leads out to the large deck and yard for seamless indoor/outdoor entertaining.
Other building features include; a handsome façade with distinctive mansard roof, hardwood floors, Lutron lighting, home automation/sound system, 2 zone CAC, 3 zone radiant heat & tremendous storage, A garden level office and large one bedroom apartment with private entrances, round out this spectacular home.

 Tammara Stroud Design
Example of a large minimalist gray two-story mixed siding flat roof design in Seattle
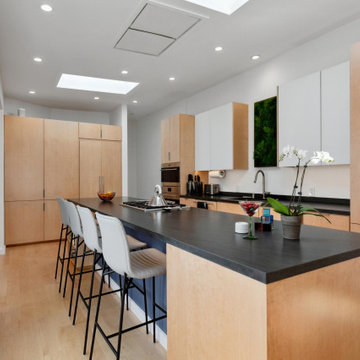
 Mark Brand Architecture
Enlarged kitchen, allowing for a distinctively long island, accented by new skylights and a raised ceiling with a discrete, direct connection to the new stair. Finishes include birdseye maple and backpainted glass cabinets for that “Euro” look and soapstone counters.
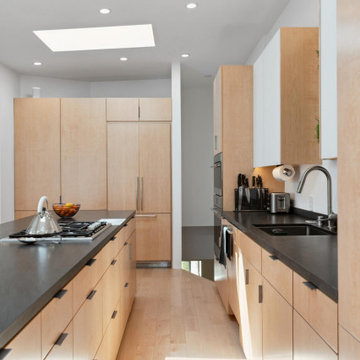 Mark Brand Architecture
Enlarged kitchen, allowing for a distinctively long island, accented by new skylights and a raised ceiling with a discrete, direct connection to the new stair. Finishes include birdseye maple and backpainted glass cabinets for that “Euro” look and soapstone counters.
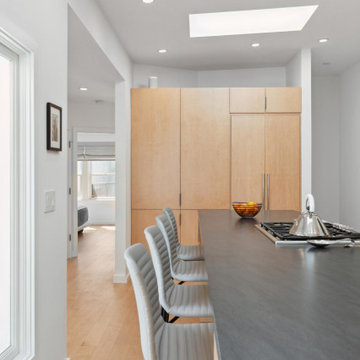 Mark Brand Architecture
Enlarged kitchen, allowing for a distinctively long island, accented by new skylights and a raised ceiling with a discrete, direct connection to the new stair. Finishes include birdseye maple and backpainted glass cabinets for that “Euro” look and soapstone counters.

 Susan Knight Interiors
Metropolis Studios
Photolux Studios
Design First Interiors
Roco Homes
Example of a trendy eat-in kitchen design in Miami with an undermount sink, flat-panel cabinets, white cabinets, granite countertops, white backsplash, stone slab backsplash and stainless steel appliances
Example of a trendy eat-in kitchen design in Miami with an undermount sink, flat-panel cabinets, white cabinets, granite countertops, white backsplash, stone slab backsplash and stainless steel appliances

Sponsored
Delaware, OH

Buckeye Basements, Inc.
Central Ohio's Basement Finishing ExpertsBest Of Houzz '13-'21

 City Carpets
Brand: Shaw;
Collection: Caress;
Style: Classical Art CCS25;
Type: 100% Nylon;
Color: Artic Frost 00503
Example of a mid-sized minimalist master carpeted and beige floor bedroom design in San Francisco with white walls and no fireplace
Example of a mid-sized minimalist master carpeted and beige floor bedroom design in San Francisco with white walls and no fireplace
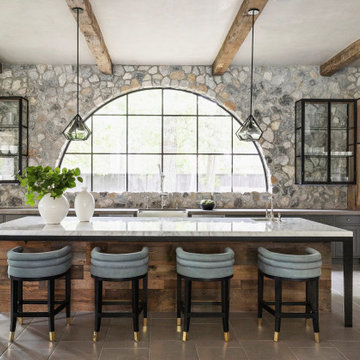
 User
UserEvery aspect of this exquisite home has been meticulously curated, by carefully selecting distinctive pieces and showcasing a fusion of design styles and renowned brands, such as Louis Vuitton, Fendi Casa, BB Italia, Baxter, Minotti, Lindsey Adelman, Whittman, Brabbu, Boca De Lobo, Paola Lenti, and many more.

 Windows Dressed Up
ROMAN SHADES - www.windowsdressedup.com - Den ideas. Buy online and design your own custom roman shades / roman blinds & side panels for your den with your choice of over 3,000 distinctive fabrics, modern styles, and multiple options.
Windows Dressed Up showroom in north Denver at 38th on Tennyson has the latest in window treatment ideas.Blinds, shades & shutters from top brands Hunter Douglas, Graber & Lafayette Interior Fashions.Top down bottom up shades, motorized blinds and shades, cordless blinds in variety of styles &designs.Windows Dressed Up has custom curtains, drapes, valances, cornice box, 3,000+ designer fabrics.Visit our showroom & talk to a Certified Interior Designer. 58 years exp. Measuring & installation services.
Photo: Windows Dressed Up home office / den ideas. Custom Volari Roman Shades Roman Blinds.
 Mark Brand Architecture
For this kitchen and bath remodel in San Francisco's Cole Valley, our client wanted us to open the kitchen up to the living room and create a new modern feel for all of the remodeled areas. Opening the kitchen to the living area provided a structural challenge as the wall we had to remove was load-bearing and there was a separately owned condo on the floor below. Working closely with a structural engineer, we created a strategy to carry the weight to the exterior walls of the building. In order to do this we had to tear off the entire roof and rebuild it with new structural joists which could span from property line to property line. To achieve a dramatic daylighting effect, we created a slot skylight over the back wall of the kitchen with the beams running through the skylight. Cerulean blue, back-painted glass for the backsplash and a thick waterfall edge for the island add more distinctive touches to this kitchen design. In the master bath we created a sinuous counter edge which tracks its way to the floor to create a curb for the shower. Green tile imported from Morocco adds a pop of color in the shower and a custom built indirect LED lighting cove creates a glow of light around the mirror. Photography by Christopher Stark.

Sponsored
Sunbury, OH

J.Holderby - Renovations
Franklin County's Leading General Contractors - 2X Best of Houzz!

 Mikenny Design
Inspiration for a contemporary master white tile gray floor bathroom remodel in Los Angeles with flat-panel cabinets, dark wood cabinets, an undermount sink and a hinged shower door

 CR Home
Cambria Brittanica Kitchen Countertops by Atlanta Kitchen
Photos by Barbara Brown
Kitchen - traditional kitchen idea in Atlanta with quartz countertops
Kitchen - traditional kitchen idea in Atlanta with quartz countertops
 User
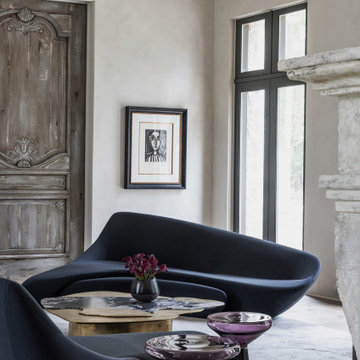
UserEvery aspect of this exquisite home has been meticulously curated, by carefully selecting distinctive pieces and showcasing a fusion of design styles and renowned brands, such as Louis Vuitton, Fendi Casa, BB Italia, Baxter, Minotti, Lindsey Adelman, Whittman, Brabbu, Boca De Lobo, Paola Lenti, and many more.
1