
Search results for "Distinct combo" in Home Design Ideas
 Newmyer Distinctive Remodeling
Gene Meadows

Inspiration for a timeless eat-in kitchen remodel in Detroit with a single-bowl sink, raised-panel cabinets, white cabinets, gray backsplash, stainless steel appliances and slate backsplash
Inspiration for a timeless eat-in kitchen remodel in Detroit with a single-bowl sink, raised-panel cabinets, white cabinets, gray backsplash, stainless steel appliances and slate backsplash
 Outside Architecture

Inspiration for a small rustic single-wall concrete floor and vaulted ceiling eat-in kitchen remodel in Portland with an undermount sink, flat-panel cabinets, white cabinets, quartz countertops, white backsplash, quartz backsplash, white appliances, no island and white countertops
 Custom Design & Construction
We were excited when the homeowners of this project approached us to help them with their whole house remodel as this is a historic preservation project. The historical society has approved this remodel. As part of that distinction we had to honor the original look of the home; keeping the façade updated but intact. For example the doors and windows are new but they were made as replicas to the originals. The homeowners were relocating from the Inland Empire to be closer to their daughter and grandchildren. One of their requests was additional living space. In order to achieve this we added a second story to the home while ensuring that it was in character with the original structure. The interior of the home is all new. It features all new plumbing, electrical and HVAC. Although the home is a Spanish Revival the homeowners style on the interior of the home is very traditional. The project features a home gym as it is important to the homeowners to stay healthy and fit. The kitchen / great room was designed so that the homewoners could spend time with their daughter and her children. The home features two master bedroom suites. One is upstairs and the other one is down stairs. The homeowners prefer to use the downstairs version as they are not forced to use the stairs. They have left the upstairs master suite as a guest suite.
Enjoy some of the before and after images of this project:
http://www.houzz.com/discussions/3549200/old-garage-office-turned-gym-in-los-angeles
http://www.houzz.com/discussions/3558821/la-face-lift-for-the-patio
http://www.houzz.com/discussions/3569717/la-kitchen-remodel
http://www.houzz.com/discussions/3579013/los-angeles-entry-hall
http://www.houzz.com/discussions/3592549/exterior-shots-of-a-whole-house-remodel-in-la
http://www.houzz.com/discussions/3607481/living-dining-rooms-become-a-library-and-formal-dining-room-in-la
http://www.houzz.com/discussions/3628842/bathroom-makeover-in-los-angeles-ca
http://www.houzz.com/discussions/3640770/sweet-dreams-la-bedroom-remodels
Exterior: Approved by the historical society as a Spanish Revival, the second story of this home was an addition. All of the windows and doors were replicated to match the original styling of the house. The roof is a combination of Gable and Hip and is made of red clay tile. The arched door and windows are typical of Spanish Revival. The home also features a Juliette Balcony and window.
Library / Living Room: The library offers Pocket Doors and custom bookcases.
Powder Room: This powder room has a black toilet and Herringbone travertine.
Kitchen: This kitchen was designed for someone who likes to cook! It features a Pot Filler, a peninsula and an island, a prep sink in the island, and cookbook storage on the end of the peninsula. The homeowners opted for a mix of stainless and paneled appliances. Although they have a formal dining room they wanted a casual breakfast area to enjoy informal meals with their grandchildren. The kitchen also utilizes a mix of recessed lighting and pendant lights. A wine refrigerator and outlets conveniently located on the island and around the backsplash are the modern updates that were important to the homeowners.
Master bath: The master bath enjoys both a soaking tub and a large shower with body sprayers and hand held. For privacy, the bidet was placed in a water closet next to the shower. There is plenty of counter space in this bathroom which even includes a makeup table.
Staircase: The staircase features a decorative niche
Upstairs master suite: The upstairs master suite features the Juliette balcony
Outside: Wanting to take advantage of southern California living the homeowners requested an outdoor kitchen complete with retractable awning. The fountain and lounging furniture keep it light.
Home gym: This gym comes completed with rubberized floor covering and dedicated bathroom. It also features its own HVAC system and wall mounted TV.
Find the right local pro for your project
 Distinctive Interiors
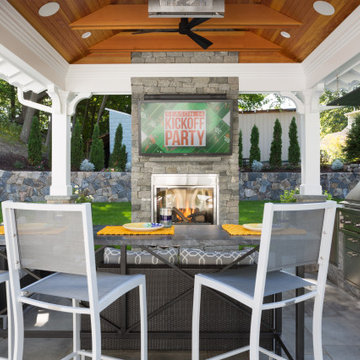
Patio kitchen - large transitional backyard stone patio kitchen idea in Boston with a gazebo
 Distinctive Interiors
We created a built in work space on the back end of the new family room. The blue gray color scheme, with pops of orange was carried through to add some interest. Ada Chairs from Mitchell Gold were selected to add a luxurious, yet comfortable desk seat.
Kayla Lynne Photography
 Distinctive Landscaping
Susan Teare

Small mountain style backyard deck photo in Burlington with no cover
Small mountain style backyard deck photo in Burlington with no cover
 Janice Peters, Distinctive Decor


This beautiful, spa-inspired, retreat features Italian ceramic subway tile and satin nickel fixtures that lend serenity and warmth. Details like frosted glass and wall coverings are interesting elements that create a unique design. Light sand hues provide a calm background for the rich Mahogany wood finishes found in the vanity and custom doors.
Photography by Virginia Dudasik

Sponsored
Columbus, OH

Hope Restoration & General Contracting
Columbus Design-Build, Kitchen & Bath Remodeling, Historic Renovations
 Homes of Distinction, Inc.

Inspiration for a mid-sized contemporary single-wall multicolored floor utility room remodel in Other with flat-panel cabinets, white cabinets, granite countertops, white walls and a stacked washer/dryer
 Distinctive Design + Build + Remodel

Small transitional kids' white tile and glass tile ceramic tile and gray floor bathroom photo in Charlotte with flat-panel cabinets, dark wood cabinets, a one-piece toilet, blue walls, a vessel sink and marble countertops
 Novatto

Enhance and harmonize your bath with Novatto's hand painted glass vessel and matching brushed nickel FALLS waterfall faucet. The TARTARUGA vessel features a bold hand-painted tortoise shell design of black and silver. This sink and faucet combo is a great way to harmonize the decor by unifying the color and textural design of your bathroom. The matching faucet disc directs the water flow into a graceful waterfall. Each glass sink and faucet features its own beauty of color, structural character and texture, adding a sense of purity, elegance and distinctive look to any design. Set pictured features Brushed Nickel fixtures but is also offered in Chrome.
 Vision Home Remodeling, Inc.
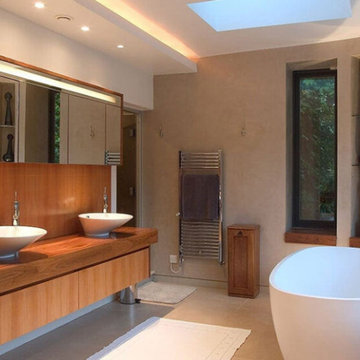
We’ve earned the distinction of being one of best general contractors in Newport Beach. Our bathroom remodeling services in Newport Beach are tuned to build bathrooms that not only reflect our client's vision but also effortlessly incorporating unique aesthetics, function, and the highest level of workmanship. Our team is fully equipped to handle all scopes of bathroom remodeling such as replacing old fixtures, bathtubs, to knocking down walls to allow for a new standing shower and tub combo, installing new cabinetry, or completely transform your bathroom into your own at-home spa.
General Contractors, Bathroom Renovation in Newport Beach - https://visionhomeremodeling.com/
 Vision Home Remodeling, Inc.
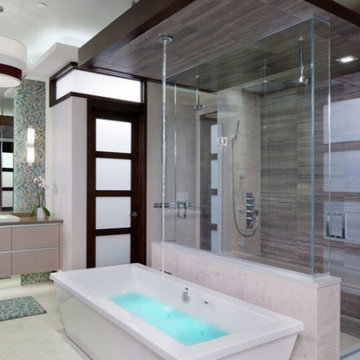
We’ve earned the distinction of being one of best general contractors in Newport Beach. Our bathroom remodeling services in Newport Beach are tuned to build bathrooms that not only reflect our client's vision but also effortlessly incorporating unique aesthetics, function, and the highest level of workmanship. Our team is fully equipped to handle all scopes of bathroom remodeling such as replacing old fixtures, bathtubs, to knocking down walls to allow for a new standing shower and tub combo, installing new cabinetry, or completely transform your bathroom into your own at-home spa.
General Contractors, Bathroom Renovation in Newport Beach - https://visionhomeremodeling.com/
 Vision Home Remodeling, Inc.

We’ve earned the distinction of being one of best general contractors in Newport Beach. Our bathroom remodeling services in Newport Beach are tuned to build bathrooms that not only reflect our client's vision but also effortlessly incorporating unique aesthetics, function, and the highest level of workmanship. Our team is fully equipped to handle all scopes of bathroom remodeling such as replacing old fixtures, bathtubs, to knocking down walls to allow for a new standing shower and tub combo, installing new cabinetry, or completely transform your bathroom into your own at-home spa.
General Contractors, Bathroom Renovation in Newport Beach - https://visionhomeremodeling.com/

Sponsored
Fredericksburg, OH

High Point Cabinets
Columbus' Experienced Custom Cabinet Builder | 4x Best of Houzz Winner

 Vetter Architects
The owners requested that their home harmonize with the spirit of the surrounding Colorado mountain setting and enhance their outdoor recreational lifestyle - while reflecting their contemporary architectural tastes. The site was burdened with a myriad of strict design criteria enforced by the neighborhood covenants and architectural review board. Creating a distinct design challenge, the covenants included a narrow interpretation of a “mountain style” home which established predetermined roof pitches, glazing percentages and material palettes - at direct odds with the client‘s vision of a flat-roofed, glass, “contemporary” home.
Our solution finds inspiration and opportunities within the site covenant’s strict definitions. It promotes and celebrates the client’s outdoor lifestyle and resolves the definition of a contemporary “mountain style” home by reducing the architecture to its most basic vernacular forms and relying upon local materials.
The home utilizes a simple base, middle and top that echoes the surrounding mountains and vegetation. The massing takes its cues from the prevalent lodgepole pine trees that grow at the mountain’s high altitudes. These pine trees have a distinct growth pattern, highlighted by a single vertical trunk and a peaked, densely foliated growth zone above a sparse base. This growth pattern is referenced by placing the wood-clad body of the home at the second story above an open base composed of wood posts and glass. A simple peaked roof rests lightly atop the home - visually floating above a triangular glass transom. The home itself is neatly inserted amongst an existing grove of lodgepole pines and oriented to take advantage of panoramic views of the adjacent meadow and Continental Divide beyond.
The main functions of the house are arranged into public and private areas and this division is made apparent on the home’s exterior. Two large roof forms, clad in pre-patinated zinc, are separated by a sheltering central deck - which signals the main entry to the home. At this connection, the roof deck is opened to allow a cluster of aspen trees to grow – further reinforcing nature as an integral part of arrival.
Outdoor living spaces are provided on all levels of the house and are positioned to take advantage of sunrise and sunset moments. The distinction between interior and exterior space is blurred via the use of large expanses of glass. The dry stacked stone base and natural cedar cladding both reappear within the home’s interior spaces.
This home offers a unique solution to the client’s requests while satisfying the design requirements of the neighborhood covenants. The house provides a variety of indoor and outdoor living spaces that can be utilized in all seasons. Most importantly, the house takes its cues directly from its natural surroundings and local building traditions to become a prototype solution for the “modern mountain house”.
Overview
Ranch Creek Ranch
Winter Park, Colorado
Completion Date
October, 2007
Services
Architecture, Interior Design, Landscape Architecture
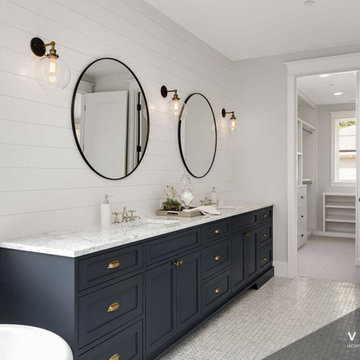 Vision Home Remodeling, Inc.
We’ve earned the distinction of being one of best general contractors in Newport Beach. Our bathroom remodeling services in Newport Beach are tuned to build bathrooms that not only reflect our client's vision but also effortlessly incorporating unique aesthetics, function, and the highest level of workmanship. Our team is fully equipped to handle all scopes of bathroom remodeling such as replacing old fixtures, bathtubs, to knocking down walls to allow for a new standing shower and tub combo, installing new cabinetry, or completely transform your bathroom into your own at-home spa.
General Contractors, Bathroom Renovation in Newport Beach - https://visionhomeremodeling.com/
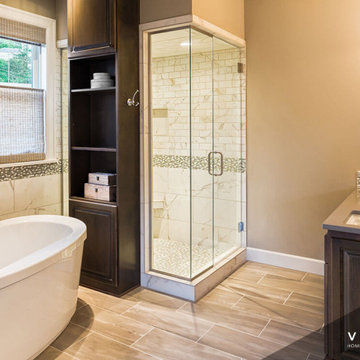 Vision Home Remodeling, Inc.
We’ve earned the distinction of being one of best general contractors in Newport Beach. Our bathroom remodeling services in Newport Beach are tuned to build bathrooms that not only reflect our client's vision but also effortlessly incorporating unique aesthetics, function, and the highest level of workmanship. Our team is fully equipped to handle all scopes of bathroom remodeling such as replacing old fixtures, bathtubs, to knocking down walls to allow for a new standing shower and tub combo, installing new cabinetry, or completely transform your bathroom into your own at-home spa.
General Contractors, Bathroom Renovation in Newport Beach - https://visionhomeremodeling.com/
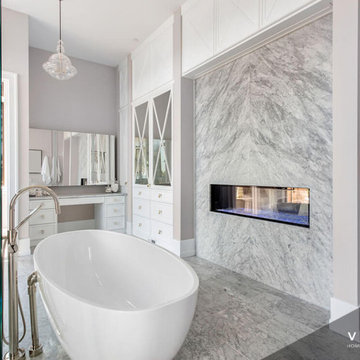 Vision Home Remodeling, Inc.
We’ve earned the distinction of being one of best general contractors in Newport Beach. Our bathroom remodeling services in Newport Beach are tuned to build bathrooms that not only reflect our client's vision but also effortlessly incorporating unique aesthetics, function, and the highest level of workmanship. Our team is fully equipped to handle all scopes of bathroom remodeling such as replacing old fixtures, bathtubs, to knocking down walls to allow for a new standing shower and tub combo, installing new cabinetry, or completely transform your bathroom into your own at-home spa.
General Contractors, Bathroom Renovation in Newport Beach - https://visionhomeremodeling.com/
Sponsored
Columbus, OH
Hope Restoration & General Contracting
Columbus Design-Build, Kitchen & Bath Remodeling, Historic Renovations
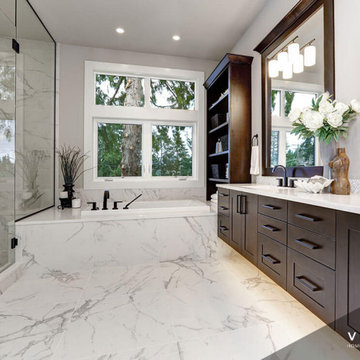 Vision Home Remodeling, Inc.
We’ve earned the distinction of being one of best general contractors in Newport Beach. Our bathroom remodeling services in Newport Beach are tuned to build bathrooms that not only reflect our client's vision but also effortlessly incorporating unique aesthetics, function, and the highest level of workmanship. Our team is fully equipped to handle all scopes of bathroom remodeling such as replacing old fixtures, bathtubs, to knocking down walls to allow for a new standing shower and tub combo, installing new cabinetry, or completely transform your bathroom into your own at-home spa.
General Contractors, Bathroom Renovation in Newport Beach - https://visionhomeremodeling.com/
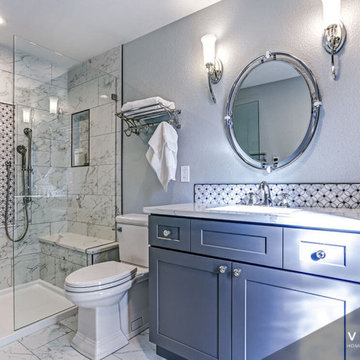 Vision Home Remodeling, Inc.
We’ve earned the distinction of being one of best general contractors in Newport Beach. Our bathroom remodeling services in Newport Beach are tuned to build bathrooms that not only reflect our client's vision but also effortlessly incorporating unique aesthetics, function, and the highest level of workmanship. Our team is fully equipped to handle all scopes of bathroom remodeling such as replacing old fixtures, bathtubs, to knocking down walls to allow for a new standing shower and tub combo, installing new cabinetry, or completely transform your bathroom into your own at-home spa.
General Contractors, Bathroom Renovation in Newport Beach - https://visionhomeremodeling.com/
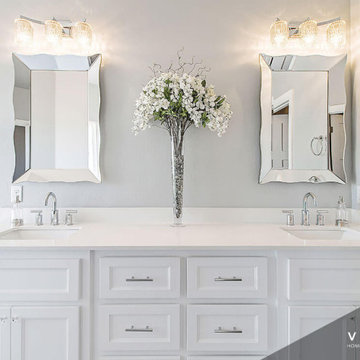 Vision Home Remodeling, Inc.
We’ve earned the distinction of being one of best general contractors in Newport Beach. Our bathroom remodeling services in Newport Beach are tuned to build bathrooms that not only reflect our client's vision but also effortlessly incorporating unique aesthetics, function, and the highest level of workmanship. Our team is fully equipped to handle all scopes of bathroom remodeling such as replacing old fixtures, bathtubs, to knocking down walls to allow for a new standing shower and tub combo, installing new cabinetry, or completely transform your bathroom into your own at-home spa.
General Contractors, Bathroom Renovation in Newport Beach - https://visionhomeremodeling.com/
3