
Search results for "Distinct combo" in Home Design Ideas
 Distinctive Interior Designs

Example of a mid-sized transitional master gray tile and ceramic tile ceramic tile, blue floor and double-sink bathroom design in New York with shaker cabinets, blue cabinets, a two-piece toilet, white walls, an undermount sink, marble countertops, yellow countertops and a freestanding vanity
 Distinctive Interior Designs

Inspiration for a small modern medium tone wood floor and multicolored floor laundry closet remodel in Philadelphia with flat-panel cabinets, white cabinets and a stacked washer/dryer
 Newmyer Distinctive Remodeling
Gene Meadows

Inspiration for a timeless eat-in kitchen remodel in Detroit with a single-bowl sink, raised-panel cabinets, white cabinets, gray backsplash, stainless steel appliances and slate backsplash
Inspiration for a timeless eat-in kitchen remodel in Detroit with a single-bowl sink, raised-panel cabinets, white cabinets, gray backsplash, stainless steel appliances and slate backsplash
Find the right local pro for your project
 Distinctive Cabinetry of the High Country

Example of a mid-sized classic master beige tile and stone tile bathroom design in Charlotte with an undermount sink, raised-panel cabinets, beige cabinets, granite countertops, a two-piece toilet and beige walls
 User

UserASID Design Excellence First Place Residential – Whole House Under 2,500 SF: Michael Merrill Design Studio completely remodeled this Edwardian penthouse in a way that honored his client’s vision of having each room distinct from one another, ranging in styles from traditional to modern.
 Distinctive Interior Designs
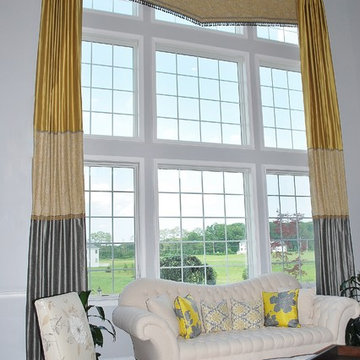
Example of a mid-sized classic formal and open concept medium tone wood floor living room design in New York with white walls and no fireplace
 Novatto
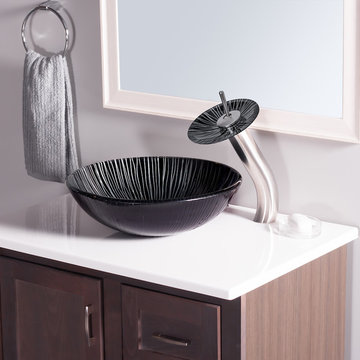
Harmonize your bath with Novatto's hand painted glass vessel and matching brushed nickel waterfall faucet. The Godere vessel features a bold hand-painted design of black and silver. Novatto uses advanced technology, including computerized glass processing and Italian furnaces, to produce glass basins of unmatched structural integrity. This vessel sink and faucet combo is a great way to harmonize the decor by unifying the color and textural design of your bathroom. The matching faucet disc directs the water flow into a graceful waterfall. When a bath demands superior design and quality, Novatto's glass vessels add that touch. Each glass sink and faucet features its own beauty of color, structural character and texture, adding a sense of purity, elegance and distinctive look to any design.
Glass vessel sinks can be used either in a powder room as a focal point or in a master bedroom for everyday use. Novatto’s tempered glass cannot be compared to the everyday synthetic porcelains and ceramics. The vessel is constructed from thick half-inch high tempered glass. The waterfall faucet is constructed from solid brass with a high pressure ceramic cartridge. Faucet is AB1953 Low Lead compliant.

Sponsored
Fredericksburg, OH

High Point Cabinets
Columbus' Experienced Custom Cabinet Builder | 4x Best of Houzz Winner
 Homes of Distinction, Inc.
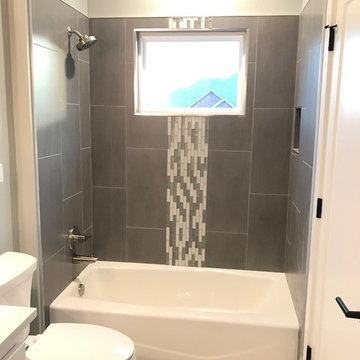
Bathroom - mid-sized modern 3/4 gray tile and porcelain tile porcelain tile and gray floor bathroom idea in Other with shaker cabinets, white cabinets, a two-piece toilet, gray walls, an undermount sink, solid surface countertops and white countertops
 Signature Designs Kitchen | Bath | Interiors

A node to mid-century modern style which can be very chic and trendy, as this style is heating up in many renovation projects. This bathroom remodel has elements that tend towards this leading trend. We love designing your spaces and putting a distinctive style for each client. Must see the before photos and layout of the space. Custom teak vanity cabinet
 Distinctive Building Group

Large trendy master white tile and marble tile marble floor and white floor bathroom photo in DC Metro with a one-piece toilet, white walls, an undermount sink, open cabinets, gray cabinets and marble countertops
 Elume Distinctive Lighting

Eat-in kitchen - large contemporary l-shaped bamboo floor and beige floor eat-in kitchen idea in Salt Lake City with an undermount sink, flat-panel cabinets, dark wood cabinets, marble countertops, white backsplash, stainless steel appliances, an island and white countertops

 Distinctive Kitchens
To achieve the open, modern take on Midcentury that our clients desired, we took down upper cabinets over the peninsula, which opened the spaces up to each other. In doing so we creating a storage area for wine and a long countertop for entertaining or setting up a buffet during parties. What had been wasted space to the right of the walkway is now the pantry, with deep storage cabinets.
Distinctive Kitchens was brought in to help choose finishes--tile backsplash and floors, sink, faucet, lighting, countertops and cabinet hardware. The adjacent dining room was also part of the design, because the rooms have such a strong relationship to each other. We consulted on furniture and lighting in that room, making sure the two light fixtures (one over the sink, the other over the dining table) didn't compete for attention.
We feel the end result is fresh, clean, and texturally beautiful.
Kitchen and dining room staging by Allison Scheff of Distinctive Kitchens.
Photos by Wynne H Earle
 Distinctive Interior Designs
When a client says they don't want to be in front of the camera...you just step up!

Example of a mid-sized transitional master gray tile and ceramic tile ceramic tile, blue floor and double-sink bathroom design in Philadelphia with shaker cabinets, blue cabinets, a two-piece toilet, white walls, an undermount sink, marble countertops, yellow countertops and a freestanding vanity
Example of a mid-sized transitional master gray tile and ceramic tile ceramic tile, blue floor and double-sink bathroom design in Philadelphia with shaker cabinets, blue cabinets, a two-piece toilet, white walls, an undermount sink, marble countertops, yellow countertops and a freestanding vanity


 Distinctive Marble and Granite
Bradshaw Photography
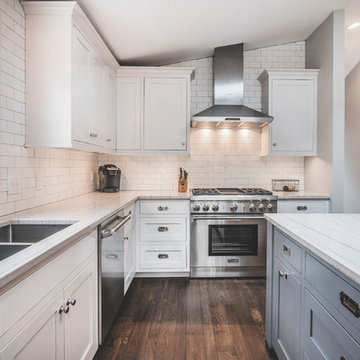
Large transitional l-shaped dark wood floor and brown floor eat-in kitchen photo in Columbus with an undermount sink, quartzite countertops, white backsplash, an island, shaker cabinets, white cabinets, subway tile backsplash and stainless steel appliances
Large transitional l-shaped dark wood floor and brown floor eat-in kitchen photo in Columbus with an undermount sink, quartzite countertops, white backsplash, an island, shaker cabinets, white cabinets, subway tile backsplash and stainless steel appliances
 Janice Peters, Distinctive Decor

This beautiful, spa-inspired, retreat features Italian ceramic subway tile and satin nickel fixtures that lend serenity and warmth. Details like frosted glass and wall coverings are interesting elements that create a unique design. Light sand hues provide a calm background for the rich Mahogany wood finishes found in the vanity and custom doors.
Photography by Virginia Dudasik

 Guimar Urbina Interiors, Corp.
Barry Grossman
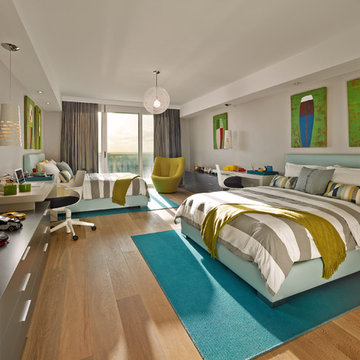
Inspiration for a contemporary boy medium tone wood floor and beige floor kids' bedroom remodel in Miami with gray walls
Inspiration for a contemporary boy medium tone wood floor and beige floor kids' bedroom remodel in Miami with gray walls

Sponsored
Columbus, OH

Hope Restoration & General Contracting
Columbus Design-Build, Kitchen & Bath Remodeling, Historic Renovations
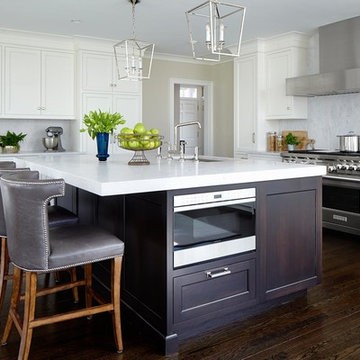
 DEANE Inc | Distinctive Design & Cabinetry
This kitchen's open floor plan provides an inviting space to spend time with family and entertain friends in a serene environment. The white cabinetry perimeter of the kitchen provides ample storage and serves to both brighten the kitchen as well as serve as a striking counterpoint to the large walnut island with quartzite top.
 DEANE Inc | Distinctive Design & Cabinetry
Here is a close-up look at the drawers and custom marble countertop in this kitchen. This design is complete with stainless steel handles adding a modern look to the kitchen, and a great mix between black and white with the accents in the marble.
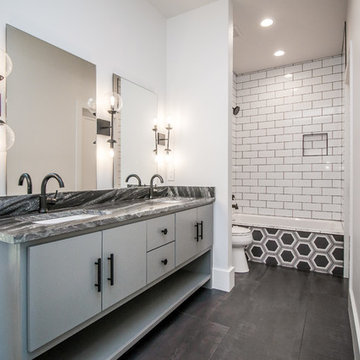 Homes of Distinction, Inc.
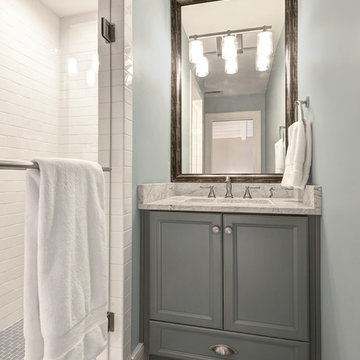
Mid-sized trendy 3/4 white tile and subway tile black floor bathroom photo in Other with flat-panel cabinets, gray cabinets, a two-piece toilet, white walls, an undermount sink and black countertops
6