
Search results for "Distinct designs" in Home Design Ideas
 DEANE Inc | Distinctive Design & Cabinetry
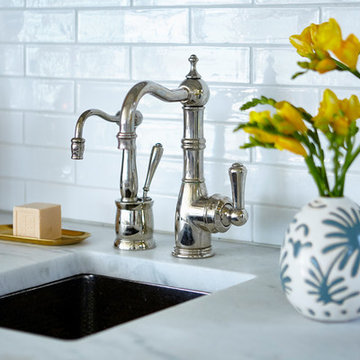
The new floor plan made more effective use of the space, accommodating multiple needs into the kitchen including a coffee and liquor bar with this elegant undermount sink.
 DEANE Inc | Distinctive Design & Cabinetry

Eat-in kitchen - coastal l-shaped light wood floor, brown floor and shiplap ceiling eat-in kitchen idea in Boston with an undermount sink, recessed-panel cabinets, white cabinets, quartzite countertops, white backsplash, ceramic backsplash, stainless steel appliances, an island and white countertops
 DEANE Inc | Distinctive Design & Cabinetry
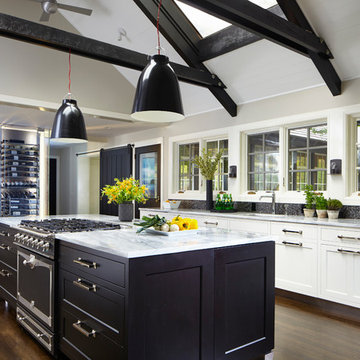
This modern kitchen takes a twist with the fun open ceilings and hanging lights over the counter. This kitchen has custom cabinetry of white around the outsides and black wood on the cabinets for the island.
Find the right local pro for your project

 Distinctive Design + Build + Remodel
We installed subway tile on the walls of the shower and a beautiful hex-tile on the floor of the barrier-free shower to coordinate with the 12 X 24 Adobe Blu tile on the main floor of the bathroom. We designed a built-in quarter-round shelf for the homeowner to rest her foot while shaving her legs. It's made from the same quartz as the vanity counter top and the shelves in the shower niche.
 Castillo Housing Corp.
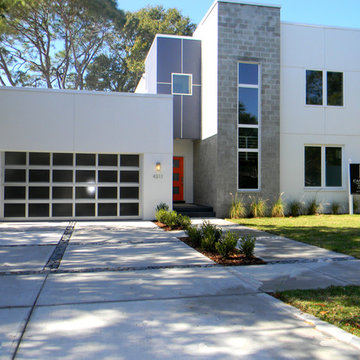
Castillo Housing Corporation, Sustainable, Healthy and Energy Efficient modern home design. Not your average home...If you are looking for something different, and unlike the majority of homes being built, you'll want to show them this beautifully designed modern green home. This home is designed for optimal energy efficiency and a healthier indoor environment. Some of the many features include water saving faucets, strategically placed vinyl low E impact casement windows to allow plenty of natural day light to enter thereby reducing the need for artificial lighting, top quality Mohawk finish flooring, Cambria solid surface counter tops, super insulated and tight thermal envelop reducing air leakage, two 14 SEER Carrier high efficiency heat pumps, master bedroom walk in closet 11'x 10', over sized utility room with built in ironing board, 340 square foot covered lanai overlooking a lovely back yard filled with natural Florida drought resistant landscaping. Other interesting features include a exposed block stair tower designed to act as a thermal chimney allowing hot air to escape through an electronically controlled skylight and drawing cool air from below thereby creating an internal breeze, metal stairs with exposed risers, a rain water harvesting system to allow the use of recycled rain water for plants and garden, and concrete driveway with green dividers to minimize storm water run.
 Distinctive Design & Management LLC
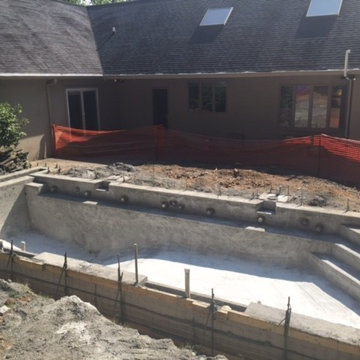
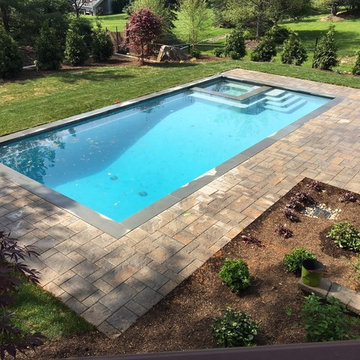
Large elegant backyard stone and rectangular natural pool photo in New York

Sponsored
Columbus, OH

Wannemacher Interiors
Customized Award-Winning Interior Design Solutions in Franklin Cnty OH
 Distinctive Design + Build + Remodel

This double vanity provides plenty of room for husband and wife to get ready at the same time in the morning. Calico White quartz counter tops are paired with under mount sinks for seamless cleanup. Shaker cabinets doors on the vanity and mirror frames to match create a cohesive space. The 12 X 24 floor tile is a pleasing mix of grey and beige and the walls are painted Benjamin Moore OC-9 "Ballet White." The pocket door to the water closet has soft-close hardware.
 DEANE Inc | Distinctive Design & Cabinetry

The project design took the room down to the studs, opening a closet to make room for a spacious shower with a sitting area, accented by glamorous brass hardware and fixtures.
 Distinctive Design + Build + Remodel

A barrier-free shower with easy-access sliding glass doors and dual shower heads is paired with a free-standing bathtub. The large picture window looks out over the trees and brings in lots of natural light. On the left of the tub, we built a separate water closet room with a glass pocket door. Wouldn't you just love to decompress in this gorgeous space? Benjamin Moore's OC-9 "Ballet White" is the perfect greige to compliment the blue-gray tile.
 Distinctive Design Homes LLC
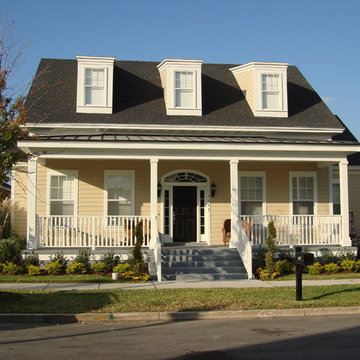
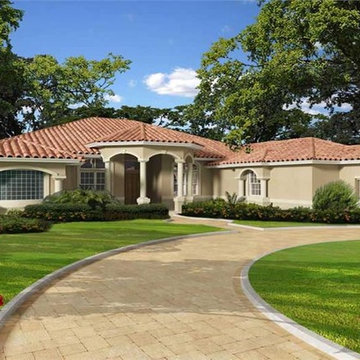
Example of a large classic beige two-story house exterior design in Tampa
 Distinctive Design Homes LLC

Example of a large classic beige two-story house exterior design in Tampa

Sponsored
Columbus, OH
Free consultation for landscape design!

Peabody Landscape Group
Columbus' Reliable Landscape Design & Contracting
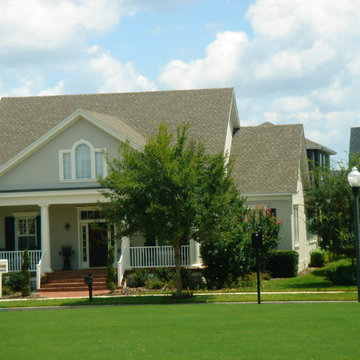 Distinctive Design Homes LLC
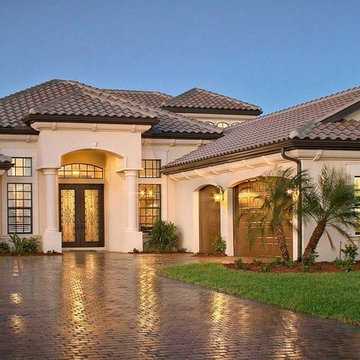
Inspiration for a large timeless beige two-story house exterior remodel in Tampa
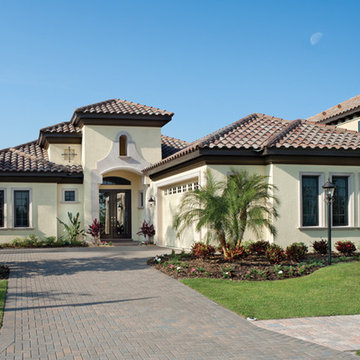 Distinctive Design Homes LLC
Inspiration for a large timeless beige two-story house exterior remodel in Tampa
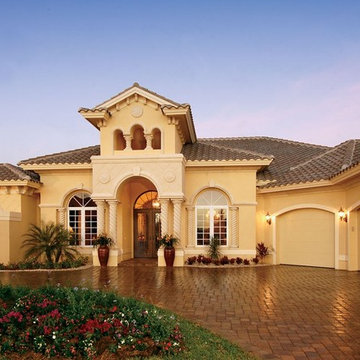
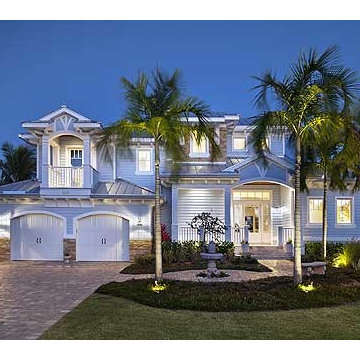


 DEANE Inc | Distinctive Design & Cabinetry

This project is the third collaboration between the client and DEANE. They wanted their kitchen renovation to feel updated, fresh and modern, while also customized to their tastes. Frameless white cabinetry with modern, narrow-framed doors and satin nickel hardware contrasts cleanly against the opposing rift-oak wood cabinetry. The counters are a combination of polished white glass with Caesarstone countertops in Airy Concrete quartz providing durable, functional workspaces. The single-slab, White Calacatta Sapien Stone porcelain backsplash provides a dramatic backdrop for the floating shelves with integrated lighting. The owners selected a dual-fuel, 6 burner Wolf 48" range with griddle, and decided to panel the SubZero refrigerator and freezer columns that flank the message center/charging station. The custom, boxed hood adds bold lines, while the full Waterstone faucet suite is a memorable feature.
It was important to create areas for entertaining, so the pantry features functional, dark navy lower cabinetry for storage with a counter for secondary appliances. The dining area was elevated by the custom furniture piece with sliding doors and wood-framed glass shelves, allowing the display of decorative pieces, as well as buffet serving. The humidity and temperature-controlled custom wine unit holds enough bottles to host the ultimate dinner party


13