
Search results for "Distinct designs" in Home Design Ideas
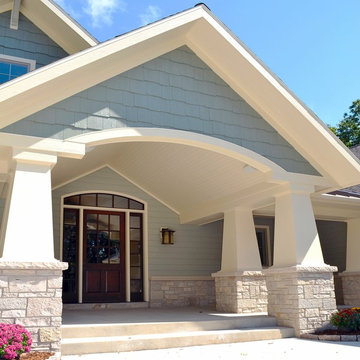
 Distinctive Design Studio
Massive tapered columns with a tall vaulted ceiling makes this front porch create a statement that carries through to the rest of the home.
Large craftsman green one-story mixed siding exterior home idea in Milwaukee
Large craftsman green one-story mixed siding exterior home idea in Milwaukee
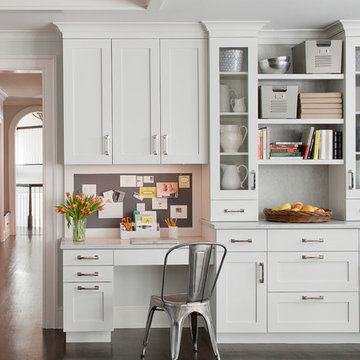
 DEANE Inc | Distinctive Design & Cabinetry
This kitchen workspace is the perfect example of how DEANE Inc creates beautiful custom cabinetry for functional everyday life. Ample storage meets both kitchen needs and work needs for the entire family.
Photography by Tim Lee

Find the right local pro for your project
 DEANE Inc | Distinctive Design & Cabinetry
The project design took the room down to the studs, combining a closet and bath to make one great bath space, and opening a closet to make room for a spacious shower. The layout was completely reorganized for a better use of space, relocating the toilet room, shower and adding a dreamy soaking tub.

 DEANE Inc | Distinctive Design & Cabinetry
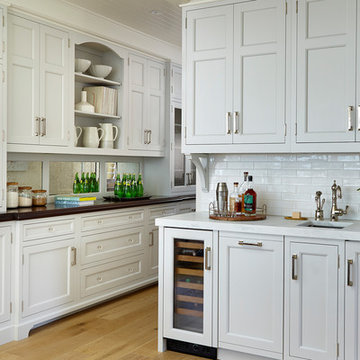
The new floor plan design made more effective use of the space, accommodating multiple needs into the kitchen. The Butler’s Pantry leads into the dining room, along with space for a coffee and liquor bar and a much-needed mudroom. Durable Mitered Honed Quartz countertops were selected to contrast the Walnut 2 1/4″ thick wood Counters.
 DEANE Inc | Distinctive Design & Cabinetry
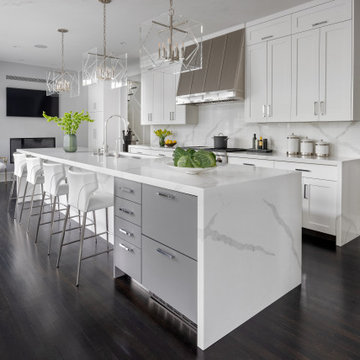
Kitchen - contemporary galley dark wood floor and brown floor kitchen idea in New York with an undermount sink, shaker cabinets, white cabinets, white backsplash, stainless steel appliances, an island and white countertops

Sponsored
Sunbury, OH

J.Holderby - Renovations
Franklin County's Leading General Contractors - 2X Best of Houzz!
 DEANE Inc | Distinctive Design & Cabinetry
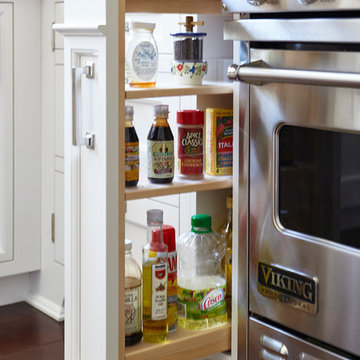
This unique custom storage design is just one of many examples of DEANE Inc creating space and functionality with the room given. The custom cabinetry compliments the stainless steel stove well.
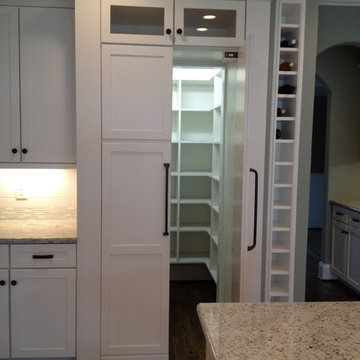
 Distinctive Designs Inc. Kitchen & Baths
Distinctive Designs
Kitchen - transitional kitchen idea in Glasgow
Kitchen - transitional kitchen idea in Glasgow
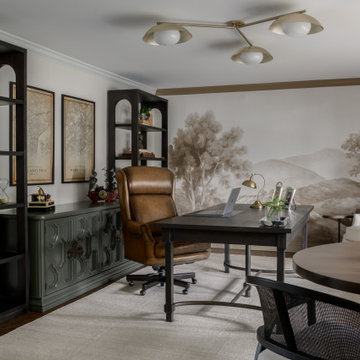
 Distinctive Interior Designs
This Modern English home has history! Passed down through family inheritance, it hadn’t been truly updated since 1965. Lucky us that we met Vince & Angelica after they searched for just the right design team!
The inspiration for this now elegant home started with their award winning backyard garden and koi pond. Like their landscaping, elegance and details now abound throughout the interior of this home also! Every surface was transformed to create a ‘new’ old world charm. Double saturated shadowbox, unique wallpaper, and checkerboard tile details set the backdrop for our curated blend of furnishing and accessory elements from top to bottom. Many cherished collectibles were carefully integrated as well.
Oh, but the KITCHEN!! You can see even more details here!
 DEANE Inc | Distinctive Design & Cabinetry
The clients loved their newly purchased, quiet, and secluded home, but it needed a full renovation. As the homeowners are avid chefs, the design and intelligent usage plan for the new kitchen took top priority. They were inspired by a visit to the DEANE showroom displays and selected a sleek, modern style without hardware for their midcentury, Italian modern update. High gloss, lacquer cabinets in a soft grey add warmth to the room, and all cabinets and drawers are opened either via channel pulls or touch-operated. To keep the quartzite countertops clean and free of clutter, the drawers were customized to include knife inserts, silverware dividers, and spices out of sight with a cooking utensil drawer right below the range and a pull-out cabinet underneath the sink to give easy access to cleaning supplies. The patinaed stainless steel island with distressed, wire-brushed cabinets acts as both an area for eating as well as entertaining, with storage designed for serving platters. Appliance garages flank the cooktop counter areas, and the detail at the bottom of the custom hood echos the channel pulls. Refrigerated beverage drawers and contemporary SubZero/Wolf model appliances complete the space, with the single slab, seamless backsplash providing a dramatic focal point. The designer loves how the mixture of stainless steel and high gloss lacquer makes the room so stunning.
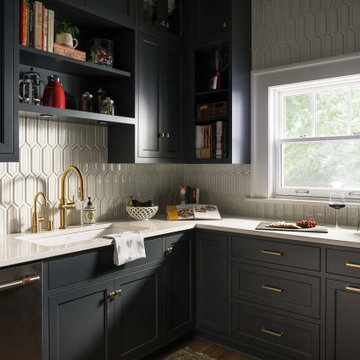 Distinctive Design Studio
Transitional l-shaped medium tone wood floor and brown floor kitchen photo in Milwaukee with an undermount sink, recessed-panel cabinets, gray cabinets, gray backsplash, stainless steel appliances, no island and white countertops
 DEANE Inc | Distinctive Design & Cabinetry

Inspiration for a coastal light wood floor, brown floor and shiplap ceiling kitchen/dining room combo remodel in Boston with white walls and no fireplace

Sponsored
Westerville, OH

Custom Home Works
Franklin County's Award-Winning Design, Build and Remodeling Expert
 DEANE Inc | Distinctive Design & Cabinetry

Transitional l-shaped dark wood floor and brown floor wet bar photo in New York with shaker cabinets, blue cabinets, gray backsplash, mosaic tile backsplash and gray countertops
 DEANE Inc | Distinctive Design & Cabinetry
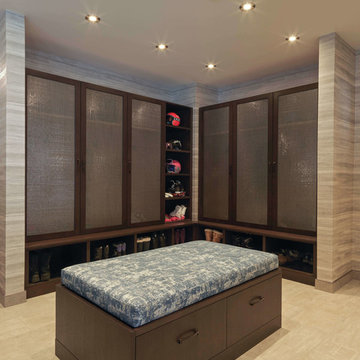
DEANE Inc has designed a mudroom in this Stowe ski chalet that glamorizes equipment storage. The frosted glass cabinetry prevents anyone from seeing any clutter behind it, creating a streamlined look for the room that is accompanied by warm neutral tones in the tile floors and walls. Recessed lighting, custom cabinetry, and a cushioned bench allow for functionality in this mudroom.
 DEANE Inc | Distinctive Design & Cabinetry

This stunning stainless steel refrigerator is a beautiful focal point to this custom kitchen. Offering ample storage, this kitchen layout with deep blue cabinets, marble countertops and black and white tiled floors is a homeowner’s dream.
 DEANE Inc | Distinctive Design & Cabinetry
There is nothing better than beautiful natural lighting, custom marble countertops and countertop accessories to add a sense of personal style to a home. Floor to ceiling custom cabinetry create a chic look as well as lots of storage space.

Sponsored
Westerville, OH
Custom Home Works
Franklin County's Award-Winning Design, Build and Remodeling Expert

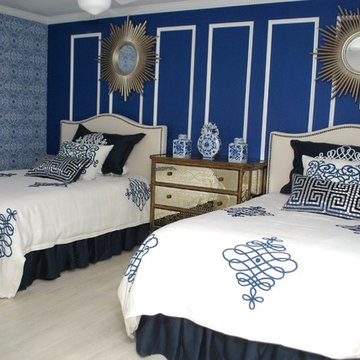 Distinctive Interior Designs
Mid-sized elegant guest light wood floor bedroom photo in New York with blue walls and no fireplace
 Distinctive Designs Inc. Kitchen & Baths
B Still Photography
Inspiration for a small timeless medium tone wood floor entryway remodel in Other with beige walls and a white front door
Inspiration for a small timeless medium tone wood floor entryway remodel in Other with beige walls and a white front door
7