
Search results for "Distinctive pot" in Home Design Ideas
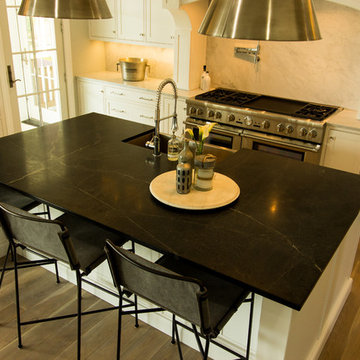
 Distinctive Marble and Granite
Open concept kitchen - mid-sized transitional u-shaped light wood floor and beige floor open concept kitchen idea in Columbus with an undermount sink, recessed-panel cabinets, white cabinets, soapstone countertops, white backsplash, stone slab backsplash, stainless steel appliances, an island and gray countertops
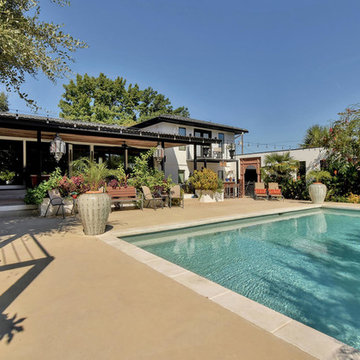
 Capstone Custom Homes
Twist Tours - Allison Cartwright
Mid-sized transitional backyard concrete and rectangular natural pool house photo in Austin
Mid-sized transitional backyard concrete and rectangular natural pool house photo in Austin

 Elume Distinctive Lighting
Everyone wants a gorgeous outdoor space that is inviting and great for entertaining. The trick to getting a well-lit patio is directing the light where you need it. Create stunning ambient lighting by adding multiple pendants at different heights like the Dumont pendants seen here.
Find the right local pro for your project
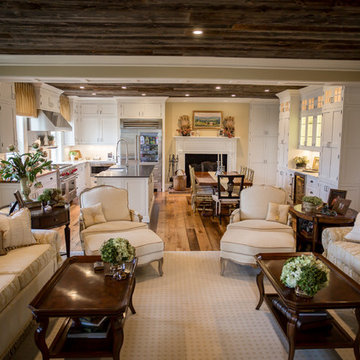
 Distinctive Building Group
Inspiration for a large country open concept brown floor and dark wood floor living room remodel in DC Metro with beige walls
 Distinctive Marble and Granite
Inspiration for a mid-sized transitional l-shaped ceramic tile and beige floor dedicated laundry room remodel in Columbus with a drop-in sink, recessed-panel cabinets, beige cabinets, quartz countertops, beige walls, a side-by-side washer/dryer and beige countertops
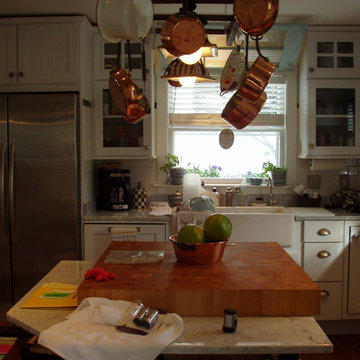
 Distinctive Contracting Services
chad smith
Example of a mid-sized country l-shaped medium tone wood floor enclosed kitchen design in Baltimore with a farmhouse sink, shaker cabinets, white cabinets, marble countertops, white backsplash, subway tile backsplash, white appliances and an island
Example of a mid-sized country l-shaped medium tone wood floor enclosed kitchen design in Baltimore with a farmhouse sink, shaker cabinets, white cabinets, marble countertops, white backsplash, subway tile backsplash, white appliances and an island
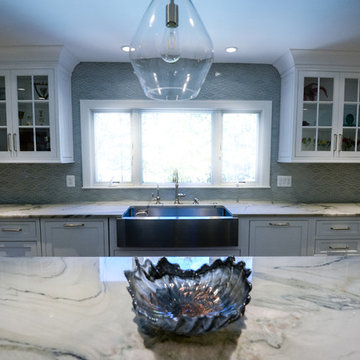 Distinctive Building Group
Inspiration for a large transitional u-shaped eat-in kitchen remodel in DC Metro with a farmhouse sink, recessed-panel cabinets, white cabinets, marble countertops, stainless steel appliances, an island, gray backsplash and porcelain backsplash


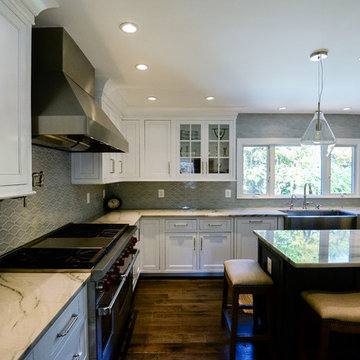 Distinctive Building Group
Eat-in kitchen - large transitional u-shaped medium tone wood floor and brown floor eat-in kitchen idea in DC Metro with a farmhouse sink, recessed-panel cabinets, white cabinets, marble countertops, stainless steel appliances, an island, gray backsplash and porcelain backsplash
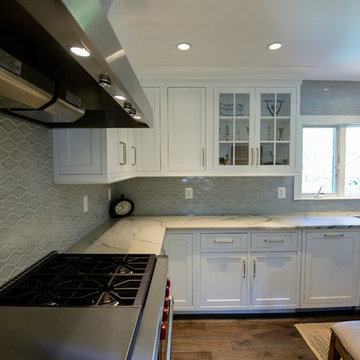 Distinctive Building Group
Large transitional u-shaped medium tone wood floor and brown floor eat-in kitchen photo in DC Metro with a farmhouse sink, recessed-panel cabinets, white cabinets, marble countertops, stainless steel appliances, an island and gray backsplash
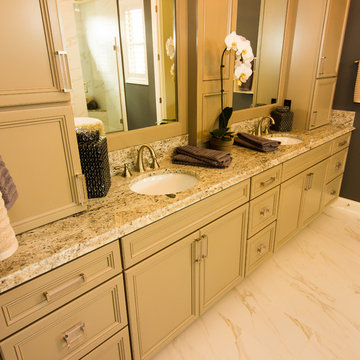 Distinctive Marble and Granite
Mid-sized transitional 3/4 porcelain tile and white floor bathroom photo in Columbus with recessed-panel cabinets, beige cabinets, white walls, an undermount sink, granite countertops and beige countertops

 Distinctive Bathrooms and Kitchens
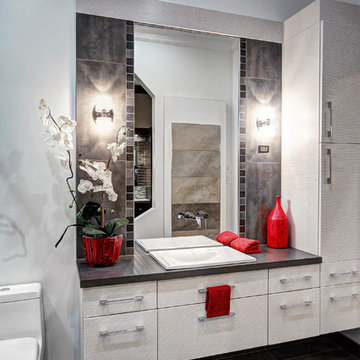
Tub Special Room, Basic design, Low end Bathroom, Good value for the money: Bathroom Display at our 2035 Lanthier Showroom, Ottawa, Ontario, Canada. Designed by Susan Mitchell, and Dominic Manzo @ Distinctive Bathrooms and Kitchens. You can come view our 30+ bathroom displays.
 Distinctive Bathrooms and Kitchens
Tub Special Room, Basic design, Low end Bathroom, Good value for the money: Bathroom Display at our 2035 Lanthier Showroom, Ottawa, Ontario, Canada. Designed by Susan Mitchell, and Dominic Manzo @ Distinctive Bathrooms and Kitchens. You can come view our 30+ bathroom displays.
 Distinctive Bathrooms and Kitchens

Traditional / Rustic / Timeless Bathroom Display at our 2035 Lanthier Showroom, Ottawa, Ontario, Canada. By Distinctive Bathrooms and Kitchens. You can come view our 30+ bathroom displays.

Sponsored
Columbus, OH

Hope Restoration & General Contracting
Columbus Design-Build, Kitchen & Bath Remodeling, Historic Renovations
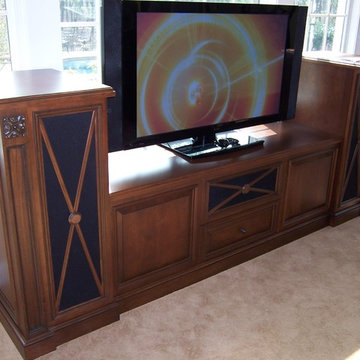
 Distinctive Woodwork, Inc.
Example of a mid-sized classic open concept carpeted game room design in Philadelphia with beige walls and a tv stand
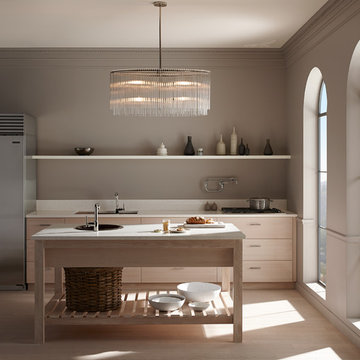
 Kohler Canada
With details original to the home, such as the chair rail, oversized arched windows and ornate plaster scroll on the ceiling, there’s an obvious nod to the Hollywood Regency style. It’s this combination of details with modern updates that gives the kitchen its current and distinctive personality. Understated and confident, the kitchen’s palette is comprised of lightly stained wood, classic flecked-quartz
countertops, saturated walls painted in Benjamin Moore® Silver Fox 2108-50 and attention-grabbing Suede sinks. It’s not hard to imagine this glamorous kitchen as the scene of many posh dinner parties. Guests can converse around the large island and
Porto Fino™ bar sink—the perfect size for chilling bottles of wine while hors d’oeuvres are prepared near the main Indio® sink.
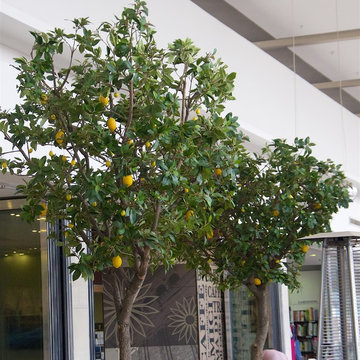
 Distinctive Designs Group
Andy Scrivener, Ryan Michelle
Inspiration for a modern home design remodel in Other
Inspiration for a modern home design remodel in Other
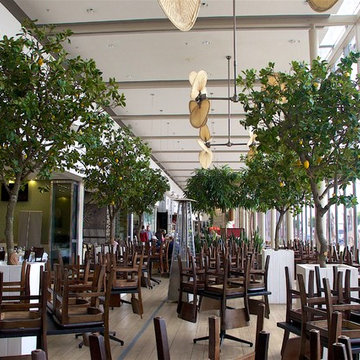

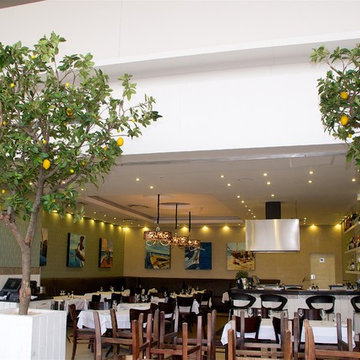 Distinctive Designs Group
Andy Scrivener, Ryan Michelle
Example of a minimalist home design design in Other
Example of a minimalist home design design in Other
8