
Search results for "Distinctive product" in Home Design Ideas

 User
UserBENNER
3 Bedrooms | 2.5 Bathrooms |
2 Garage Stalls | 1920 Sq. Ft.
▪ Large family room with cathedral ceiling (over basement) with 2 dormers
▪ Unfinished storage over garage
▪ 2 car end entry garage
▪ Large decorative trim around front door
▪ Dentil moulding front of house, garage and family room
▪ Stone veneer front of main house
▪ Boxed gable returns (8) ▪ Distinctive 10/12 roof pitch on main house, family room, and garage
Note: Images may show selections that are not standard. Plans & products offered may differ from images, drawings and descriptions. Prices, plans, etc subject to change without notice.

 Western Window Systems
This modern desert home comes courtesy of Kevin B. Howard Architects in Tucson. Utilizing products from Western Window Systems including Series 600 Multi-Slide and Sliding Glass Doors and Window Walls, Series 700 Casement Windows, and Series 900 Hinged Doors, the architect, along with Tucson-based builder The Gallery, integrated the contemporary design of the home with the landscape. The result is a maximized indoor/outdoor experience that blurs the distinction between the dwelling and its desert surroundings.

 Charleston Forge
Our Jarrett Bay Home Collection is inspired by the distinctive lines of Jarrett Bay Boatwork's sportfishing boats.
Jarrett Bay and Charleston Forge have similar stories. We are two family-owned companies who have been making quality, customized products in America for more than 30 years, products built to last generations. And we both cherish and celebrate the skill and artistry of our craftsmen.
The result is a collection of furniture that draws inspirations from North Carolina's long maritime tradition and made with pride in the state's Blue Ridge Mountains. It is furniture infused with the feeling of authentic coastal living.
Find the right local pro for your project
 Charleston Forge
Our Jarrett Bay Home Collection is inspired by the distinctive lines of Jarrett Bay Boatwork's sportfishing boats.
Jarrett Bay and Charleston Forge have similar stories. We are two family-owned companies who have been making quality, customized products in America for more than 30 years, products built to last generations. And we both cherish and celebrate the skill and artistry of our craftsmen.
The result is a collection of furniture that draws inspirations from North Carolina's long maritime tradition and made with pride in the state's Blue Ridge Mountains. It is furniture infused with the feeling of authentic coastal living.
 Charleston Forge
Our Jarrett Bay Home Collection is inspired by the distinctive lines of Jarrett Bay Boatwork's sportfishing boats.
Jarrett Bay and Charleston Forge have similar stories. We are two family-owned companies who have been making quality, customized products in America for more than 30 years, products built to last generations. And we both cherish and celebrate the skill and artistry of our craftsmen.
The result is a collection of furniture that draws inspirations from North Carolina's long maritime tradition and made with pride in the state's Blue Ridge Mountains. It is furniture infused with the feeling of authentic coastal living.
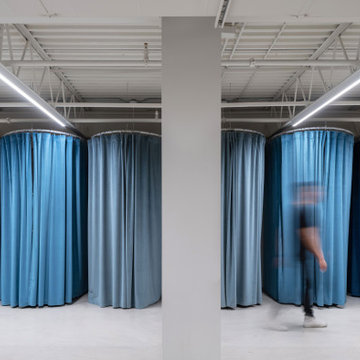
 Nonument Architects
The wardrobe fitting rooms at Radke Films are conceived as intimate, theatrical enclosures within the larger production environment. Defined by rich velvet blue curtains, the spaces introduce softness, opacity, and a sense of transformation distinct from the surrounding industrial workspace.
The draped partitions allow for flexible configuration and privacy while maintaining a lightweight, reversible approach to enclosure. The result is a series of quiet, tactile rooms that support wardrobe changes, fittings, and preparation, balancing functionality with a heightened sense of atmosphere.

 Western Products
Design by: Bill Tweten, CKD, CBD
A transitional frameless kitchen by Crystal Encore Cabinets features a Hampstead door style finished in Praline. Victoria Cambria is used throughout the kitchen and TV area and paired with Ashford Cambria for the breakfast table to add a little distinction between the areas. The hardware is finished in a brushed satin nickel and features a soft curve.
 User
UserBENNER
3 Bedrooms | 2.5 Bathrooms |
2 Garage Stalls | 1920 Sq. Ft.
▪ Large family room with cathedral ceiling (over basement) with 2 dormers
▪ Unfinished storage over garage
▪ 2 car end entry garage
▪ Large decorative trim around front door
▪ Dentil moulding front of house, garage and family room
▪ Stone veneer front of main house
▪ Boxed gable returns (8) ▪ Distinctive 10/12 roof pitch on main house, family room, and garage
Note: Images may show selections that are not standard. Plans & products offered may differ from images, drawings and descriptions. Prices, plans, etc subject to change without notice.
 Western Products
Design by: Bill Tweten, CKD, CBD
A transitional frameless kitchen by Crystal Encore Cabinets features a Hampstead door style finished in Praline. Victoria Cambria is used throughout the kitchen and TV area and paired with Ashford Cambria for the breakfast table to add a little distinction between the areas. The hardware is finished in a brushed satin nickel and features a soft curve.

 Ziegler Doors Inc.
Years of industry experience have enabled Ziegler to combine the perfect blend of raw materials and hardware to ensure smooth operation complete with a lifetime warranty. Choose on of our designs or create your own.
Our Eco Series Doors are made with the goal of assisting you in creating an alluring, distinctive look while giving you the assurance that you've done your part to "Go Green". Because of our commitment to preserving our resources, Ziegler Eco Series Garage Doors are constructed of recycled wood product and warranted against cracking, splitting, or delaminating. The finished door is sturdy, reliable, and will stand the test of time.
Whether your home is new construction or you're upgrading your current garage door, Ziegler Eco Series Traditional Style Doors will enhance both your home's distinctive appeal and its value. Arguably one of today's most popular decorating themes, the traditional style speaks of the comforting elegance of grander times. Truly American, this style's pedigree relies on the fine woodworking of early American craftsmen and architects.
Traditional Eco Series Doors perfectly replicate the wood look and smooth finish the craftsmen of yesteryear created. Your door's classic lines and predictable symmetry will add to your home's elegance and sophistication. The Eco Traditional Series - built to stand the test of time.
Choose one of our doors or create your own. There is no limit on color or design options.
Ziegler Doors, Inc.
1323A Saint Gertrude Place
Santa Ana, CA 92705
Phone: (714) 437-0870
Fax: (714) 437-0871
This image is the exclusive property of Ziegler Doors, Inc. and are protected under the United States Copyright law. This image may not be reproduced, copied, transmitted or manipulated without the written permission of Ziegler Doors, Inc.
If you find a company using our images as their own, please contact us. We are aware of Dynamic Garage Doors steeling our images, we are taking legal action.
 User
UserMUSSER 1
3 Bedrooms | 2 Bathrooms | 2 Garage Stalls | 1834 Sq. Ft.
▪ 10/12 roof pitch
▪ 9’ ceilings
▪ Partial stone veneer front
▪ Double bowl vanity in master bath
▪ Laundry on first floor
▪ Cathedral ceiling in dining room with distinctive window design
▪ 2 car end entry garage
▪ Sunburst trim over front door
▪ Shown with optional transom glass over front door
▪ Shown with optional glass in front door
Note: Images may show selections that are not standard. Plans & products offered may differ from images, drawings and descriptions. Prices, plans, etc subject to change without notice.
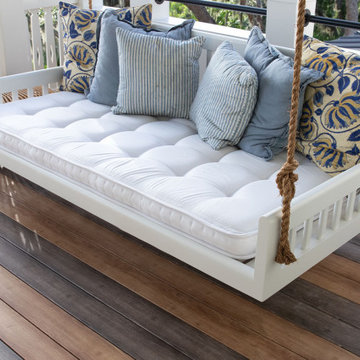


 Elegant and Distinctive Interiors
Example of a mid-sized trendy formal and enclosed medium tone wood floor living room design in San Diego with beige walls and no tv

 lnclighting.llc
LALUZ Home offers more than just distinctively beautiful home products. We've also backed each style with award-winning craftsmanship, unparalleled quality
and superior service. We believe that the products you choose from LALUZ Home should exceed functionality and transform your spaces into stunning, inspiring settings.

 IronStrike Stoves & Inserts
The Legacy™ S260 is designed with convenience and high-heating capacity in mind. Blending outstanding heating with unique styling, the Legacy boasts a large firebox for easy loading and the ability to heat up to 2,500 square feet. The unique T-top design provides greater heat output than conventional flat-top stoves. And to add your distinctive style, the Legacy can be customized with options for a perfect, personalized appearance.
Aesthetics
Unique, integral airwash system keeps the glass clean and clear for a wide-open view of the fire.
Constructed from premium materials, like heavy-gauge stainless steel, for dependable performance and striking appearance.
Comfort
Ceramic-fiber blanket utilizes technology developed by NASA that has 10 times the insulation value of firebrick, radiating heat back into the firebox and creating higher efficiencies and cleaner gas.
Uniquely designed refractory baffle assists in igniting fuel-rich gases, increasing efficiency and reducing emissions.
Stainless steel afterburner tubes mix oxygen with unburned gases and smoke to create a secondary burn, lowering fuel costs.
Heavy-duty door contains no nuts or washers, forming a 360° seal for long-lasting durability.
EPA Phase II-certified for clean and efficient operation.
Ease of Operation
Singular draft control for simple operation and burn rate adjustment.
Design Versatility
Five unique door finishes and a choice of glass styling options.
Pedestal or leg choices provide customization for personalized styling preference.
*Square-feet heating capacities are approximations only. Actual performance may vary depending upon home design and insulation, ceiling heights, climate, condition and type of wood used, appliance location, burn rate, accessories chosen, chimney installation and how the appliance is operated.
 Western Products
Design by: Bill Tweten, CKD, CBD
A transitional frameless kitchen by Crystal Encore Cabinets features a Hampstead door style finished in Praline. Victoria Cambria is used throughout the kitchen and TV area and paired with Ashford Cambria for the breakfast table to add a little distinction between the areas. The hardware is finished in a brushed satin nickel and features a soft curve.
 Western Products
Design by: Bill Tweten, CKD, CBD
A transitional frameless kitchen by Crystal Encore Cabinets features a Hampstead door style finished in Praline. Victoria Cambria is used throughout the kitchen and TV area and paired with Ashford Cambria for the breakfast table to add a little distinction between the areas. The hardware is finished in a brushed satin nickel and features a soft curve.

 Showplace Cabinetry Design Center
Door style: Pendleton Inset | Species: Rustic Hickory | Finish: Autumn with Ebony glaze
Distinctive handcrafted copper tops on the bar and adjacent custom table are focal points. A tile backsplash and Cambria countertops round out a rich medley of textures. A dishwasher and small corner sink make cleanup easy and convenient.
Showplace Kitchens: http://www.showplacekitchens.com/
Showplace Wood Products: http://www.showplacewood.com/

 Hull Forest Products - Wide Plank Floors
Custom sawn kitchen wood flooring from American Cherry, grown and manufactured in the USA by Hull Forest Products. 800-928-9602 www.hullforest.com. Nationwide shipping.
 Western Products
Design by: Bill Tweten, CKD, CBD
A transitional frameless kitchen by Crystal Encore Cabinets features a Hampstead door style finished in Praline. Victoria Cambria is used throughout the kitchen and TV area and paired with Ashford Cambria for the breakfast table to add a little distinction between the areas. The hardware is finished in a brushed satin nickel and features a soft curve.
37