
Search results for "Distinctive videos" in Home Design Ideas
 Robert Burg Design
Video tour: http://youtu.be/yI9WqyOksZE
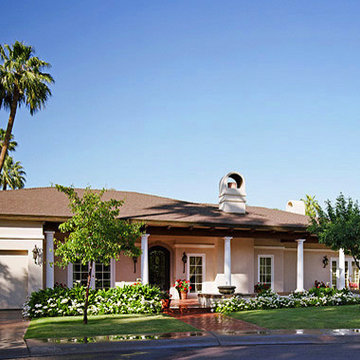
Trees and flowers from Whitfill Nursery adorn the front entrance.
 Wine Cellar Specialists
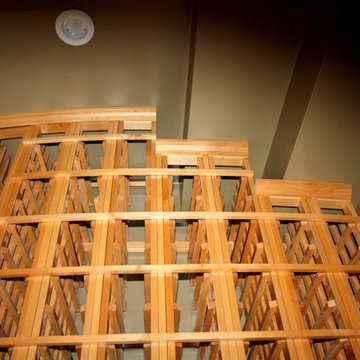
After making a careful assessment of the client's requirements, we came up with a beautiful wine cellar design for the space under the stairs. Our design package comes with 3-dimensional drawings.
Knotty alder custom wine racks in Texas are quite durable, and feature a distinctive 'knotty grain,' which can lend beauty to any wine storage space.
Take a video tour of this project: https://www.youtube.com/watch?v=5FYhy_Mt2eI
Wine Cellar Specialists
+1 (773) 234-0112
info@winecellarspec.com
See what other people say about us: https://www.google.com/search?q=Wine+Cellar+Specialists&ludocid=17480672740598023400#lrd=0x0:0xf297d33db23304e8,1
 Home Builders Association of Greater Des Moines
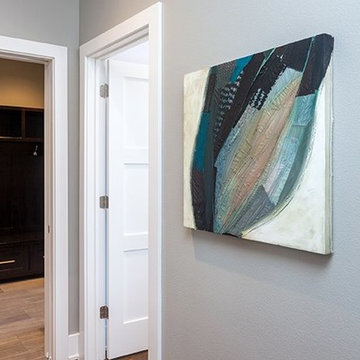
Sundance Homes invites you to tour this 2,600-square-foot walkout ranch. As you enter the home take note of the frosted glass track doors, which offer privacy and seclusion to a home office. The kitchen, dining and great room offer an open concept, while still maintaining their own distinct and defining characteristics. From the hardwood floors carried throughout the house, to the GE Monogram stainless steel appliances and quartz countertop island, this home provides the most usable space for family as well as entertaining. A spacious covered deck extends along the entire back of the house with access to the owner’s retreat. This is the place to relax at the end of the day with a stone fireplace, soaker tub, walk-in shower with digital control rain heads, an abundance of closet space and a bonus of its own washer and dryer. The second and third bedrooms include a Jack & Jill bath with individual vanities. Just steps away are the laundry room and mud room, featuring built-in lockers to give little ones a unique space to store their stuff. This home is equipped with energy-efficient, environmentally friendly geothermal HVAC system and radiant floor heating in the 4-car garages. Additionally, the garage floor drains and outside gutters are tied into an underground gutter system, effectively pulling excess water away from the foundation. This home also has a Control 4 Home Operating System with video and audio, providing the homeowner with a true sense of security – while at home and away.
Find the right local pro for your project
 Home Builders Association of Greater Des Moines
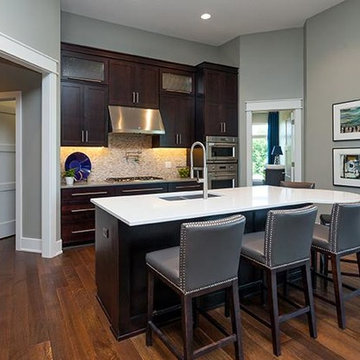
Sundance Homes invites you to tour this 2,600-square-foot walkout ranch. As you enter the home take note of the frosted glass track doors, which offer privacy and seclusion to a home office. The kitchen, dining and great room offer an open concept, while still maintaining their own distinct and defining characteristics. From the hardwood floors carried throughout the house, to the GE Monogram stainless steel appliances and quartz countertop island, this home provides the most usable space for family as well as entertaining. A spacious covered deck extends along the entire back of the house with access to the owner’s retreat. This is the place to relax at the end of the day with a stone fireplace, soaker tub, walk-in shower with digital control rain heads, an abundance of closet space and a bonus of its own washer and dryer. The second and third bedrooms include a Jack & Jill bath with individual vanities. Just steps away are the laundry room and mud room, featuring built-in lockers to give little ones a unique space to store their stuff. This home is equipped with energy-efficient, environmentally friendly geothermal HVAC system and radiant floor heating in the 4-car garages. Additionally, the garage floor drains and outside gutters are tied into an underground gutter system, effectively pulling excess water away from the foundation. This home also has a Control 4 Home Operating System with video and audio, providing the homeowner with a true sense of security – while at home and away.
 Robert Burg Design
Video tour: http://youtu.be/yI9WqyOksZE
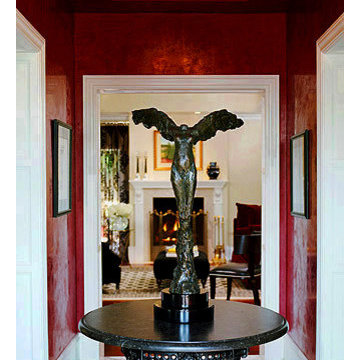
Red Venetian plastered walls surround this entryway. An antique table from Relics supports a bronze statue named “Luna.” The crystal chandelier from Originals 22, Iron & Custom Lighting, is the crowning piece.
 Robert Burg Design
Video tour: http://youtu.be/yI9WqyOksZE
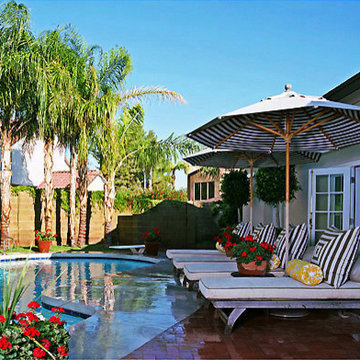
Outside in the pool area are custom pillows, cushions and umbrella from The Workroom AZ, www.theworkroomaz.com. Palm trees are from Whitfill Nursery.
 Robert Burg Design
Video tour: http://youtu.be/yI9WqyOksZE
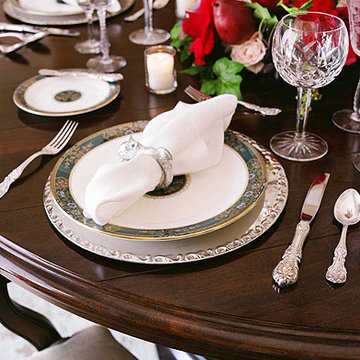
The formal place setting... sterling silver from Francis First. Crystal is from Waterford. China is by Royal Doulton; Carlyle.
 Robert Burg Design
Video tour: http://youtu.be/yI9WqyOksZE
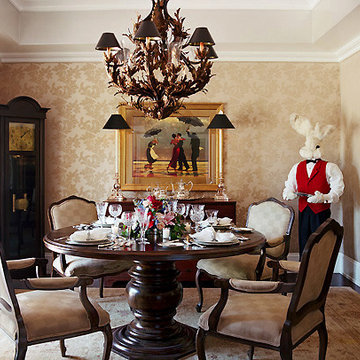
A chandelier from Originals 22, Iron & Custom Lighting, graces the dining room. A custom butler fur rabbit by Robert Burg Design waits patiently in the corner, fabricated by The Workroom AZ, www.theworkroomaz.com. The dining table is from Fremarc, antique grandfather clock circa 1910, rug from Azadi Fine Rugs. Custom upholstered walls in silk damask by The Workroom AZ.
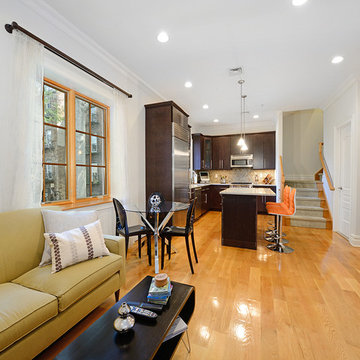
 Hudson Place Realty
Dramatic 3 bedroom, 2½ bath PH in the Vestry, formerly a church, now a distinctive collection of condominiums with exceptional floor plans & finishes. This fabulous triplex home features vaulted ceilings, white oak 5-inch hardwood floors, crown moldings, gourmet chef’s kitchen equipped with 30” Wolf gas range, sub-zero fridge, Bosch dishwasher, tiled glass back splash and granite counters. Elegant master bedroom with en suite bath, spacious walk-in steam shower, custom built-ins & California closets. CAC, central vac system, washer/dryer & recessed lighting, vaulted ceilings. Excellent storage with walk-in- closets in every bedroom. Building features a video doorbell. Ideal location on residential tree lined street.
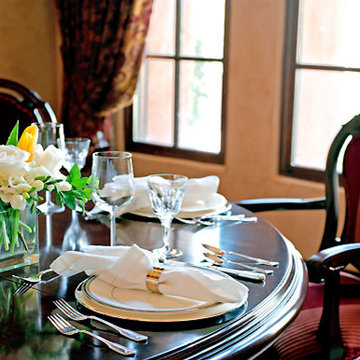 Robert Burg Design
Video tour: http://youtu.be/yI9WqyOksZE
The table is set with sterling silver from Francis First. Crystal is from Waterford. China is by Royal Doulton; Carlyle.
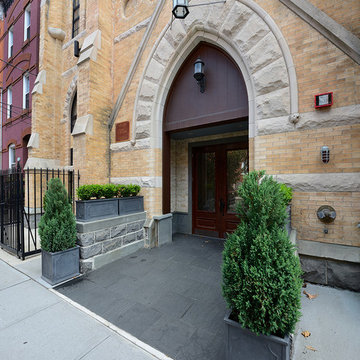 Hudson Place Realty
Dramatic 3 bedroom, 2½ bath PH in the Vestry, formerly a church, now a distinctive collection of condominiums with exceptional floor plans & finishes. This fabulous triplex home features vaulted ceilings, white oak 5-inch hardwood floors, crown moldings, gourmet chef’s kitchen equipped with 30” Wolf gas range, sub-zero fridge, Bosch dishwasher, tiled glass back splash and granite counters. Elegant master bedroom with en suite bath, spacious walk-in steam shower, custom built-ins & California closets. CAC, central vac system, washer/dryer & recessed lighting, vaulted ceilings. Excellent storage with walk-in- closets in every bedroom. Building features a video doorbell. Ideal location on residential tree lined street.
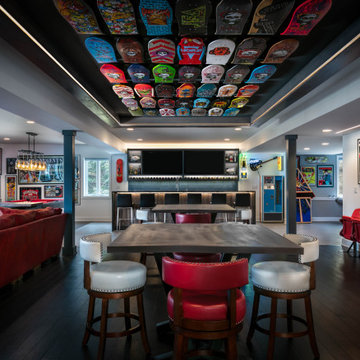
 Black Oak Construction, LLC
Black Oak Construction and Collective Design took our clients’ visions and turned their unfinished basement into a distinctive entertainment hub. Our clients came to us with a large collection of skateboards and equally as impressive collection of rock and roll posters they wanted to display. At the time, they didn’t have any real area to entertain friends and family. They wanted a Gallery/Lounge area, Theater/ Billard’s area a half bath and a workout room.
The basement was a little dark. Existing windows on the East and South side were removed and replaced with a bank of 7 windows which then allowed an unobstructed view of their lake. The windows were trimmed to hide motorized blinds used to block the light when movies or sporting events were being watched on one of the flat screens.
As you walk in the entertainment room, there is a custom-designed tray ceiling with a lighted display constructed to hold 42 of the skateboards. The challenge was in hanging the skateboards in it. Originally it was to be metal but it didn’t securely hold a skateboard. Our carpenters used bolts and magnets to solve the problem and hold them securely. It turned out to be the focal point of the entire area.
Centered in the rec room is a bar area with visual site to most of the rec room. The front of the bar is trimmed uniquely to add dimension. The cabinets above the bar have a lighted linear wine rack.
There are two comfortable areas to watch a game or music video. The homeowners brought in a KC Chiefs theme in the furnishings. One wall was dedicated to jerseys, memorabilia and stadium seats. Behind the large red couch is a custom metal sofa table that spells out CHIEFS.
The workout room has a waterproof floating floor. By adding nearly frameless glass doors going in, the room feels like a part of the rest of the rec room.
Framed rare posters hang throughout the entertainment area. A custom “skateboard” table is in one of the sitting areas. Pinball machines were added to provide another form of play.
When finished, this was not your usual rec room by any means. This was a client ordered, construction delivered entertainment setting sure to be enjoyed for years to come.

 Urban Cam Photography
Beautiful new luxury home by Elcom Homes in Hornsby, Australia.
We were delighted to be able to come in and photograph the property as soon as it was finished as Urban Cam specializes in real estate photography and videography.
 Urban Cam Photography
Beautiful new luxury home by Elcom Homes in Hornsby, Australia.
We were delighted to be able to come in and photograph the property as soon as it was finished as Urban Cam specializes in real estate photography and videography.
 Urban Cam Photography
Beautiful new luxury home by Elcom Homes in Hornsby, Australia.
We were delighted to be able to come in and photograph the property as soon as it was finished as Urban Cam specializes in real estate photography and videography.
 Urban Cam Photography
Beautiful new luxury home by Elcom Homes in Hornsby, Australia.
We were delighted to be able to come in and photograph the property as soon as it was finished as Urban Cam specializes in real estate photography and videography.
 Urban Cam Photography

Beautiful new luxury home by Elcom Homes in Hornsby, Australia.
We were delighted to be able to come in and photograph the property as soon as it was finished as Urban Cam specializes in real estate photography and videography.
 Urban Cam Photography

Beautiful new luxury home by Elcom Homes in Hornsby, Australia.
We were delighted to be able to come in and photograph the property as soon as it was finished as Urban Cam specializes in real estate photography and videography.
 Urban Cam Photography
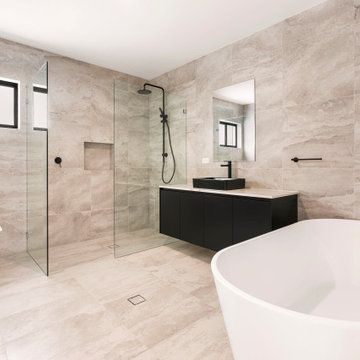
Beautiful new luxury home by Elcom Homes in Hornsby, Australia.
We were delighted to be able to come in and photograph the property as soon as it was finished as Urban Cam specializes in real estate photography and videography.
 Urban Cam Photography
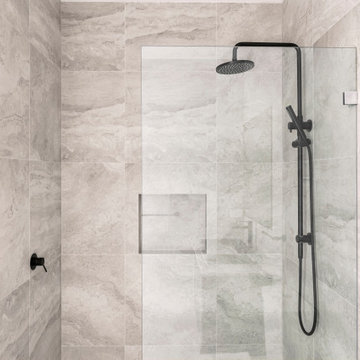
Beautiful new luxury home by Elcom Homes in Hornsby, Australia.
We were delighted to be able to come in and photograph the property as soon as it was finished as Urban Cam specializes in real estate photography and videography.
4