
Search results for "Distinctive videos" in Home Design Ideas

 Urban Cam Photography
Beautiful new luxury home by Elcom Homes in Hornsby, Australia.
We were delighted to be able to come in and photograph the property as soon as it was finished as Urban Cam specializes in real estate photography and videography.
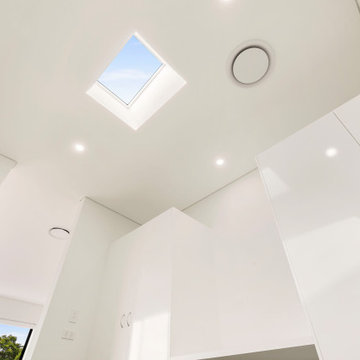 Urban Cam Photography
Beautiful new luxury home by Elcom Homes in Hornsby, Australia.
We were delighted to be able to come in and photograph the property as soon as it was finished as Urban Cam specializes in real estate photography and videography.
 Urban Cam Photography
Beautiful new luxury home by Elcom Homes in Hornsby, Australia.
We were delighted to be able to come in and photograph the property as soon as it was finished as Urban Cam specializes in real estate photography and videography.
Find the right local pro for your project
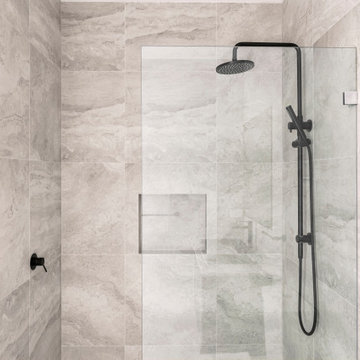 Urban Cam Photography
Beautiful new luxury home by Elcom Homes in Hornsby, Australia.
We were delighted to be able to come in and photograph the property as soon as it was finished as Urban Cam specializes in real estate photography and videography.
 Urban Cam Photography
Beautiful new luxury home by Elcom Homes in Hornsby, Australia.
We were delighted to be able to come in and photograph the property as soon as it was finished as Urban Cam specializes in real estate photography and videography.
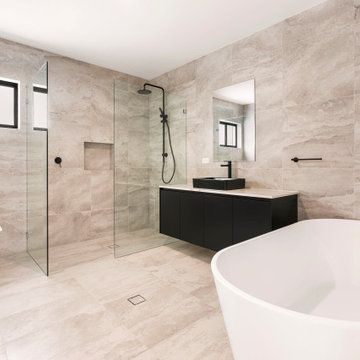 Urban Cam Photography
Beautiful new luxury home by Elcom Homes in Hornsby, Australia.
We were delighted to be able to come in and photograph the property as soon as it was finished as Urban Cam specializes in real estate photography and videography.
 Urban Cam Photography
Beautiful new luxury home by Elcom Homes in Hornsby, Australia.
We were delighted to be able to come in and photograph the property as soon as it was finished as Urban Cam specializes in real estate photography and videography.

 Ciarcelluti Mathers Architecture
This unique project, in the heart of London Fields' creative sector, involved adjacent live-work units owned individually by a furniture maker and a group of video makers. Although experts in their respective fields, neither had experience with multi-unit development. The project presented several challenges and concerns from our clients, which we addressed with creative solutions, expertise, flexibility and collaboration.
The pair of property owners had become accidental developers by virtue of opportunity. We guided them through a complex process by helping them plan effectively, overcoming several obstacles, and ultimately leading them towards a successful outcome.
Our client's primary challenge was maximising the development potential. The two properties are part of a terrace of four. The other two owners had already added an extra storey. The new volume established a precedent for a volume the planners wanted to complete. Maximising the development potential would require carefully considering the limitations of the established volume to ensure a design that would captivate the target market of young and creative professionals.
To overcome these challenges, we took a comprehensive approach that integrated functional and aesthetic considerations. We first focused on reimagining the interior layout, utilising our expertise to optimise space and create a seamless flow within the units. This involved carefully addressing the planning limitations at the front, resulting in a stepped profile, which had initially posed limits to potential uses.
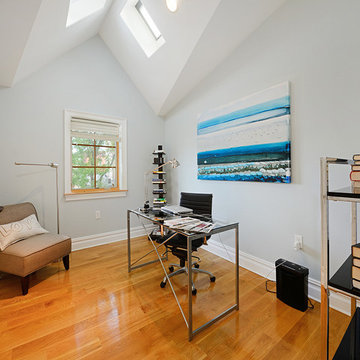
 Hudson Place Realty
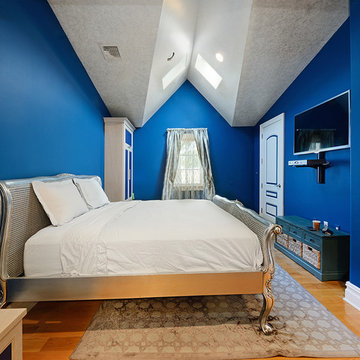
Dramatic 3 bedroom, 2½ bath PH in the Vestry, formerly a church, now a distinctive collection of condominiums with exceptional floor plans & finishes. This fabulous triplex home features vaulted ceilings, white oak 5-inch hardwood floors, crown moldings, gourmet chef’s kitchen equipped with 30” Wolf gas range, sub-zero fridge, Bosch dishwasher, tiled glass back splash and granite counters. Elegant master bedroom with en suite bath, spacious walk-in steam shower, custom built-ins & California closets. CAC, central vac system, washer/dryer & recessed lighting, vaulted ceilings. Excellent storage with walk-in- closets in every bedroom. Building features a video doorbell. Ideal location on residential tree lined street.
 Hudson Place Realty
Dramatic 3 bedroom, 2½ bath PH in the Vestry, formerly a church, now a distinctive collection of condominiums with exceptional floor plans & finishes. This fabulous triplex home features vaulted ceilings, white oak 5-inch hardwood floors, crown moldings, gourmet chef’s kitchen equipped with 30” Wolf gas range, sub-zero fridge, Bosch dishwasher, tiled glass back splash and granite counters. Elegant master bedroom with en suite bath, spacious walk-in steam shower, custom built-ins & California closets. CAC, central vac system, washer/dryer & recessed lighting, vaulted ceilings. Excellent storage with walk-in- closets in every bedroom. Building features a video doorbell. Ideal location on residential tree lined street.
 Robert Burg Design
Video tour: http://youtu.be/yI9WqyOksZE
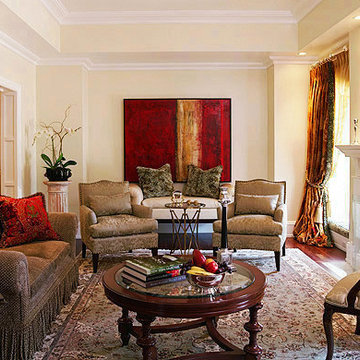
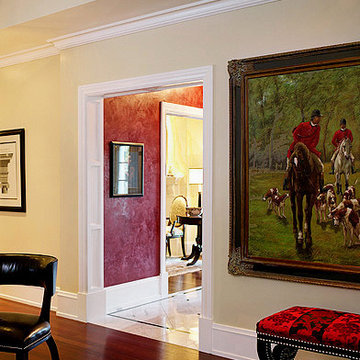
Just in front of the artwork, are a pair of chairs by Lee Jofa. Custom drapery by The Workroom AZ, www.theworkroomaz.com.
 Hudson Place Realty
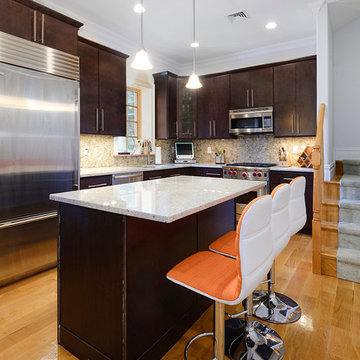
Dramatic 3 bedroom, 2½ bath PH in the Vestry, formerly a church, now a distinctive collection of condominiums with exceptional floor plans & finishes. This fabulous triplex home features vaulted ceilings, white oak 5-inch hardwood floors, crown moldings, gourmet chef’s kitchen equipped with 30” Wolf gas range, sub-zero fridge, Bosch dishwasher, tiled glass back splash and granite counters. Elegant master bedroom with en suite bath, spacious walk-in steam shower, custom built-ins & California closets. CAC, central vac system, washer/dryer & recessed lighting, vaulted ceilings. Excellent storage with walk-in- closets in every bedroom. Building features a video doorbell. Ideal location on residential tree lined street.
 Hudson Place Realty
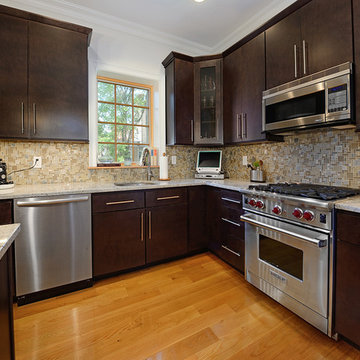
Dramatic 3 bedroom, 2½ bath PH in the Vestry, formerly a church, now a distinctive collection of condominiums with exceptional floor plans & finishes. This fabulous triplex home features vaulted ceilings, white oak 5-inch hardwood floors, crown moldings, gourmet chef’s kitchen equipped with 30” Wolf gas range, sub-zero fridge, Bosch dishwasher, tiled glass back splash and granite counters. Elegant master bedroom with en suite bath, spacious walk-in steam shower, custom built-ins & California closets. CAC, central vac system, washer/dryer & recessed lighting, vaulted ceilings. Excellent storage with walk-in- closets in every bedroom. Building features a video doorbell. Ideal location on residential tree lined street.
 Robert Burg Design
Video tour: http://youtu.be/yI9WqyOksZE
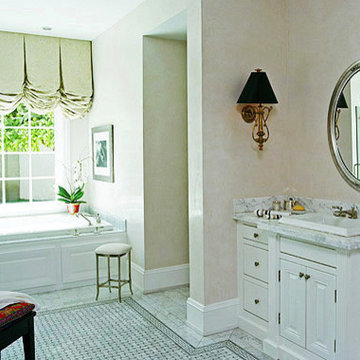
In the bathroom is a marble floor tile with inset of Greek Key, silk balloon shade automated with remote control, and sconces from Chapman Manufacturing Company, Inc.
 Hudson Place Realty
Dramatic 3 bedroom, 2½ bath PH in the Vestry, formerly a church, now a distinctive collection of condominiums with exceptional floor plans & finishes. This fabulous triplex home features vaulted ceilings, white oak 5-inch hardwood floors, crown moldings, gourmet chef’s kitchen equipped with 30” Wolf gas range, sub-zero fridge, Bosch dishwasher, tiled glass back splash and granite counters. Elegant master bedroom with en suite bath, spacious walk-in steam shower, custom built-ins & California closets. CAC, central vac system, washer/dryer & recessed lighting, vaulted ceilings. Excellent storage with walk-in- closets in every bedroom. Building features a video doorbell. Ideal location on residential tree lined street.
 Wine Cellar Specialists
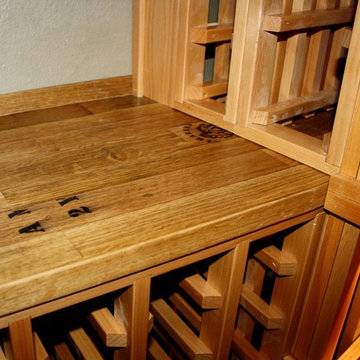
This reclaimed wine barrel tabletop creates the perfect place to decant and sample wine. It can also function as a wine display TX area; whatever suits your preference.
This Cooperage style tabletop was constructed from the outer portions of reclaimed wine barrels. It shows the distinctive markings that indicate the original content of the barrels.
Check us out on Facebook: https://www.facebook.com/WineCellarSpecialists
Wine Cellar Specialists
+1 (773) 234-0112
info@winecellarspec.com
Take a video tour of this project: https://www.youtube.com/watch?v=5FYhy_Mt2eI
 Hudson Place Realty
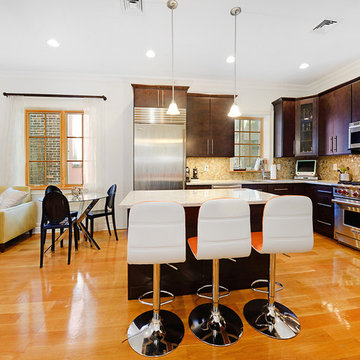
Dramatic 3 bedroom, 2½ bath PH in the Vestry, formerly a church, now a distinctive collection of condominiums with exceptional floor plans & finishes. This fabulous triplex home features vaulted ceilings, white oak 5-inch hardwood floors, crown moldings, gourmet chef’s kitchen equipped with 30” Wolf gas range, sub-zero fridge, Bosch dishwasher, tiled glass back splash and granite counters. Elegant master bedroom with en suite bath, spacious walk-in steam shower, custom built-ins & California closets. CAC, central vac system, washer/dryer & recessed lighting, vaulted ceilings. Excellent storage with walk-in- closets in every bedroom. Building features a video doorbell. Ideal location on residential tree lined street.
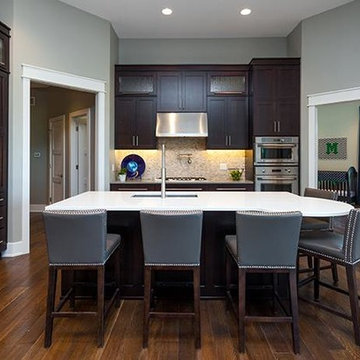
 Home Builders Association of Greater Des Moines
Sundance Homes invites you to tour this 2,600-square-foot walkout ranch. As you enter the home take note of the frosted glass track doors, which offer privacy and seclusion to a home office. The kitchen, dining and great room offer an open concept, while still maintaining their own distinct and defining characteristics. From the hardwood floors carried throughout the house, to the GE Monogram stainless steel appliances and quartz countertop island, this home provides the most usable space for family as well as entertaining. A spacious covered deck extends along the entire back of the house with access to the owner’s retreat. This is the place to relax at the end of the day with a stone fireplace, soaker tub, walk-in shower with digital control rain heads, an abundance of closet space and a bonus of its own washer and dryer. The second and third bedrooms include a Jack & Jill bath with individual vanities. Just steps away are the laundry room and mud room, featuring built-in lockers to give little ones a unique space to store their stuff. This home is equipped with energy-efficient, environmentally friendly geothermal HVAC system and radiant floor heating in the 4-car garages. Additionally, the garage floor drains and outside gutters are tied into an underground gutter system, effectively pulling excess water away from the foundation. This home also has a Control 4 Home Operating System with video and audio, providing the homeowner with a true sense of security – while at home and away.
5