
Search results for "Distinctive" in Home Design Ideas
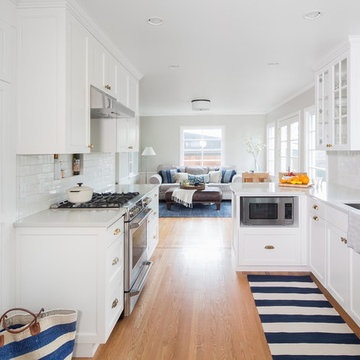
 Distinctive Kitchens
 At the Galer Street Kitchen, our goal was to freshen up the space, create clever storage solutions, and create flow between the kitchen to an adjacent family room. We also wanted to infuse the space with light and make the space a little more contemporary, while keeping the kitchen classic and timeless.
We chose a gray and white palette with brass hardware and gray accented lighting. And we created a small peninsula for casual dining and conversation during parties. We went with glass cabinets near the window to increase the airy feel on that side of the galley kitchen.
Less
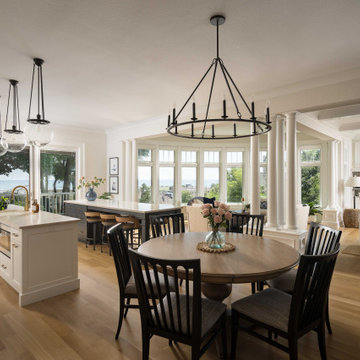
 Distinctive Design Studio
Inspiration for a transitional medium tone wood floor and brown floor great room remodel in Milwaukee with white walls

 Distinctive Domain
Example of a trendy master bamboo floor and beige floor freestanding bathtub design in New York with flat-panel cabinets, dark wood cabinets, white walls and beige countertops
Find the right local pro for your project
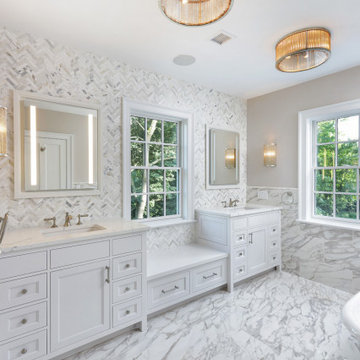
 Colicchio Construction
Transitional gray floor bathroom photo in New York with recessed-panel cabinets, white cabinets, gray walls, an undermount sink and white countertops

 Distinctive Interior Designs
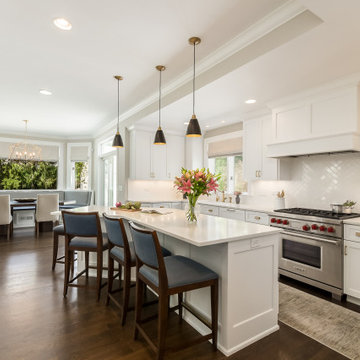

We designed and delivered a perfectly hidden kitchen laundry and, can you believe, it adds tremendous style to this new open space Moorestown, New Jersey kitchen?! Besides figuring out what to do with the washer and dryer, the client asked for a large table island, fun green accenting, and wood details.
To truly understand the challenge we had with this project, please look at the befores first — a small space condo kitchen that had a stacked washer & dryer fully exposed. Solutions: knock out a wall to open things up to the dining room, and somehow enclose the washer and dryer. Besides now having a tremendously functional open space kitchen with an electic mix of modern and transitional that is ‘perfectly Theresa’, the laundry space now adds style. It’s amazing how the caning on the doors became a statement element!
How fun! We truly managed to hide a washer & dryer in plain sight and add beauty!


 Distinctive Residential Design, LLC

Trendy master beige tile beige floor and double-sink bathroom photo in Columbus with flat-panel cabinets, medium tone wood cabinets, beige walls, an undermount sink, a hinged shower door and a floating vanity
 Patrick Joseph Distinctive Homes
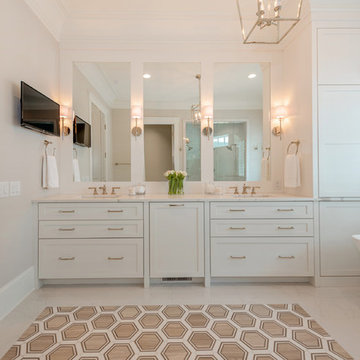
Example of a beach style white floor freestanding bathtub design in Charlotte with shaker cabinets, white cabinets, white walls, an undermount sink and white countertops
 DEANE Inc | Distinctive Design & Cabinetry

A client was eager to turn a dated built-in unit into a sophisticated, entertaining space that was highly functional. The gunmetal open shelving unit with integrated LED lighting in the horizontal bars makes a bold design statement. Twin cabinetry columns with seeded glass fronts and interior lighting provide ample storage for spirits and glassware, while lower cabinets seamlessly conceal beverage drawers and a wine refrigeration unit. The modern, frameless slab cabinetry is accented by unlaquered brass hardware, with subtle ribbing adding texture. The marble countertop is backed by a 10" high marble backsplash that blends into the faux finish painted to seamlessly match the striking stone. A memorable design element is the circular, burnished nickel sink with satin brass ring detailing.

 A.Jennison Interiors
Photo - Jessica Glynn Photography

Example of a mid-sized transitional enclosed light wood floor and beige floor living room design in New York with multicolored walls, a standard fireplace, a stone fireplace and a wall-mounted tv
Example of a mid-sized transitional enclosed light wood floor and beige floor living room design in New York with multicolored walls, a standard fireplace, a stone fireplace and a wall-mounted tv
 Distinctive Domain
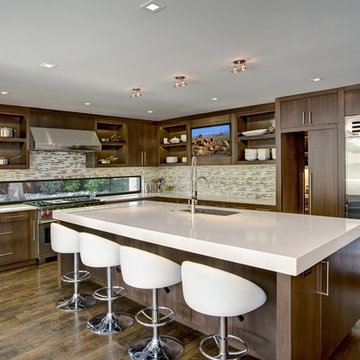
Example of a trendy l-shaped dark wood floor and brown floor kitchen design in Other with an undermount sink, flat-panel cabinets, dark wood cabinets, gray backsplash, matchstick tile backsplash, stainless steel appliances and an island
 DEANE Inc | Distinctive Design & Cabinetry
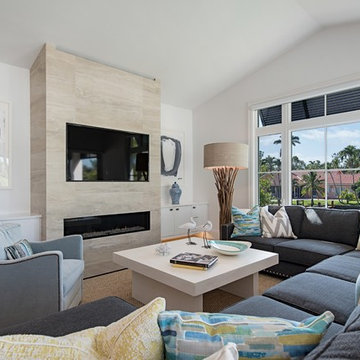
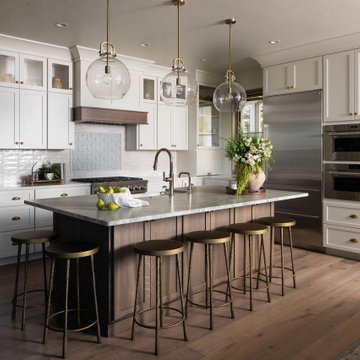

This collaboration was with a return client, who wanted to completely restore and renovate her over 100-year-old Victorian. It was key for the homeowner maintained the original footprint of the home with full front to back views of the sound. A contemporary vision translated into slab doors in a navy high-gloss finish for the island and smoky white for the perimeter and upper cabinetry. Simple, satin nickel contemporary hardware reiterates the linear elements throughout. Interior detailing features rich walnut to complement the herringbone floors. The custom hood is hammered stainless steel to play off the plinth block island legs. The undeniable focal point is the stunning Calacatta Corchia marble selected for the countertops and full-height backsplash and walls. The lighting is a unique, suspended adjustable LED fixture. The twin side-by-side Sub-Zero Pro Fridge/Freezer columns include a glass front to highlight interior storage. The Wolf 60" range with pro handles features 2 30" full-size ovens, 6 burners, and a double griddle. The retractable doors in the wet bar cleverly close to hide the sink and bottle storage. The many windows bring lots of light into the space to make it a warm and inviting place to entertain friends and family.
 Distinctive Interiors

Family room library - transitional enclosed medium tone wood floor, brown floor and vaulted ceiling family room library idea in Boston with white walls and no tv
 Distinctive Kitchens
To achieve the open, modern take on Midcentury that our clients desired, we took down upper cabinets over the peninsula, which opened the spaces up to each other. In doing so we creating a storage area for wine and a long countertop for entertaining or setting up a buffet during parties. What had been wasted space to the right of the walkway is now the pantry, with deep storage cabinets.
Distinctive Kitchens was brought in to help choose finishes--tile backsplash and floors, sink, faucet, lighting, countertops and cabinet hardware. The adjacent dining room was also part of the design, because the rooms have such a strong relationship to each other. We consulted on furniture and lighting in that room, making sure the two light fixtures (one over the sink, the other over the dining table) didn't compete for attention.
We feel the end result is fresh, clean, and texturally beautiful.
Kitchen and dining room staging by Allison Scheff of Distinctive Kitchens.
Photos by Wynne H Earle
12