
Search results for "Distinguish features" in Home Design Ideas
 Hudson Place Realty
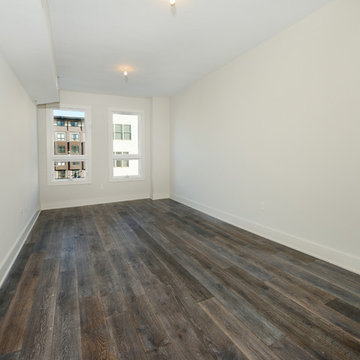
Introducing The Continental, a boutique, high-end condominium building conveniently located within a quiet neighborhood in midtown Hoboken. Amid parks and schools, The Continental at 715 Grand features generously sized two, three and rare four bedroom residences ranging in size from 1,327 sq ft up to 2,778 sq ft. What truly distinguishes The Continental from all else on the market is that each of its fourteen units has been uniquely designed with meticulous care for varied tastes. Discerning buyers with specific spatial and layout needs will appreciate the uniqueness of each unit. Some layouts provide 17’ ceilings, mezzanines and duplexes. Some feature unusually large private terraces that range from 700 to 1,000 sq. ft. High-end finishes are elegant and very modern. The Continental, available for residency in early 2015, will also provide its own private parking garage.
 Hudson Place Realty
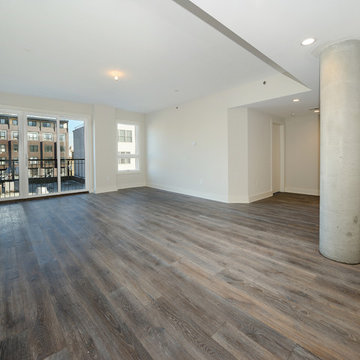
Introducing The Continental, a boutique, high-end condominium building conveniently located within a quiet neighborhood in midtown Hoboken. Amid parks and schools, The Continental at 715 Grand features generously sized two, three and rare four bedroom residences ranging in size from 1,327 sq ft up to 2,778 sq ft. What truly distinguishes The Continental from all else on the market is that each of its fourteen units has been uniquely designed with meticulous care for varied tastes. Discerning buyers with specific spatial and layout needs will appreciate the uniqueness of each unit. Some layouts provide 17’ ceilings, mezzanines and duplexes. Some feature unusually large private terraces that range from 700 to 1,000 sq. ft. High-end finishes are elegant and very modern. The Continental, available for residency in early 2015, will also provide its own private parking garage.

 Robert Elliott Custom Homes
Situated on one of the most prestigious streets in the distinguished neighborhood of Highland Park, 3517 Beverly is a transitional residence built by Robert Elliott Custom Homes. Designed by notable architect David Stocker of Stocker Hoesterey Montenegro, the 3-story, 5-bedroom and 6-bathroom residence is characterized by ample living space and signature high-end finishes. An expansive driveway on the oversized lot leads to an entrance with a courtyard fountain and glass pane front doors. The first floor features two living areas — each with its own fireplace and exposed wood beams — with one adjacent to a bar area. The kitchen is a convenient and elegant entertaining space with large marble countertops, a waterfall island and dual sinks. Beautifully tiled bathrooms are found throughout the home and have soaking tubs and walk-in showers. On the second floor, light filters through oversized windows into the bedrooms and bathrooms, and on the third floor, there is additional space for a sizable game room. There is an extensive outdoor living area, accessed via sliding glass doors from the living room, that opens to a patio with cedar ceilings and a fireplace.
Find the right local pro for your project
 Ollin Stone
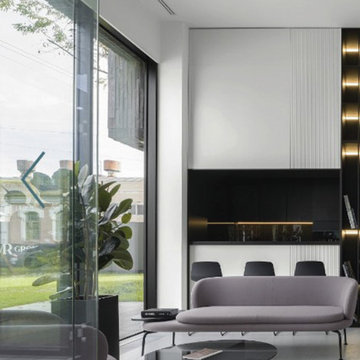
Everything begins with one look, a glimpse of everyday life. A plastered wall which becomes the source of inspiration to create a new surface where simplicity and concurrently softness become the distinguishing aesthetic and tactile features. A structure and a texture of the utmost appeal.
 Distinguished Development
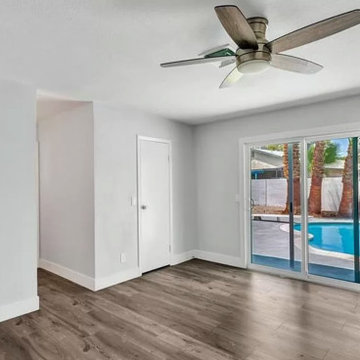
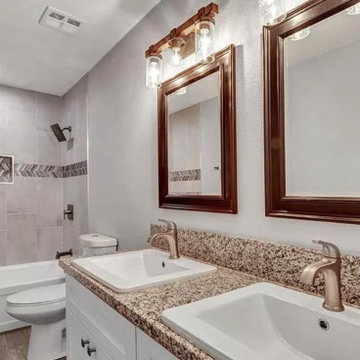
This Amazing Renovated Single Story Home Is Nestled On Over A 1/4 Acre Lot Which Includes Rv Parking. No Hoa!!! This Beautiful Home Features 4 Large Bedrooms, Upgraded Lighting, Flooring, Paint, Ceiling Fans, Mirriored Closet Doors, Custom Cabinets, New Led Light Fixtures, New Designer Plumbing Fixtures, Custom Tile Work, Granite Counter Tops Throughout And All New Dual Pane Low/e Windows And Sliders. Enjoy This Open Floor Plan Which Takes You Out To Your Sparkling Oversized & Resurfaced Pool. Kitchen Includes Open Peninsula/breakfast Bar And All New Stainless Steel Appliances And Custom Cabinets.
 Distinguished Development
This Amazing Renovated Single Story Home Is Nestled On Over A 1/4 Acre Lot Which Includes Rv Parking. No Hoa!!! This Beautiful Home Features 4 Large Bedrooms, Upgraded Lighting, Flooring, Paint, Ceiling Fans, Mirriored Closet Doors, Custom Cabinets, New Led Light Fixtures, New Designer Plumbing Fixtures, Custom Tile Work, Granite Counter Tops Throughout And All New Dual Pane Low/e Windows And Sliders. Enjoy This Open Floor Plan Which Takes You Out To Your Sparkling Oversized & Resurfaced Pool. Kitchen Includes Open Peninsula/breakfast Bar And All New Stainless Steel Appliances And Custom Cabinets.
 Avenue Design
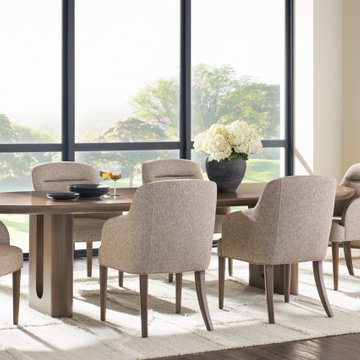
Thoughtfully styled and beautifully crafted, Grandhaven presents a new perspective in fine design from Michael Weiss. Each piece features a softly rounded silhouette that conveys balance and poise. Exquisite, quarted ash brings each form to life, and is highlighted with touches of Oil Rubbed Bronze. Fluted surface accentuate the natural beauty of fine Ash hardwoods while adding a distinguishing touch of modernism.

Sponsored
Sunbury, OH

J.Holderby - Renovations
Franklin County's Leading General Contractors - 2X Best of Houzz!
 Arko remodeling
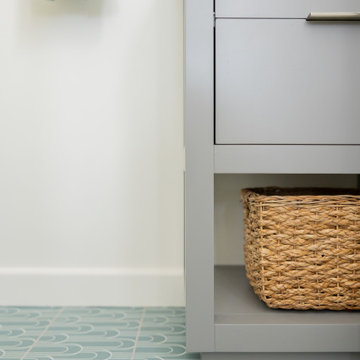
A modern bathroom with a grey cabinet. The cabinet has a smooth, matte finish and features two large drawers at the top, distinguished by thin, horizontal silver handles. The flooring is made of light aqua tiles with a pattern that creates a sense of movement and sophistication. Resting on the bottom shelf is a woven basket with a natural wicker texture.
The overall look is one of clean, contemporary design with a touch of natural warmth from the basket.
 Ollin Stone
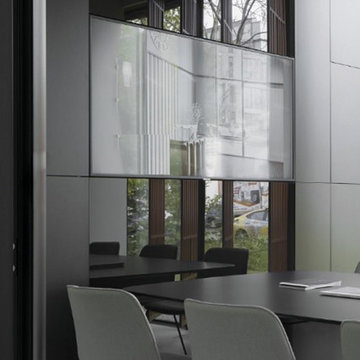
Everything begins with one look, a glimpse of everyday life. A plastered wall which becomes the source of inspiration to create a new surface where simplicity and concurrently softness become the distinguishing aesthetic and tactile features. A structure and a texture of the utmost appeal.

 Room Envy
Enchanting and elegant this timeless piece from the Orin Collection features a beautiful ombre motif that seamlessly transforms from inky black to refined gray accented throughout with striking pops of silver. Approachable yet refined, this distinguished style lends a richness to any room and a sophistication that is both dynamic and effortless.
 Ollin Stone
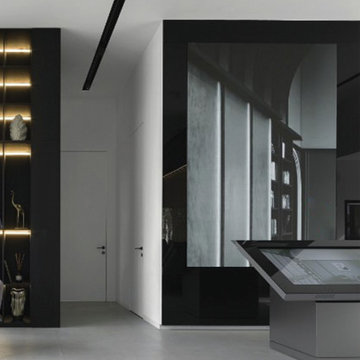
Everything begins with one look, a glimpse of everyday life. A plastered wall which becomes the source of inspiration to create a new surface where simplicity and concurrently softness become the distinguishing aesthetic and tactile features. A structure and a texture of the utmost appeal.
 Ollin Stone
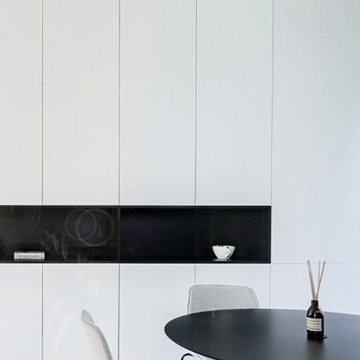
Everything begins with one look, a glimpse of everyday life. A plastered wall which becomes the source of inspiration to create a new surface where simplicity and concurrently softness become the distinguishing aesthetic and tactile features. A structure and a texture of the utmost appeal.
 Avenue Design
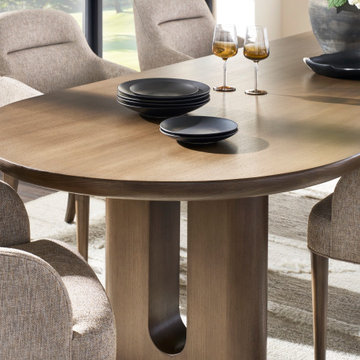
Thoughtfully styled and beautifully crafted, Grandhaven presents a new perspective in fine design from Michael Weiss. Each piece features a softly rounded silhouette that conveys balance and poise. Exquisite, quarted ash brings each form to life, and is highlighted with touches of Oil Rubbed Bronze. Fluted surface accentuate the natural beauty of fine Ash hardwoods while adding a distinguishing touch of modernism.

Sponsored
Sunbury, OH
J.Holderby - Renovations
Franklin County's Leading General Contractors - 2X Best of Houzz!
 Ollin Stone
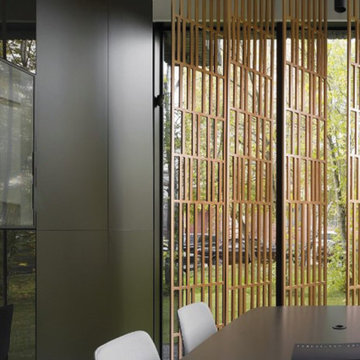
Everything begins with one look, a glimpse of everyday life. A plastered wall which becomes the source of inspiration to create a new surface where simplicity and concurrently softness become the distinguishing aesthetic and tactile features. A structure and a texture of the utmost appeal.
 Tag & Associates, LLC
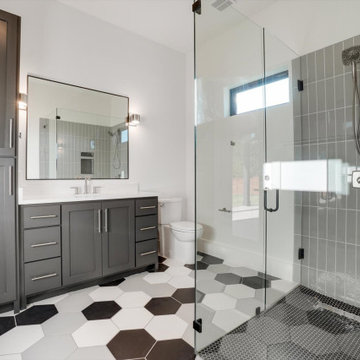
The primary bathroom is distinguished by its proximity to and sole use by the primary bedroom. Some primary bedrooms will feature two complete bathrooms, one for each of the two primary bedroom residents.
 Ollin Stone
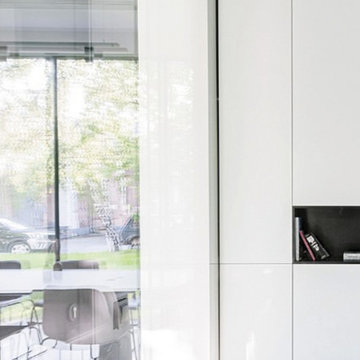
Everything begins with one look, a glimpse of everyday life. A plastered wall which becomes the source of inspiration to create a new surface where simplicity and concurrently softness become the distinguishing aesthetic and tactile features. A structure and a texture of the utmost appeal.
 Distinguished Development
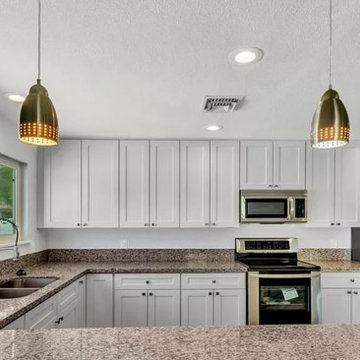
This Amazing Renovated Single Story Home Is Nestled On Over A 1/4 Acre Lot Which Includes Rv Parking. No Hoa!!! This Beautiful Home Features 4 Large Bedrooms, Upgraded Lighting, Flooring, Paint, Ceiling Fans, Mirriored Closet Doors, Custom Cabinets, New Led Light Fixtures, New Designer Plumbing Fixtures, Custom Tile Work, Granite Counter Tops Throughout And All New Dual Pane Low/e Windows And Sliders. Enjoy This Open Floor Plan Which Takes You Out To Your Sparkling Oversized & Resurfaced Pool. Kitchen Includes Open Peninsula/breakfast Bar And All New Stainless Steel Appliances And Custom Cabinets.

Sponsored
Columbus, OH
Free consultation for landscape design!

Peabody Landscape Group
Columbus' Reliable Landscape Design & Contracting

 Bud Dietrich, AIA
Zaguan at the John Gaw Meem house in Santa Fe built in the 1930's and an example of the Territorial Style.
Inspiration for a timeless exterior home remodel in Albuquerque
Inspiration for a timeless exterior home remodel in Albuquerque
 Ollin Stone
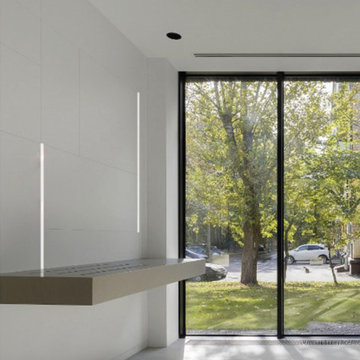
Everything begins with one look, a glimpse of everyday life. A plastered wall which becomes the source of inspiration to create a new surface where simplicity and concurrently softness become the distinguishing aesthetic and tactile features. A structure and a texture of the utmost appeal.
 Distinguished Development
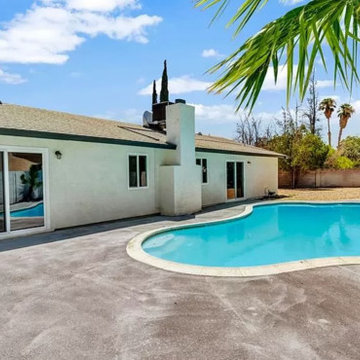
This Amazing Renovated Single Story Home Is Nestled On Over A 1/4 Acre Lot Which Includes Rv Parking. No Hoa!!! This Beautiful Home Features 4 Large Bedrooms, Upgraded Lighting, Flooring, Paint, Ceiling Fans, Mirriored Closet Doors, Custom Cabinets, New Led Light Fixtures, New Designer Plumbing Fixtures, Custom Tile Work, Granite Counter Tops Throughout And All New Dual Pane Low/e Windows And Sliders. Enjoy This Open Floor Plan Which Takes You Out To Your Sparkling Oversized & Resurfaced Pool. Kitchen Includes Open Peninsula/breakfast Bar And All New Stainless Steel Appliances And Custom Cabinets.
31