
Search results for "Distinguish features" in Home Design Ideas

 Robb Partners- Dielmann Sotheby's Int'l Realty
SOLD CONDO: Unit #3 - This 3 bedroom, 2 bathroom condominium is distinguished by its size and floor plan. The Formal Living Room, with cherry-finish floors, has crown molding, a decorative fireplace, and an adjacent Sun Room. The formal Dining Room has a bay window. The kitchen features stainless steel appliances, granite counters and custom cabinetry. The Master Suite includes an en-suite bathroom with a spa tub, a walk-in closet, and a private Sitting Room. Basement storage locker. Two assigned parking spaces are located in a gated parking lot behind the building. In-unit washer and dryer are included. This top floor unit overlooks the historic Mansions of Kingsbury Place and Washington Terrace.
 Shannon Ross Architecte
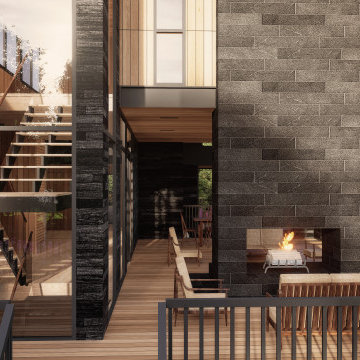
Perched atop a gentle rise, this charming cottage is distinguished by a unique feature: an elevated master bedroom that overlooks a vast outdoor space below. A haven of tranquility, the room offers unparalleled views of the surrounding landscape, while providing a sense of privacy and seclusion.

 Bassett Design Center
Harlan features standard blend down backs and seats that highlight a shelter back with loose back cushions, a distinctive padded roll over arm and distinguishing tapered legs. Optional nail head trim is available along top backs of each item.
Available in fabric only. Collection items include: Sofa, Chair, Ottoman, and Sectional components.
Find the right local pro for your project

 Hibou Design & Co.
This black and white master en-suite features mixed metals and a unique custom mosaic design.
Large danish master white tile and ceramic tile mosaic tile floor, black floor and double-sink freestanding bathtub photo in Montreal with black cabinets, a one-piece toilet, white walls, an undermount sink, quartz countertops, a hinged shower door, white countertops, a niche, a floating vanity and shaker cabinets
Large danish master white tile and ceramic tile mosaic tile floor, black floor and double-sink freestanding bathtub photo in Montreal with black cabinets, a one-piece toilet, white walls, an undermount sink, quartz countertops, a hinged shower door, white countertops, a niche, a floating vanity and shaker cabinets
 Shannon Ross Architecte
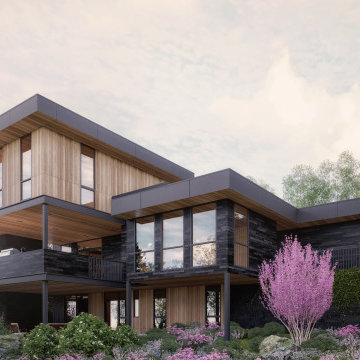
Perched atop a gentle rise, this charming cottage is distinguished by a unique feature: an elevated master bedroom that overlooks a vast outdoor space below. A haven of tranquility, the room offers unparalleled views of the surrounding landscape, while providing a sense of privacy and seclusion.

 Above & Beyond Building
Bursting with craft to enhance true Muskoka living, the vision for this Lake Muskoka custom build was to bring family to the forefront of every day living. Classic, timeless, modern and clean, with a touch of rustic elements throughout.
Our client envisioned a streamlined, elegant home that maximized the impact of the glorious views and showcased their love of natural materials. ABOVE & BEYOND provided full planning and design services and executed a re-zoning and site plan agreement for the property in order to accomplish the client’s vision for their cottage.
This open-concept space framed with floor-to-celing windows, is defined by a custom stone fireplace, complete with reclaimed barn beam for the feature mantle.
A cool, fresh palette and simple lines bring focus to the fine details and rustic finishes that distinguish this exceptional home. Standout features include custom cabinetry and built-ins, a massive island draped with white granite, and brushed steel hardware.
Bursting with craft and fine woodwork, including a graceful, fine-lined staircase, maximize the light that makes this family home so magnificent.

 Visbeen Architects
Builder: J. Peterson Homes
Interior Designer: Francesca Owens
Photographers: Ashley Avila Photography, Bill Hebert, & FulView
Capped by a picturesque double chimney and distinguished by its distinctive roof lines and patterned brick, stone and siding, Rookwood draws inspiration from Tudor and Shingle styles, two of the world’s most enduring architectural forms. Popular from about 1890 through 1940, Tudor is characterized by steeply pitched roofs, massive chimneys, tall narrow casement windows and decorative half-timbering. Shingle’s hallmarks include shingled walls, an asymmetrical façade, intersecting cross gables and extensive porches. A masterpiece of wood and stone, there is nothing ordinary about Rookwood, which combines the best of both worlds.
Once inside the foyer, the 3,500-square foot main level opens with a 27-foot central living room with natural fireplace. Nearby is a large kitchen featuring an extended island, hearth room and butler’s pantry with an adjacent formal dining space near the front of the house. Also featured is a sun room and spacious study, both perfect for relaxing, as well as two nearby garages that add up to almost 1,500 square foot of space. A large master suite with bath and walk-in closet which dominates the 2,700-square foot second level which also includes three additional family bedrooms, a convenient laundry and a flexible 580-square-foot bonus space. Downstairs, the lower level boasts approximately 1,000 more square feet of finished space, including a recreation room, guest suite and additional storage.

Sponsored
Columbus, OH
Free consultation for landscape design!

Peabody Landscape Group
Franklin County's Reliable Landscape Design & Contracting
 Bassett Design Center
Harlan features standard blend down backs and seats that highlight a shelter back with loose back cushions, a distinctive padded roll over arm and distinguishing tapered legs. Optional nail head trim is available along top backs of each item.
Available in fabric only. Collection items include: Sofa, Chair, Ottoman, and Sectional components.
 Glenview Haus – Custom Doors & Wine Cellars
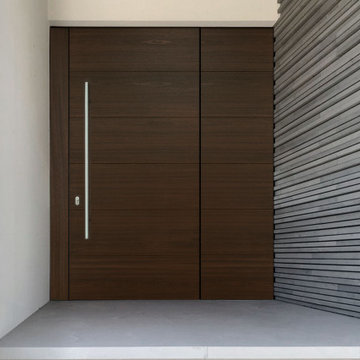
The Pivot door features five understated v-grooves that create a unique design that distinguishes it from a regular flush door. Adding a pull bar option allows you to infuse a modern touch that enhances the door's contrast. The horizontal grooves' elongated effect creates an illusion of more significant size. Whether you desire additional light or a solid door, the option to pair with one or two sidelights makes this door the perfect fit.

 Amy Mizner, Benoit Mizner Simon & Co.
http://32ledgewoodrd.com
This distinguished custom residence was built with a versatile and open floor plan for today's living. Beautiful hardwood floors, detailed custom mouldings and well proportioned rooms are highlighted with an abundance of windows. The open design features a cook's kitchen and breakfast area, dining room, and living room with a fireplace. Off the main living area is a tremendous great room or separate guest quarters and private office. The master suite and three spacious bedrooms are located off the grand second floor landing. The walk-out lower level with a full bar, play room or gym is ideal for all your recreational activities. Beautifully landscaped grounds are complemented with a circular driveway, mature plantings and picturesque backyard. Prominently situated in one of Weston's premier neighborhoods with close proximity to the train and easy access to Weston and Wellesley town centers.

 David Estreich Architects
The furniture, mostly Art Deco in style, is custom made to proportionally fit the space. Shades of Celadon green are the accent colors that predominate each room. Helping distinguish one area from another in this open floor plan is built-in cabinetry tying all the different areas together. The living room, open to both the dining and den areas, features a pair of French armchairs and two Schiaparelli sofas clad in off white silk rep. A Giacometti-like table sits between all four pieces. Art Moderne lighting by WOKA adorn the apartment.
 Shannon Ross Architecte
Perched atop a gentle rise, this charming cottage is distinguished by a unique feature: an elevated master bedroom that overlooks a vast outdoor space below. A haven of tranquility, the room offers unparalleled views of the surrounding landscape, while providing a sense of privacy and seclusion.

 Robert Elliott Custom Homes
Situated on one of the most prestigious streets in the distinguished neighborhood of Highland Park, 3517 Beverly is a transitional residence built by Robert Elliott Custom Homes. Designed by notable architect David Stocker of Stocker Hoesterey Montenegro, the 3-story, 5-bedroom and 6-bathroom residence is characterized by ample living space and signature high-end finishes. An expansive driveway on the oversized lot leads to an entrance with a courtyard fountain and glass pane front doors. The first floor features two living areas — each with its own fireplace and exposed wood beams — with one adjacent to a bar area. The kitchen is a convenient and elegant entertaining space with large marble countertops, a waterfall island and dual sinks. Beautifully tiled bathrooms are found throughout the home and have soaking tubs and walk-in showers. On the second floor, light filters through oversized windows into the bedrooms and bathrooms, and on the third floor, there is additional space for a sizable game room. There is an extensive outdoor living area, accessed via sliding glass doors from the living room, that opens to a patio with cedar ceilings and a fireplace.

Sponsored
Sunbury, OH

J.Holderby - Renovations
Franklin County's Leading General Contractors - 2X Best of Houzz!
 Chapter Renovation
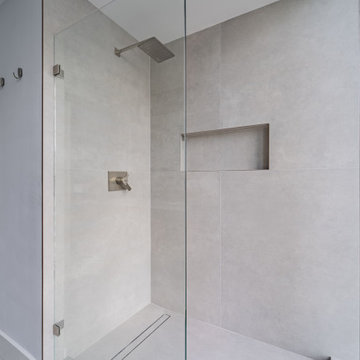
To revitalize the bathrooms, we embraced a bold yet minimalistic design approach. The key to this transformation was the use of concrete-effect tiles, which brought a unique texture and an industrial aesthetic to the space. The subtle gray tones of the tile contrasted with the clean lines of the fixtures, creating a minimalist vibe that still felt rich in character.
To distinguish the two bathrooms, we played with tile layout. Both bathrooms share a standout feature: a navy blue subway tile accent wall. This design element adds a striking contrast, deepening the visual impact of each room.
 Glenview Haus – Custom Doors & Wine Cellars
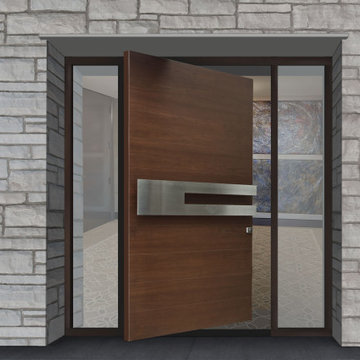
The Pivot door features five understated v-grooves that create a unique design that distinguishes it from a regular flush door. Adding a pull bar option allows you to infuse a modern touch that enhances the door's contrast. The horizontal grooves' elongated effect creates an illusion of more significant size. Whether you desire additional light or a solid door, the option to pair with one or two sidelights makes this door the perfect fit.
 Bassett Design Center
Harlan features standard blend down backs and seats that highlight a shelter back with loose back cushions, a distinctive padded roll over arm and distinguishing tapered legs. Optional nail head trim is available along top backs of each item.
Available in fabric only. Collection items include: Sofa, Chair, Ottoman, and Sectional components.
 Artibus Kitchens & Interiors
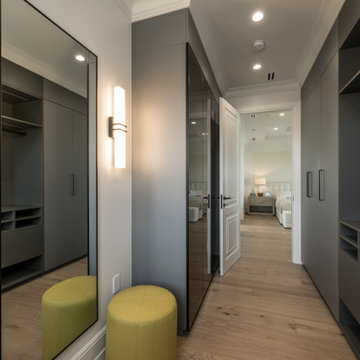
His closet is tailored for sophistication and order. A contemporary, masculine design meets personalized organization in this modern walk-in closet. Custom-built with a minimalist approach, it features sleek lines and a monochrome palette, providing a distinguished space for attire and accessories. Practical yet stylish, this closet is a testament to modern man's lifestyle, ensuring every garment and detail has a designated place.

Sponsored
Columbus, OH

Wannemacher Interiors
Customized Award-Winning Interior Design Solutions in Franklin Cnty OH
 Ollin Stone
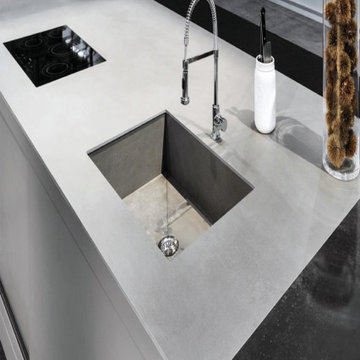
Everything begins with one look, a glimpse of everyday life. A plastered wall which becomes the source of inspiration to create a new surface where simplicity and concurrently softness become the distinguishing aesthetic and tactile features. A structure and a texture of the utmost appeal.
 Artibus Kitchens & Interiors
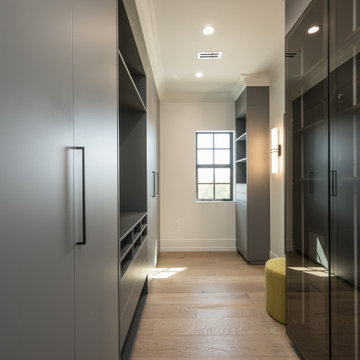
His closet is tailored for sophistication and order. A contemporary, masculine design meets personalized organization in this modern walk-in closet. Custom-built with a minimalist approach, it features sleek lines and a monochrome palette, providing a distinguished space for attire and accessories. Practical yet stylish, this closet is a testament to modern man's lifestyle, ensuring every garment and detail has a designated place.
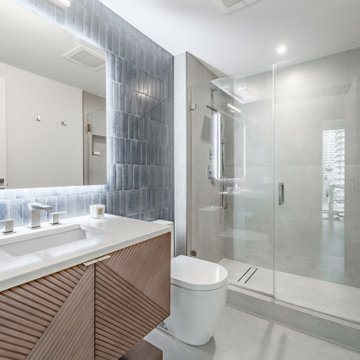 Chapter Renovation
To revitalize the bathrooms, we embraced a bold yet minimalistic design approach. The key to this transformation was the use of concrete-effect tiles, which brought a unique texture and an industrial aesthetic to the space. The subtle gray tones of the tile contrasted with the clean lines of the fixtures, creating a minimalist vibe that still felt rich in character.
To distinguish the two bathrooms, we played with tile layout. Both bathrooms share a standout feature: a navy blue subway tile accent wall. This design element adds a striking contrast, deepening the visual impact of each room.
27