
Search results for "Distinguish features" in Home Design Ideas

 Interlocking Concrete Pavement Institute
HNA Hardsape Project Award Winner
Cino Residence
Blairstown, NJ
JB's Landscape
With the homeowner’s insistence on incorporating a pool to accentuate the amazing view from their property, the challenge lay in creating a unified look with several outdoor living areas. By utilizing different levels in the design, JB's Landscape tied together an amphitheater seating area in front of a fireplace, pool deck, custom kitchen, fire pit, ponds, stream, and pathway leading to the garage area. JB's Landscape incorporated natural stone to compliment the many styles of pillars were constructed in which water cascades into two smaller ponds which feed into a larger pond. This is truly a unique outdoor design considering the creativity and detail of the project; the styles, colors, textures, lighting, water features, landscaping, were all blended seamlessly to create a distinguishable outdoor living area.
 Interlocking Concrete Pavement Institute
HNA Hardsape Project Award Winner
Cino Residence
Blairstown, NJ
JB's Landscape
With the homeowner’s insistence on incorporating a pool to accentuate the amazing view from their property, the challenge lay in creating a unified look with several outdoor living areas. By utilizing different levels in the design, JB's Landscape tied together an amphitheater seating area in front of a fireplace, pool deck, custom kitchen, fire pit, ponds, stream, and pathway leading to the garage area. JB's Landscape incorporated natural stone to compliment the many styles of pillars were constructed in which water cascades into two smaller ponds which feed into a larger pond. This is truly a unique outdoor design considering the creativity and detail of the project; the styles, colors, textures, lighting, water features, landscaping, were all blended seamlessly to create a distinguishable outdoor living area.

 Hudson Place Realty
Property Marketed by Hudson Place Realty - A piece of Hoboken history. Built as a model home at the turn of the 20th century for distinguished homebuyers to preview and choose their finishes, 926 Hudson Street features the most impressive details and craftsmanship available then and irreplaceable now. This “high status” home sits on an extra wide and deep lot (21.25 x110), has been impeccably maintained & offers 4 floors + basement, 4+ bedrooms, and an unusually large yard. 3 sets of original double oak entry doors with spectacular stained and beveled glass, 7 magnificent marble fireplaces, intact original ceilings with full plaster embellishments, bay window with built-in seating, pier mirrors, built-in mahogany bookcase, two sets of grand pocket doors with decorative etched glass, 3 flights of mahogany newel posts, banisters and balusters, stunning parquet floors & lincrusta. The brownstone façade was recently restored and rare Italianate iron work was added.
Find the right local pro for your project

 Amy Mizner, Benoit Mizner Simon & Co.
http://32ledgewoodrd.com
This distinguished custom residence was built with a versatile and open floor plan for today's living. Beautiful hardwood floors, detailed custom mouldings and well proportioned rooms are highlighted with an abundance of windows. The open design features a cook's kitchen and breakfast area, dining room, and living room with a fireplace. Off the main living area is a tremendous great room or separate guest quarters and private office. The master suite and three spacious bedrooms are located off the grand second floor landing. The walk-out lower level with a full bar, play room or gym is ideal for all your recreational activities. Beautifully landscaped grounds are complemented with a circular driveway, mature plantings and picturesque backyard. Prominently situated in one of Weston's premier neighborhoods with close proximity to the train and easy access to Weston and Wellesley town centers.

 Morpurgo Architects
This Tudor house was built in the early 1930’s in a historic district that became known as the Cheelcroft Section of Hohokus. The characteristic features that distinguish these homes reflect the old world charm of stone facades, slate roofs and decorative half-timber and stucco siding.
Morpurgo Architects’ clients’ request for a Master Bedroom Suite, kitchen extension and ancillary areas resulted in our designing for their home sympathetic additions with complex roof intersections. We also created an accessory building that includes a 3-car garage with a media and entertainment room above. In keeping with the Tudor details of the main residence, this structure incorporates retrofitted steel windows and doors. The additions to the house and the plan for the garage fit seamlessly with this classic 80-year-old Tudor.

 Huntington House
This space features the 2500-20 TUX sofa from the new Huntington House "Cozy" collection, which is available in four different styles to suit many different homes. The TUX style (shown) brings tailored sophistication to the family room with a tuxedo style arm, a distinguished wing at the back, accent nail trim outlining its sides and base, and a ridged block foot. It is shown here with a pair of beautiful faux croc cocktail ottomans and the sleek, modern 8124-PRC Power Recliner, which is also available in push-back. All items are made to order in the fabric or leather of your choice.
 Hudson Place Realty
Property Marketed by Hudson Place Realty - A piece of Hoboken history. Built as a model home at the turn of the 20th century for distinguished homebuyers to preview and choose their finishes, 926 Hudson Street features the most impressive details and craftsmanship available then and irreplaceable now. This “high status” home sits on an extra wide and deep lot (21.25 x110), has been impeccably maintained & offers 4 floors + basement, 4+ bedrooms, and an unusually large yard. 3 sets of original double oak entry doors with spectacular stained and beveled glass, 7 magnificent marble fireplaces, intact original ceilings with full plaster embellishments, bay window with built-in seating, pier mirrors, built-in mahogany bookcase, two sets of grand pocket doors with decorative etched glass, 3 flights of mahogany newel posts, banisters and balusters, stunning parquet floors & lincrusta. The brownstone façade was recently restored and rare Italianate iron work was added.

Sponsored
Columbus, OH

Wannemacher Interiors
Customized Award-Winning Interior Design Solutions in Franklin Cnty OH
 Arko remodeling
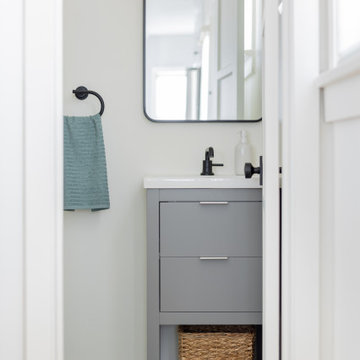
A modern bathroom with a grey cabinet. The cabinet has a smooth, matte finish and features two large drawers at the top, distinguished by thin, horizontal silver handles. Above is a large rectangular mirror with a black metal frame. The flooring is made of light aqua tiles with a pattern that creates a sense of movement and sophistication. Resting on the bottom shelf is a woven basket with a natural wicker texture.
The overall look is one of clean, contemporary design with a touch of natural warmth from the basket.
 Brad Cox, Architect, Inc.
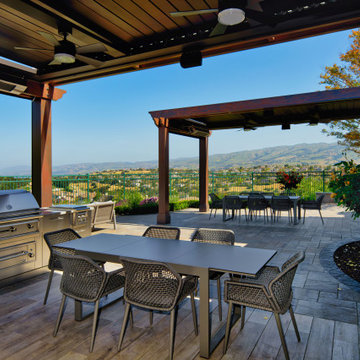
Two pergolas extend from the side of the house to create two distinct outdoor spaces: an outdoor kitchen with a dining table, and a separate dining area. Outdoor tile "rugs" ground the space and further distinguish the areas from the larger, concrete paver patio. Both pergolas feature adjustable louvers, ceiling fans, heaters and hidden outdoor screens that lower at the touch of a button to provide shade.
 Horizon Landscape Company
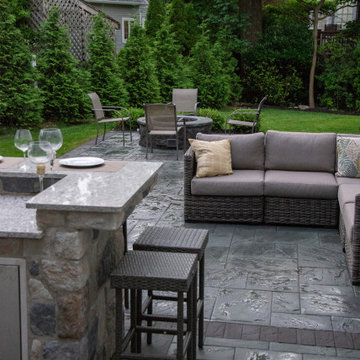
It’s all about creating an experience. Just like the indoors, different areas serve different purposes. When planning your outdoor space and creating distinct areas, one must think of the products and features that will help them distinguish each area. Once your belly is full from all that barbecue, why not wind down by the fire and watch the sunset? Maybe even enjoy some roasted marshmallows for dessert! Adding a space with a fire pit and comfortable seating area is a must when designing for the ultimate outdoor living experience.

 Allen Construction
This one-acre property now features a trio of homes on three lots where previously there was only a single home on one lot. Surrounded by other single family homes in a neighborhood where vacant parcels are virtually unheard of, this project created the rare opportunity of constructing not one, but two new homes. The owners purchased the property as a retirement investment with the goal of relocating from the East Coast to live in one of the new homes and sell the other two.
The original home - designed by the distinguished architectural firm of Edwards & Plunkett in the 1930's - underwent a complete remodel both inside and out. While respecting the original architecture, this 2,089 sq. ft., two bedroom, two bath home features new interior and exterior finishes, reclaimed wood ceilings, custom light fixtures, stained glass windows, and a new three-car garage.
The two new homes on the lot reflect the style of the original home, only grander. Neighborhood design standards required Spanish Colonial details – classic red tile roofs and stucco exteriors. Both new three-bedroom homes with additional study were designed with aging in place in mind and equipped with elevator systems, fireplaces, balconies, and other custom amenities including open beam ceilings, hand-painted tiles, and dark hardwood floors.
Photographer: Santa Barbara Real Estate Photography
 Lim Design Studio, Inc
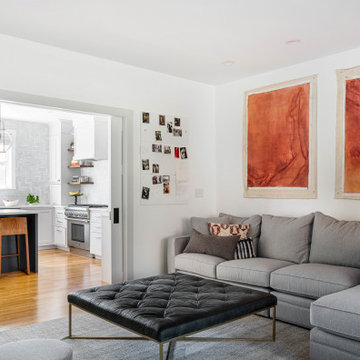
Located just outside of Boston, this home was built from the ground up to serve a bustling working family. The home contains a work/office space for client visits and an asymmetrical floor plan that distinguishes itself from typical New England vernacular. The entry sequence creates an enfilade to the main living spaces of the house. Smaller programmatic spaces such as the indoor pool, office, mud room, and staircase are kept to the perimeter of the main living areas on the lower floor. Upstairs, the stair ends at a reading nook and crafts area for children. Project featured in The Boston Globe. Completed in 2020. Photography by Sabrina Cole Quinn.

 RoomService 360
Squaring Isola Alto is an ingenious filigree of dynamically linear design balanced by absolute and effortless pleasure and relaxation. Designed by Giuseppe Viganò for Bonaldo and manufactured in Italy, Squaring Isola Alto features a minimal, square tufted silhouette distinguished by its low-profile yet deep headboard that doubles as a functional storage surface for modern-day conveniences.

Sponsored
Sunbury, OH

J.Holderby - Renovations
Franklin County's Leading General Contractors - 2X Best of Houzz!
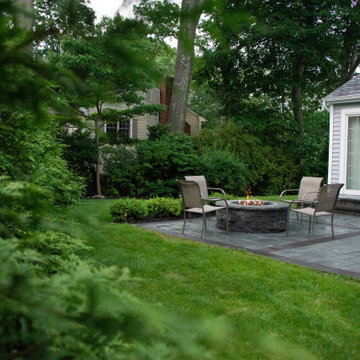 Horizon Landscape Company
It’s all about creating an experience. Just like the indoors, different areas serve different purposes. When planning your outdoor space and creating distinct areas, one must think of the products and features that will help them distinguish each area. Once your belly is full from all that barbecue, why not wind down by the fire and watch the sunset? Maybe even enjoy some roasted marshmallows for dessert! Adding a space with a fire pit and comfortable seating area is a must when designing for the ultimate outdoor living experience.
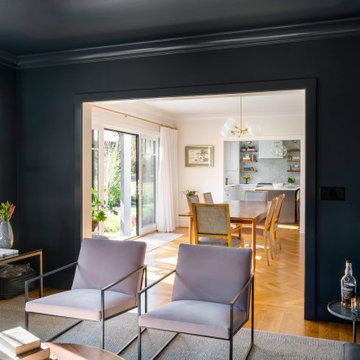 Lim Design Studio, Inc
Located just outside of Boston, this home was built from the ground up to serve a bustling working family. The home contains a work/office space for client visits and an asymmetrical floor plan that distinguishes itself from typical New England vernacular. The entry sequence creates an enfilade to the main living spaces of the house. Smaller programmatic spaces such as the indoor pool, office, mud room, and staircase are kept to the perimeter of the main living areas on the lower floor. Upstairs, the stair ends at a reading nook and crafts area for children. Project featured in The Boston Globe. Completed in 2020. Photography by Sabrina Cole Quinn.

 Robert Elliott Custom Homes
Situated on one of the most prestigious streets in the distinguished neighborhood of Highland Park, 3517 Beverly is a transitional residence built by Robert Elliott Custom Homes. Designed by notable architect David Stocker of Stocker Hoesterey Montenegro, the 3-story, 5-bedroom and 6-bathroom residence is characterized by ample living space and signature high-end finishes. An expansive driveway on the oversized lot leads to an entrance with a courtyard fountain and glass pane front doors. The first floor features two living areas — each with its own fireplace and exposed wood beams — with one adjacent to a bar area. The kitchen is a convenient and elegant entertaining space with large marble countertops, a waterfall island and dual sinks. Beautifully tiled bathrooms are found throughout the home and have soaking tubs and walk-in showers. On the second floor, light filters through oversized windows into the bedrooms and bathrooms, and on the third floor, there is additional space for a sizable game room. There is an extensive outdoor living area, accessed via sliding glass doors from the living room, that opens to a patio with cedar ceilings and a fireplace.
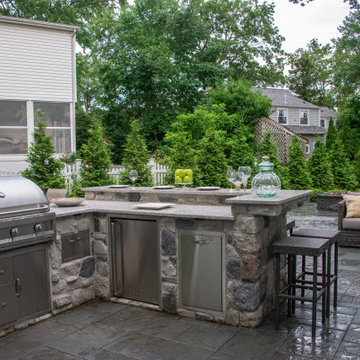 Horizon Landscape Company
It’s all about creating an experience. Just like the indoors, different areas serve different purposes. When planning your outdoor space and creating distinct areas, one must think of the products and features that will help them distinguish each area. Once your belly is full from all that barbecue, why not wind down by the fire and watch the sunset? Maybe even enjoy some roasted marshmallows for dessert! Adding a space with a fire pit and comfortable seating area is a must when designing for the ultimate outdoor living experience.

Sponsored
Sunbury, OH
J.Holderby - Renovations
Franklin County's Leading General Contractors - 2X Best of Houzz!
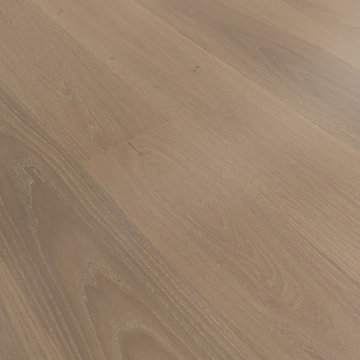
 Bentham Plank
Silver Creek is a high-quality and visually stunning flooring option that enhances the overall beauty of any interior space. It features a light yellow pattern that increases overall brightness and is lighter in overall tone than Margot, resulting in a more airy and expansive appearance. Our distinguished and timeless wood floors blend modern and classic styles seamlessly, with a warm greige tone that exudes sophistication. The unique combination of gray with delicate mauve and light yellow hues creates an opulent and charming effect, adding an elegant touch to your home. Our product offers a refined and exquisite aesthetic, providing a sense of grandeur that is sure to leave a lasting impression.
 Molly Scott Exteriors, LLC
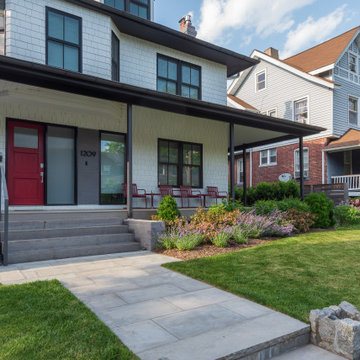
The contemporary renovation kept some distinguishing features of the classic Craftsman style home to stay in keeping with the surrounding properties.
Sleek flagstone walkway and pierced steel steps invite visitors to the front porch to visit with neighbors.
Vibrant plantings provide color in multiple seasons.
 Lim Design Studio, Inc
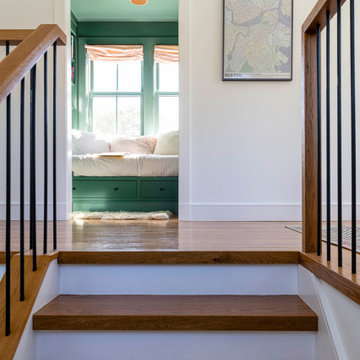
Located just outside of Boston, this home was built from the ground up to serve a bustling working family. The home contains a work/office space for client visits and an asymmetrical floor plan that distinguishes itself from typical New England vernacular. The entry sequence creates an enfilade to the main living spaces of the house. Smaller programmatic spaces such as the indoor pool, office, mud room, and staircase are kept to the perimeter of the main living areas on the lower floor. Upstairs, the stair ends at a reading nook and crafts area for children. Project featured in The Boston Globe. Completed in 2020. Photography by Sabrina Cole Quinn.
36