
Search results for "Distracted" in Home Design Ideas
 IL Decor
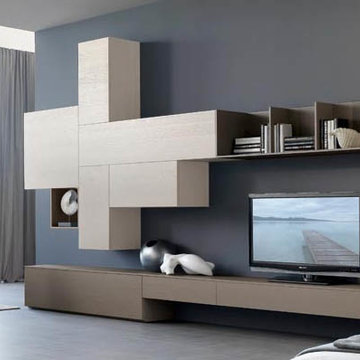
A two-part tv unit consisting of a base unit, upper wall mounted cabinets and bookshelves. A neutral color pallet keeps the focus on the structure rather than the color. Manufactured by San Giacomo.
 Elms Interior Design
Photography by Michael J. Lee
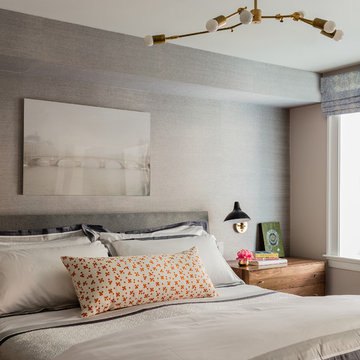
Example of a mid-sized mid-century modern master medium tone wood floor bedroom design in Boston with gray walls
Example of a mid-sized mid-century modern master medium tone wood floor bedroom design in Boston with gray walls
 Folding Chair Design
Katie Merkle
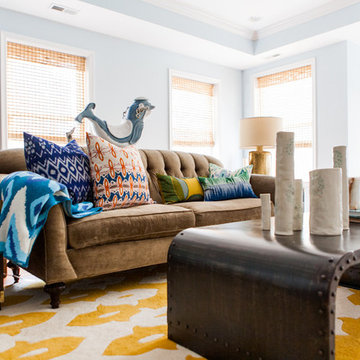
Mid-sized transitional enclosed living room photo in Baltimore with a media wall
Mid-sized transitional enclosed living room photo in Baltimore with a media wall
Find the right local pro for your project

 Kitchen Design Partners, Inc.
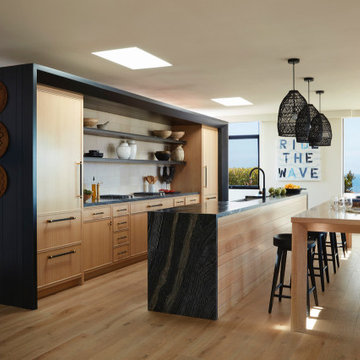

Eat-in kitchen - large transitional u-shaped medium tone wood floor, brown floor and exposed beam eat-in kitchen idea in Chicago with an undermount sink, recessed-panel cabinets, white cabinets, quartz countertops, white backsplash, ceramic backsplash, paneled appliances, an island and white countertops
 Chango

Interior Design, Custom Furniture Design, & Art Curation by Chango & Co.
Photography by Raquel Langworthy
See the feature in MyDomaine
Trendy home design photo in New York
Trendy home design photo in New York
 MOSS MANOR | Sarah James Moss
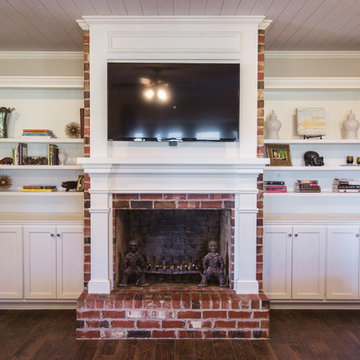
The updated living room features a custom fireplace surround and built‐in bookcases. Cable and electricity were integrated into the design to accommodate a television. A dated wet bar was eliminated to make room for an heirloom piano, where accent lighting was added. A like‐new set of French doors was sourced at a flea market to replace the original rusted steel doors leading to the back patio.
Photo Credit - Sharperphoto
 J. Kurtz Design
Amy Bartlam

Mid-sized elegant formal and open concept living room photo in Los Angeles with a corner fireplace, a stone fireplace and no tv
Mid-sized elegant formal and open concept living room photo in Los Angeles with a corner fireplace, a stone fireplace and no tv
 JRP Design & Remodel

The Abington inset door-style from Dewils Cabinetry creates the perfect backdrop for this modern take on Spanish-Revival. Two-tone cabinetry – Just White and Caffe on Cherry – paired with furniture-like posts, give just enough detail to allow for visual interest without distracting from other details like the Mission Tile West Revival tile in Count Basie Blue or the Pottery Barn pendants with Edison bulbs. Caesarstone countertops in Calacatta Nuvo and Arto Brick hexagon floor tile along with the Stone Impressions tile mural and tin ceilings provide the classic touches and richness a Spanish-inspired kitchen needs while remaining sophisticated and elegant with a muted Dunn Edwards Swiss Coffee paint.

 INTERIOR FOCUS
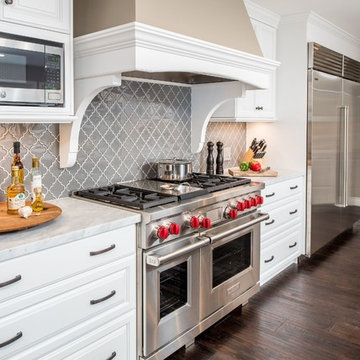
Inspiration for a large timeless dark wood floor kitchen remodel in Sacramento with a farmhouse sink, raised-panel cabinets, white cabinets, marble countertops, gray backsplash, glass tile backsplash, stainless steel appliances and two islands
 Corine Maggio Design

This condo was designed for a great client: a young professional male with modern and unfussy sensibilities. The goal was to create a space that represented this by using clean lines and blending natural and industrial tones and materials. Great care was taken to be sure that interest was created through a balance of high contrast and simplicity. And, of course, the entire design is meant to support and not distract from the incredible views.
Photos by: Chipper Hatter
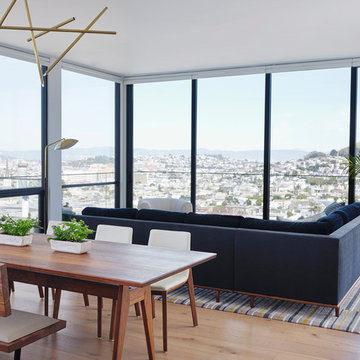
Inspiration for a mid-sized 1950s open concept light wood floor and beige floor living room remodel in San Francisco with white walls, no fireplace and no tv
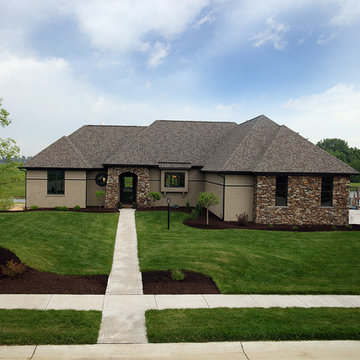




 MossCreek
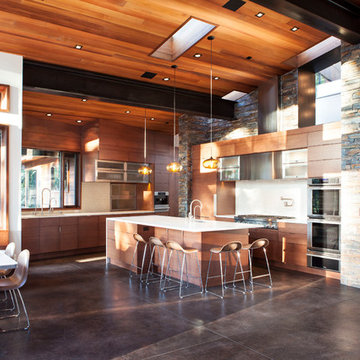
This stunning custom designed home by MossCreek features contemporary mountain styling with sleek Asian influences. Glass walls all around the home bring in light, while also giving the home a beautiful evening glow. Designed by MossCreek for a client who wanted a minimalist look that wouldn't distract from the perfect setting, this home is natural design at its very best. Photo by Joseph Hilliard
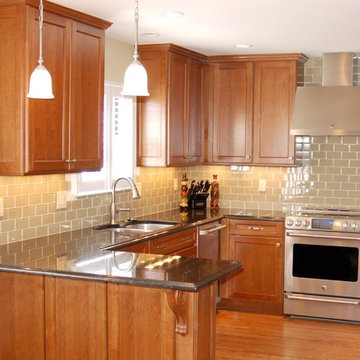
 Complete Lumber Kitchens and More
modest size transitional kitchen. Classic subway tiles and contemporary hood update a traditional medium wood door style
Example of a mid-sized transitional u-shaped medium tone wood floor eat-in kitchen design in Other with an undermount sink, recessed-panel cabinets, medium tone wood cabinets, granite countertops, green backsplash, subway tile backsplash, stainless steel appliances and a peninsula
Example of a mid-sized transitional u-shaped medium tone wood floor eat-in kitchen design in Other with an undermount sink, recessed-panel cabinets, medium tone wood cabinets, granite countertops, green backsplash, subway tile backsplash, stainless steel appliances and a peninsula

 The Art of Landscape
Stone "Dry Creek" with retaing walls & built in bench
Jane Luce
Photo of a mid-sized asian partial sun backyard gravel landscaping in DC Metro for summer.
Photo of a mid-sized asian partial sun backyard gravel landscaping in DC Metro for summer.

 Piperbear Designs
Inspiration for a large cottage l-shaped marble floor and gray floor enclosed kitchen remodel in Wilmington with a farmhouse sink, shaker cabinets, blue cabinets, quartz countertops, white backsplash, subway tile backsplash, black appliances, an island and black countertops
31