
Search results for "Distracted" in Home Design Ideas

 David Heide Design Studio
Architecture & Interior Design: David Heide Design Studio
Photography: Susan Gilmore
Kitchen/dining room combo - craftsman dark wood floor kitchen/dining room combo idea in Minneapolis with gray walls and no fireplace
Kitchen/dining room combo - craftsman dark wood floor kitchen/dining room combo idea in Minneapolis with gray walls and no fireplace

Living room - large eclectic open concept brown floor and dark wood floor living room idea in Austin with white walls and a wall-mounted tv

 Fabcab
Photography by Dale Lang
Inspiration for a mid-sized contemporary l-shaped concrete floor open concept kitchen remodel in Seattle with an undermount sink, flat-panel cabinets, medium tone wood cabinets, solid surface countertops, gray backsplash, ceramic backsplash, stainless steel appliances and an island
Inspiration for a mid-sized contemporary l-shaped concrete floor open concept kitchen remodel in Seattle with an undermount sink, flat-panel cabinets, medium tone wood cabinets, solid surface countertops, gray backsplash, ceramic backsplash, stainless steel appliances and an island
Find the right local pro for your project

 Fleetwood Windows & Doors
David Blank Photo
Living room - contemporary formal and open concept living room idea in Los Angeles with no tv
Living room - contemporary formal and open concept living room idea in Los Angeles with no tv

 User
Example of a large transitional enclosed and formal dark wood floor and brown floor living room design with white walls, a standard fireplace, a wall-mounted tv and a metal fireplace

 House + House Architects
Matthew Millman
Trendy l-shaped kitchen photo in San Francisco with flat-panel cabinets, medium tone wood cabinets, green backsplash, glass sheet backsplash, an island and green countertops
Trendy l-shaped kitchen photo in San Francisco with flat-panel cabinets, medium tone wood cabinets, green backsplash, glass sheet backsplash, an island and green countertops
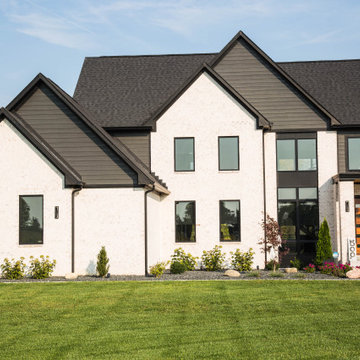
 Duke Homes, Inc.
When a house WOWS like this one, landscaping can be kept to a minimum to avoid distracting from the homes design.
Mid-sized minimalist multicolored two-story mixed siding and clapboard gable roof photo in Indianapolis with a shingle roof and a brown roof
Mid-sized minimalist multicolored two-story mixed siding and clapboard gable roof photo in Indianapolis with a shingle roof and a brown roof

Inspiration for a large transitional master dark wood floor and gray floor bedroom remodel in Salt Lake City with gray walls, a corner fireplace and a stone fireplace

 Joy Street Design
This classic Tudor home in Oakland was given a modern makeover with an interplay of soft and vibrant color, bold patterns, and sleek furniture. The classic woodwork and built-ins of the original house were maintained to add a gorgeous contrast to the modern decor.
Designed by Oakland interior design studio Joy Street Design. Serving Alameda, Berkeley, Orinda, Walnut Creek, Piedmont, and San Francisco.
For more about Joy Street Design, click here: https://www.joystreetdesign.com/
To learn more about this project, click here:
https://www.joystreetdesign.com/portfolio/oakland-tudor-home-renovation

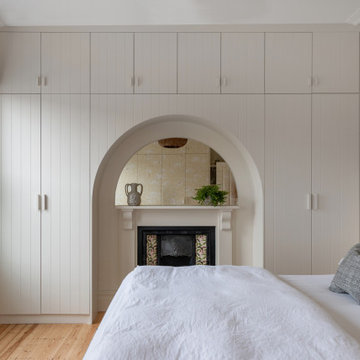
 Prestige Handyman
From an exposed mess to a seamless wall! Our experts patched this opening, restoring a clean, polished look for a distraction-free room.
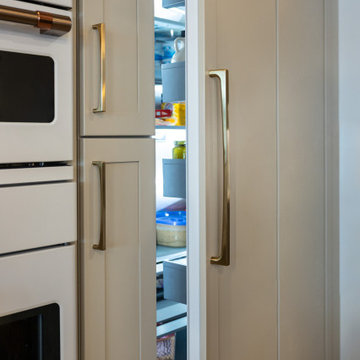
 Zobel & Co. Kitchens
Paneled refrigerator looks like cabinetry and doesn't distract your eye from other focal points in the kitchen.
Transitional kitchen photo in Boston
Transitional kitchen photo in Boston


 Jilco Window Corp.
Example of a transitional freestanding desk light wood floor and beige floor home office design in New York with black walls

 Hansgrohe USA
The aesthetics of minimalism: The Axor Starck bathroom collection focuses on the basics, the enjoyment of water. There are no distractions. The result: A timeless bathroom collection that will never go out of fashion.

 22 INTERIORS
Photo by Amy Bartlam
Inspiration for a modern formal medium tone wood floor and brown floor living room remodel in Los Angeles with white walls and a standard fireplace
Inspiration for a modern formal medium tone wood floor and brown floor living room remodel in Los Angeles with white walls and a standard fireplace

 Hills & Grant
Photo: Lisa Petrole
Large trendy enclosed brown floor and medium tone wood floor family room photo in San Francisco with purple walls
Large trendy enclosed brown floor and medium tone wood floor family room photo in San Francisco with purple walls
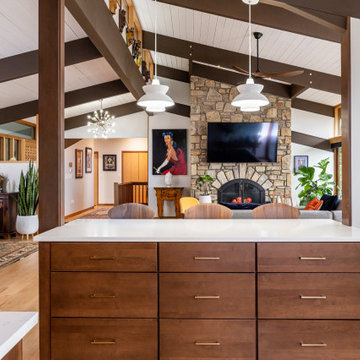
 The Design Gallery
Another view of the newly opened space. All of the main rooms now flow together seamlessly. The classic Deck House post and beam formula is highly structured. Now light radiates throughout the space. Our design now makes it easier to entertain and interact with guests in other areas. The shapes and types of artistic lighting used play off of each other in the large open space.
 User
Custom Cabinetry for Home Gym
Home weight room - small contemporary linoleum floor and gray floor home weight room idea in Miami with white walls
Home weight room - small contemporary linoleum floor and gray floor home weight room idea in Miami with white walls

 AquaTerra Outdoors
Our client wanted a modern industrial style of backyard and we designed and build this outdoor environment to their excitement. Features include a new pool with precast concrete water feature wall that blends into a precast concrete firepit, an Ipe wood deck, custom steel and Ipe wood arbor and trellis and a precast concrete kitchen. Also, we clad the inside of the existing fence with corrugated metal panels.
Photography: Daniel Driensky
30