
Search results for "Distractions" in Home Design Ideas

 Collaborative Designworks
The Binary House was conceived as part of Hometta's premier collection. It explores several dualities of modern living.
Photo Credit: Ben Hill

Example of a minimalist bedroom design in Houston with white walls
Example of a minimalist bedroom design in Houston with white walls

 Traci Rauner Design
Great room remodel with stone fire place surround, cherry built ins and light hardwood flooring.
Photo credit: Karly Rauner
Inspiration for a timeless open concept light wood floor living room remodel with a stone fireplace, beige walls, a standard fireplace and a media wall
Inspiration for a timeless open concept light wood floor living room remodel with a stone fireplace, beige walls, a standard fireplace and a media wall

 reStyled by Valerie
Light gray walls with a slate blue accent wall is punched up with this colorful patterned stair runner. Photo by Cinematic Homes
Example of a mid-sized transitional painted l-shaped staircase design in Columbus with painted risers
Example of a mid-sized transitional painted l-shaped staircase design in Columbus with painted risers
Find the right local pro for your project
 Sarah Greenman
Photo: Sarah Greenman © 2014 Houzz
Design: New Leaf Construction
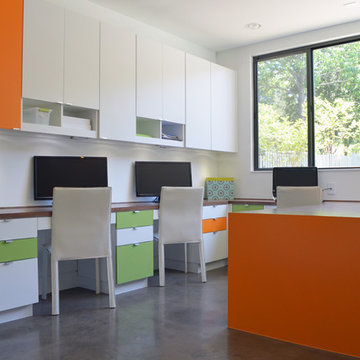
Trendy built-in desk concrete floor study room photo in Dallas with white walls and no fireplace
Trendy built-in desk concrete floor study room photo in Dallas with white walls and no fireplace

 Tracey Stephens Design, LLC
Wing Wong, Memories TTL
Enclosed kitchen - mid-sized eclectic medium tone wood floor enclosed kitchen idea in New York with a farmhouse sink, shaker cabinets, white cabinets, quartz countertops, multicolored backsplash, stainless steel appliances and no island
Enclosed kitchen - mid-sized eclectic medium tone wood floor enclosed kitchen idea in New York with a farmhouse sink, shaker cabinets, white cabinets, quartz countertops, multicolored backsplash, stainless steel appliances and no island
 Springhouse Architects, LLC

Mid-sized minimalist beige two-story stucco house exterior photo with a hip roof and a metal roof

 Jessica Cain
Photo: Jessica Cain © 2018 Houzz

Inspiration for a small eclectic powder room remodel in Kansas City with raised-panel cabinets, white cabinets, a one-piece toilet and multicolored walls
Inspiration for a small eclectic powder room remodel in Kansas City with raised-panel cabinets, white cabinets, a one-piece toilet and multicolored walls

 Prentiss Balance Wickline Architects
Photographer: Alexander Canaria and Taylor Proctor
Mountain style light wood floor open concept kitchen photo in Seattle with an undermount sink, flat-panel cabinets, white cabinets, solid surface countertops, stainless steel appliances and an island
Mountain style light wood floor open concept kitchen photo in Seattle with an undermount sink, flat-panel cabinets, white cabinets, solid surface countertops, stainless steel appliances and an island

 Emerald Coast Real Estate Photography
© Will Sullivan, Emerald Coast Real Estate Photography, LLC
Inspiration for a coastal living room remodel in Miami
Inspiration for a coastal living room remodel in Miami

 Martine Paquin Design
Mariko Reed
Inspiration for a contemporary two-story mixed siding exterior home remodel in San Francisco
Inspiration for a contemporary two-story mixed siding exterior home remodel in San Francisco

 Glen Alspaugh Kitchens and Baths
Alise O'Brien Photography
Inspiration for a timeless kitchen remodel in St Louis
Inspiration for a timeless kitchen remodel in St Louis

 Oregon Cottage Company
Inspiration for a small loft-style light wood floor bedroom remodel in Portland with brown walls

 Katie Grace Designs
Nancy Nolan Photography
Playroom - mid-sized transitional gender-neutral carpeted playroom idea in Little Rock
Playroom - mid-sized transitional gender-neutral carpeted playroom idea in Little Rock






 Feldman Architecture, Inc.
Joe Fletcher
Living room - contemporary open concept living room idea in San Francisco
Living room - contemporary open concept living room idea in San Francisco

 User
UserIran Watson Photography
Country master white tile and subway tile cement tile floor and multicolored floor freestanding bathtub photo in Atlanta with medium tone wood cabinets, gray walls, a vessel sink, black countertops and open cabinets
Country master white tile and subway tile cement tile floor and multicolored floor freestanding bathtub photo in Atlanta with medium tone wood cabinets, gray walls, a vessel sink, black countertops and open cabinets

 Plain & Posh
This home’s kitchen isn’t large and needed to somehow hold a mudroom area as the detached garage enters into the space. I carefully planned out all storage needs and we were able to add a wide, double door cabinet closet by the back door. The upper area holds coats and clutter. The lower doors have hooks and boot trays for backpacks and shoes. Paneling the Subzero fridge helps with softening the weight of the large appliance, as does the panel on the dishwasher. Little details like the skirt on the toe area and the beautiful hood and island posts make this smaller work space truly special!
9