
Search results for "Distress" in Home Design Ideas

 Natural Flooring
Gray, medium tone wood and mid-sized trendy maple and open concept distressed, 1/2 inch, matte and medium plank sample, glue down, laminate floor and gray floor living room photo in Los Angeles with gray walls
 Denver Design Group
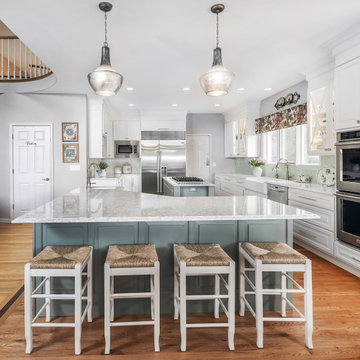
White and distressed sage cabinets were a perfect compliment to the plum and lilac tones in other parts of the home.
Example of a large french country medium tone wood floor and brown floor eat-in kitchen design in Denver with a farmhouse sink, raised-panel cabinets, green cabinets, quartzite countertops, green backsplash, porcelain backsplash, stainless steel appliances, two islands and multicolored countertops
Example of a large french country medium tone wood floor and brown floor eat-in kitchen design in Denver with a farmhouse sink, raised-panel cabinets, green cabinets, quartzite countertops, green backsplash, porcelain backsplash, stainless steel appliances, two islands and multicolored countertops

 Exclusive Builders
Great room - mid-sized eclectic concrete floor great room idea in Austin with white walls and no fireplace
Find the right local pro for your project


 Kelly Keiser Interior Design
Ken Gunmaker
Large elegant galley medium tone wood floor eat-in kitchen photo in San Francisco with an undermount sink, raised-panel cabinets, beige cabinets, marble countertops, beige backsplash, stone tile backsplash, stainless steel appliances and no island
Large elegant galley medium tone wood floor eat-in kitchen photo in San Francisco with an undermount sink, raised-panel cabinets, beige cabinets, marble countertops, beige backsplash, stone tile backsplash, stainless steel appliances and no island

 Stoller Floors
Example of a mid-sized beach style medium tone wood floor and brown floor kitchen/dining room combo design in Orange County with white walls and no fireplace

 Haus of Blaylock | Award-Winning Designer
This elegant formal dining room is a beautiful interpretation of French design style. The custom upholstered wingback chairs are hand stained and distressed along with the distressed dining chairs. The orate, gold gilded frames bring baroque glamour to the space along with the beautiful overhead crystal chandelier. The ceiling panel design adds interest and dimension.

Sponsored
Fredericksburg, OH

High Point Cabinets
Columbus' Experienced Custom Cabinet Builder | 4x Best of Houzz Winner

 The Blind Side Home Furnishings, Inc.
This home previously had a very small window above the sink area. We removed the existing window, increased the width,height and shape to add a bay window This addition increased the amount of natural light and the view available. The hand scraped beams were added to enhance the overall essence of the home. The floor is also hand scraped, distressed 3/5/7 mingle with a french bleed.
www.press1photos.com

 Insidesign
Anthony-Masterson
Bedroom - mid-sized coastal guest light wood floor bedroom idea in Atlanta with white walls and no fireplace
Bedroom - mid-sized coastal guest light wood floor bedroom idea in Atlanta with white walls and no fireplace

 LWi Custom Cabinets
Rustic finished kitchen
Example of a mid-sized mountain style u-shaped concrete floor eat-in kitchen design in Austin with raised-panel cabinets, gray cabinets, granite countertops, an island, an undermount sink, beige backsplash, subway tile backsplash and stainless steel appliances
Example of a mid-sized mountain style u-shaped concrete floor eat-in kitchen design in Austin with raised-panel cabinets, gray cabinets, granite countertops, an island, an undermount sink, beige backsplash, subway tile backsplash and stainless steel appliances


 Baer's Furniture
The Ocean Reef Cocktail Table has a crushed bamboo top on a distressed metal base. The metal has a deep dark mocha brown sun burnt textured finish. A clean and stylish addition to any sitting area.

 Jarrett Design
This beautiful farmhouse kitchen in soft grey tones bridge the gap between old and new. Thermador appliances work hard for the avid cooks who live here. Design by Jarrett Design, LLC. Cabinetry by Plain & Fancy Cabinetry. Counters by Bucks County Soapstone. Matt Villano Photography

Sponsored
Columbus, OH

Structural Remodeling
Franklin County's Heavy Timber Specialists | Best of Houzz 2020!

 The Renowned Group
The owners selected Theory™ by Emser, a glazed porcelain series inspired by the look of distressed wood for their floors, MSI Stone's Morning Fog Subway for the kitchen back splash, Calacatta Gold, also by MSI Stone, for the face of the fireplace and Blanca Statuarietto Quartz for the new Countertops. The project was finished early and under-budget. It's time for the owner to sit back and relax knowing we are managing every step of the way. Demolition, Haul-Off, Ordering. Installation, Punch Lists, Payments to Trades & Vendors, Final Walk-Thru, Labor & Product Warranties.

 User
The distressed green island sits atop brown stained hardwood floors and creates a focal point at the center of this traditional kitchen. Topped with ubatuba granite, the island is home to three metal barstools painted ivory with sage green chenille seats. Visual Comfort globe pendants, in a mix of metals, marry the island’s antique brass bin pulls to the pewter hardware of the perimeter cabinetry. Breaking up the cream perimeter cabinets are large windows dressed with woven wood blinds. A window bench covered in a watery blue and green leaf pattern coordinates with the island and with the Walker Zanger glass tile backsplash. The backsplash and honed black granite countertop, wraps the kitchen in luxurious texture. The spacious room is equipped with stainless steel appliances from Thermador and Viking.

 Fairview Custom Homes
Joseph Teplitz of Press1Photos, LLC
Inspiration for a large rustic u-shaped utility room remodel in Louisville with a single-bowl sink, raised-panel cabinets, distressed cabinets, a side-by-side washer/dryer and green walls
Inspiration for a large rustic u-shaped utility room remodel in Louisville with a single-bowl sink, raised-panel cabinets, distressed cabinets, a side-by-side washer/dryer and green walls

 William Quarles Photography
Photography by William Quarles. Custom Built Home by Arthur Rutenberg Homes/Chuck Lattif, President Coastal Premier Homes LLC/clattif@arhomes.com
Example of a classic dark wood floor enclosed dining room design in Charleston with beige walls
Example of a classic dark wood floor enclosed dining room design in Charleston with beige walls

Sponsored
Columbus, OH
Structural Remodeling
Franklin County's Heavy Timber Specialists | Best of Houzz 2020!
 C&G Woodworking, Inc.
Rustic design vanity with distressed painted and glazed finish.
Example of a mountain style dark wood floor powder room design in Denver with furniture-like cabinets, distressed cabinets, beige walls, an undermount sink and granite countertops
Example of a mountain style dark wood floor powder room design in Denver with furniture-like cabinets, distressed cabinets, beige walls, an undermount sink and granite countertops

 Real Hardwood Floors and Custom Cabinets
Alberto Antunes, Tom and Jenna McManus
Example of a large transitional u-shaped medium tone wood floor eat-in kitchen design in Miami with a farmhouse sink, shaker cabinets, white cabinets, granite countertops, white backsplash, subway tile backsplash, paneled appliances and two islands
Example of a large transitional u-shaped medium tone wood floor eat-in kitchen design in Miami with a farmhouse sink, shaker cabinets, white cabinets, granite countertops, white backsplash, subway tile backsplash, paneled appliances and two islands

 Kathryn Vaught Interiors
Detail showing how we distressed the existing dark oak cabinets, then painted and glazed them. We added carved wood Onlays and corbels through out.
Large elegant u-shaped dark wood floor eat-in kitchen photo in Oklahoma City with a double-bowl sink, raised-panel cabinets, distressed cabinets, granite countertops, stone tile backsplash, stainless steel appliances, blue walls and an island
Large elegant u-shaped dark wood floor eat-in kitchen photo in Oklahoma City with a double-bowl sink, raised-panel cabinets, distressed cabinets, granite countertops, stone tile backsplash, stainless steel appliances, blue walls and an island
164