
Search results for "Distress" in Home Design Ideas

 Booth & Williams
Bedroom - large farmhouse master medium tone wood floor bedroom idea in Atlanta with white walls and no fireplace

 CJ Gershon Photography
Example of a farmhouse white one-story house exterior design in Phoenix with a hip roof and a shingle roof
 Wende Woodworking LLC
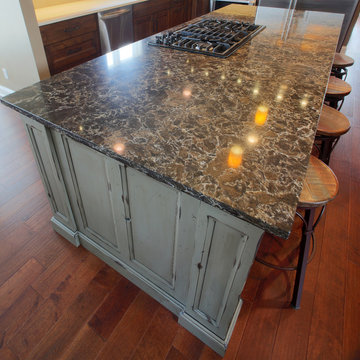
Inspiration for a mid-sized timeless u-shaped medium tone wood floor home design remodel in Kansas City with recessed-panel cabinets, dark wood cabinets, quartz countertops, beige backsplash, porcelain backsplash, stainless steel appliances and an island
Find the right local pro for your project

 At Home Design LLC
2010 A-List Award for Best Home Remodel
A perfect example of mixing what is authentic with the newest innovation. Beautiful antique reclaimed wood ceilings with Neff’s sleek grey lacquered cabinets. Concrete and stainless counter tops.
Travertine flooring in a vertical pattern to compliment adds another subtle graining to the room.

 User
For those chasing a stunning traditional addition to home decor, Audrey family is an optimum option that features an intricate, graceful design with a vintage, timeless feel. Delicate and compelling, this Audrey 8-light chandelier pairs beautiful scrolls with distressed wood.
- Materials: Wood, Metal
- Finish: Rust
- Diameter: 31.1" (790mm)
- Body Height: 35.4" (900mm)
- Chain Length: 11.8"/300mm (adjustable, contact us if you need longer)
- Bulbs: 8 x 40W incandescent E12 (not included)
- Assembly Instructions: This fixture does need to be hard wired. Assembly is required. Professional installation is recommended.

 AR Homes by American Eagle Builders
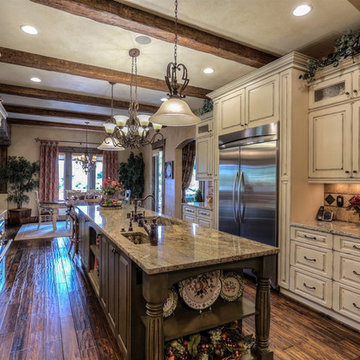
Elegant medium tone wood floor kitchen photo with a farmhouse sink, white cabinets, granite countertops, brown backsplash, ceramic backsplash, paneled appliances, an island and recessed-panel cabinets

 SoYoung Mack Design, Assoc. AIA
Renovation of a Mediterranean style home into a contemporary, loft-like, light filled space with skylight roof, 2 story slate fireplace, exposed I-beams, blue glass stairwell, glass tiled baths, and walnut and Koa kitchen. The palette is a soothing blend of browns, neutrals, and slate blue with modern furnishings and art, and Asian artifacts.
SoYoung Mack Design
Feldman Architecture
Paul Dyer Photography

Sponsored
Columbus, OH

Structural Remodeling
Franklin County's Heavy Timber Specialists | Best of Houzz 2020!

 Haas Cabinets
Cabinets: Whipped Cream finish with smoke highlights. on hickory wood.
Island: Barnwood finish on Cherry cabinets, Dover style
Eat-in kitchen - large transitional l-shaped medium tone wood floor eat-in kitchen idea in Louisville with a drop-in sink, raised-panel cabinets, white cabinets, white backsplash, ceramic backsplash, stainless steel appliances and an island
Eat-in kitchen - large transitional l-shaped medium tone wood floor eat-in kitchen idea in Louisville with a drop-in sink, raised-panel cabinets, white cabinets, white backsplash, ceramic backsplash, stainless steel appliances and an island

 Baer's Furniture
The Ocean Reef Nesting Tables have a crushed bamboo top on distressed metal bases. The metal has a deep dark mocha brown sun burnt textured finish. Keep the tables together for a tiered display, or arrange around the room of a multi-level layout.

 Chairma Design Group
Comfortable indoor and outdoor seating was a main priority for this home's design. An added sitting area lines the windows-bringing comfortable relaxation as close to the gulf as possible! With coral colors, a coral print rug, and an ivory coral chandelier, the oceanic feel undeniably carries itself throughout this area.

 Northside Design Collective
Interior Designer: Allard & Roberts Interior Design, Inc.
Builder: Glennwood Custom Builders
Architect: Con Dameron
Photographer: Kevin Meechan
Doors: Sun Mountain
Cabinetry: Advance Custom Cabinetry
Countertops & Fireplaces: Mountain Marble & Granite
Window Treatments: Blinds & Designs, Fletcher NC

 Dakota Kitchen and Bath
Knotty Cherry Rustic Kitchen
Example of a huge mountain style l-shaped eat-in kitchen design with distressed cabinets, granite countertops, stainless steel appliances, an undermount sink and an island
Example of a huge mountain style l-shaped eat-in kitchen design with distressed cabinets, granite countertops, stainless steel appliances, an undermount sink and an island



Sponsored
Fredericksburg, OH

High Point Cabinets
Columbus' Experienced Custom Cabinet Builder | 4x Best of Houzz Winner

Living room - large transitional open concept and formal dark wood floor and brown floor living room idea in Milwaukee with gray walls, a standard fireplace and a tile fireplace

 South Side Lumber
Stained knotty alder with a Bunkerhill black island with distressing
Inspiration for a rustic l-shaped dark wood floor kitchen remodel in St Louis with raised-panel cabinets, dark wood cabinets, granite countertops, brown backsplash, stainless steel appliances and an island
Inspiration for a rustic l-shaped dark wood floor kitchen remodel in St Louis with raised-panel cabinets, dark wood cabinets, granite countertops, brown backsplash, stainless steel appliances and an island

Example of a small eclectic gray tile and subway tile marble floor alcove bathtub design in San Francisco with an undermount sink, flat-panel cabinets, marble countertops and gray walls

 Cummings Architecture + Interiors
The beautiful, old barn on this Topsfield estate was at risk of being demolished. Before approaching Mathew Cummings, the homeowner had met with several architects about the structure, and they had all told her that it needed to be torn down. Thankfully, for the sake of the barn and the owner, Cummings Architects has a long and distinguished history of preserving some of the oldest timber framed homes and barns in the U.S.
Once the homeowner realized that the barn was not only salvageable, but could be transformed into a new living space that was as utilitarian as it was stunning, the design ideas began flowing fast. In the end, the design came together in a way that met all the family’s needs with all the warmth and style you’d expect in such a venerable, old building.
On the ground level of this 200-year old structure, a garage offers ample room for three cars, including one loaded up with kids and groceries. Just off the garage is the mudroom – a large but quaint space with an exposed wood ceiling, custom-built seat with period detailing, and a powder room. The vanity in the powder room features a vanity that was built using salvaged wood and reclaimed bluestone sourced right on the property.
Original, exposed timbers frame an expansive, two-story family room that leads, through classic French doors, to a new deck adjacent to the large, open backyard. On the second floor, salvaged barn doors lead to the master suite which features a bright bedroom and bath as well as a custom walk-in closet with his and hers areas separated by a black walnut island. In the master bath, hand-beaded boards surround a claw-foot tub, the perfect place to relax after a long day.
In addition, the newly restored and renovated barn features a mid-level exercise studio and a children’s playroom that connects to the main house.
From a derelict relic that was slated for demolition to a warmly inviting and beautifully utilitarian living space, this barn has undergone an almost magical transformation to become a beautiful addition and asset to this stately home.

Sponsored
Columbus, OH
Structural Remodeling
Franklin County's Heavy Timber Specialists | Best of Houzz 2020!

 Refined Interior Woodworks
The distressed black finish pops against the lighter colors of the room. These cabinets measure 42"w x 34"h x 16"d.
Photo by KC Media Team
Inspiration for a black, 40 to 44 inch, 30 to 34 inch high and 15 to 19 inch deep rustic distressed living room remodel in Kansas City
Inspiration for a black, 40 to 44 inch, 30 to 34 inch high and 15 to 19 inch deep rustic distressed living room remodel in Kansas City
 Baer's Furniture
The Ocean Reef End Table has a crushed Bamboo top on a distressed metal base. The metal has a deep dark mocha brown sun burnt textured finish. A clean and stylish addition to any living space.

163