
Search results for "Distress" in Home Design Ideas

 Garrison Collection
Engineered Hickory Hardwood Flooring - Lightly Hand Distressed and Finished with Urethane with Aluminum Oxide
Dimensions: 9/16" x 5" x Random Lengths (1.5' - 4.5') with a 4 mm Wear Layer

 Haas Cabinets
Door style: Valley
Finish: Distressed Caraway
Wood: Maple
Transitional home bar photo in Louisville
Transitional home bar photo in Louisville

 Verge Painting & Siding
Designer: Kandrac and Kole Interior Designers, Photography by Emily Followill Photography
Inspiration for a large coastal medium tone wood floor great room remodel in Atlanta with no fireplace
Inspiration for a large coastal medium tone wood floor great room remodel in Atlanta with no fireplace
Find the right local pro for your project
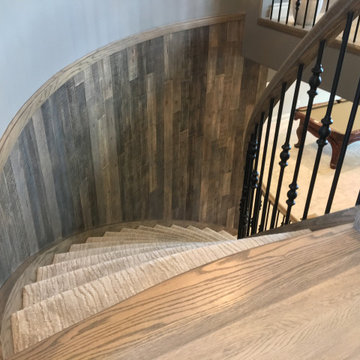
 Wall Theory
This basement staircase received a warm, rustic touch thanks to our distressed wood planks in the color Brown-Ish. These real, distressed wood planks are made from new, sustainably sourced wood and are easily affixed to any wall or surface. The curved wall was no problem for these panels!

 Robert Paige Cabinetry LLC
Photography by William Quarles. Designed by Shannon Bogen. Built by Robert Paige Cabinetry. Contractor Tom Martin
Mid-sized transitional l-shaped medium tone wood floor eat-in kitchen photo in Charleston with stainless steel appliances, an undermount sink, recessed-panel cabinets, gray cabinets, quartz countertops, red backsplash and an island
Mid-sized transitional l-shaped medium tone wood floor eat-in kitchen photo in Charleston with stainless steel appliances, an undermount sink, recessed-panel cabinets, gray cabinets, quartz countertops, red backsplash and an island

 DeVos Custom Woodworking
Beautiful Knotty Alder distressed and stained island top: Construction method-face grain; Special features-heavy distressing; Thickness-1.75"; Edge profile-softened; Stain-dark walnut stain; finish-Waterlox satin; Design by Valerie Helgeson of Design Directions; Project location-Okahoma City, OK; Photo by Valerie Helgeson

 KBF Design Gallery
Corner bathtub - transitional beige tile travertine floor corner bathtub idea in Orlando with raised-panel cabinets, distressed cabinets, an undermount sink and granite countertops

Sponsored
Plain City, OH

The Creative Kitchen Company
Columbus Area Kitchen Remodeling and Refacing Professional

 Metropolis Drafting and Construction Inc
Creation of a new master bathroom, kids’ bathroom, toilet room and a WIC from a mid. size bathroom was a challenge but the results were amazing.
The master bathroom has a huge 5.5'x6' shower with his/hers shower heads.
The main wall of the shower is made from 2 book matched porcelain slabs, the rest of the walls are made from Thasos marble tile and the floors are slate stone.
The vanity is a double sink custom made with distress wood stain finish and its almost 10' long.
The vanity countertop and backsplash are made from the same porcelain slab that was used on the shower wall.
The two pocket doors on the opposite wall from the vanity hide the WIC and the water closet where a $6k toilet/bidet unit is warmed up and ready for her owner at any given moment.
Notice also the huge 100" mirror with built-in LED light, it is a great tool to make the relatively narrow bathroom to look twice its size.

 Arredo Casa Group
A traditional bathroom from the Academy Collection. Slightly distressed finish, this vanity style comes in many different sizes and colors.
Example of a large classic master white floor and single-sink claw-foot bathtub design in Miami with recessed-panel cabinets, black cabinets, white walls, a vessel sink, marble countertops, black countertops and a freestanding vanity
Example of a large classic master white floor and single-sink claw-foot bathtub design in Miami with recessed-panel cabinets, black cabinets, white walls, a vessel sink, marble countertops, black countertops and a freestanding vanity

 Damon Searles Photography
Example of a mountain style u-shaped beige floor seated home bar design in Denver with raised-panel cabinets, dark wood cabinets and gray backsplash

 Bella Vista Company
Shoot2Sell
Bella Vista Company
This home won the NARI Greater Dallas CotY Award for Entire House $750,001 to $1,000,000 in 2015.
Large tuscan l-shaped terra-cotta tile kitchen photo in Dallas with an undermount sink, quartz countertops, multicolored backsplash, porcelain backsplash, stainless steel appliances, beige walls, an island, shaker cabinets and distressed cabinets
Large tuscan l-shaped terra-cotta tile kitchen photo in Dallas with an undermount sink, quartz countertops, multicolored backsplash, porcelain backsplash, stainless steel appliances, beige walls, an island, shaker cabinets and distressed cabinets
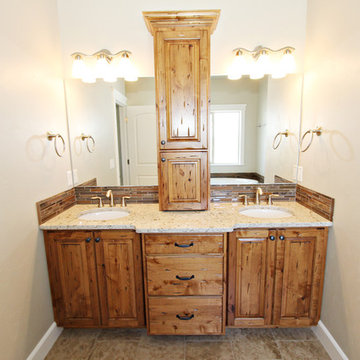
 Premier Woodworking
Master bath done in distressed knotty alder cabinets.
Lisa Brown (Photographer)
Inspiration for a large timeless master brown tile and ceramic tile ceramic tile home design remodel in Boise with raised-panel cabinets, medium tone wood cabinets, beige walls, an undermount sink and granite countertops
Inspiration for a large timeless master brown tile and ceramic tile ceramic tile home design remodel in Boise with raised-panel cabinets, medium tone wood cabinets, beige walls, an undermount sink and granite countertops

 CabinetWerks by Orren Pickell
Raised panel door with distressed finish. Large built-in mirrors over his and her sinks. The stone rug on the floor is 2x6 Chateau Crema in a herringbone pattern. Floor inset liner is 3/4"x12" Bronzeworks White Bronze Watersong Liner. Countertops are 3cm Amethyst.
Cabinetry by Wood-Mode/Brookhaven.

Sponsored
Fredericksburg, OH

High Point Cabinets
Columbus' Experienced Custom Cabinet Builder | 4x Best of Houzz Winner

 Hollywood Cabinet Refinishing
Distressed white farmhouse effect. Exquisite hand painted details with sandpapered corned doors and drawers.
Amos C. Cannal IV
Mid-sized farmhouse l-shaped eat-in kitchen photo in Dallas with a double-bowl sink, beaded inset cabinets, beige cabinets, granite countertops, beige backsplash, porcelain backsplash, stainless steel appliances, an island and multicolored countertops
Mid-sized farmhouse l-shaped eat-in kitchen photo in Dallas with a double-bowl sink, beaded inset cabinets, beige cabinets, granite countertops, beige backsplash, porcelain backsplash, stainless steel appliances, an island and multicolored countertops
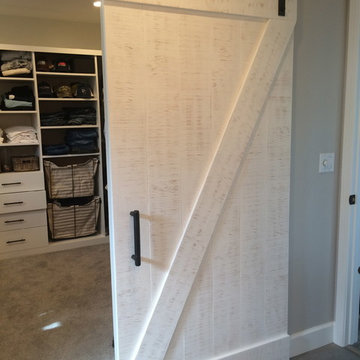
 Mike Papola Custom Cabinetry
Here is a barn door with charter.
This door has Swiss coffee color paint that has been sanded through on the high spots.
Example of a farmhouse home design design in San Francisco with furniture-like cabinets and distressed cabinets
Example of a farmhouse home design design in San Francisco with furniture-like cabinets and distressed cabinets

 Grothouse Wood Countertops
Countertop Wood: Walnut with Sapwood
Category: Kitchen Island Counter
Construction Style: Flat Grain
Countertop Thickness: 1-3/4" thick
Size: 42" x 75"
Countertop Edge Profile: 1/8" Roundover on top edges, bottom edges and vertical corners
Wood Countertop Finish: Durata® Waterproof Permanent Finish in Satin sheen
Wood Stain: Black Glaze (#04715)
Designer: Cindy Succa, designer, at Mark IV Kitchen & Bath Gallery
Job: 25381


Sponsored
Plain City, OH
The Creative Kitchen Company
Columbus Area Kitchen Remodeling and Refacing Professional


 Bee's Knees Design, LLC
Example of a small cottage medium tone wood floor and brown floor single front door design in Boston with white walls and a medium wood front door
99