
Search results for "Distress" in Home Design Ideas


 Mike Papola Custom Cabinetry
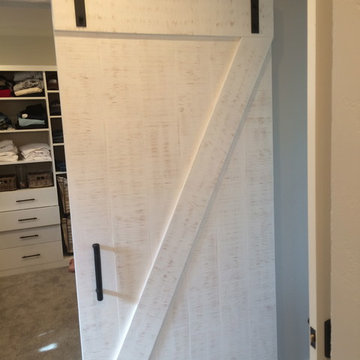
Here is a barn door with charter.
This door has Swiss coffee color paint that has been sanded through on the high spots.
Example of a cottage home design design in San Francisco with furniture-like cabinets and distressed cabinets
Example of a cottage home design design in San Francisco with furniture-like cabinets and distressed cabinets

 Garrison Collection
Home Design & Construction By Sherman Oaks Home Builders ( http://www.shermanoakshomebuilders.com/)
Find the right local pro for your project

 Surfside Home Co.
Photo Credit: Pura Soul Photography
Corner bathtub - small country 3/4 white tile and subway tile porcelain tile and black floor corner bathtub idea in San Diego with flat-panel cabinets, medium tone wood cabinets, a two-piece toilet, white walls, a console sink, quartz countertops and white countertops
Corner bathtub - small country 3/4 white tile and subway tile porcelain tile and black floor corner bathtub idea in San Diego with flat-panel cabinets, medium tone wood cabinets, a two-piece toilet, white walls, a console sink, quartz countertops and white countertops

 Cahill Design Build
A neutral Kitchen with custom made cabinets in our own signature color.
Photo credit Stacy Zarin Goldberg
Inspiration for a large transitional galley light wood floor eat-in kitchen remodel in DC Metro with a farmhouse sink, recessed-panel cabinets, gray cabinets, quartzite countertops, gray backsplash, ceramic backsplash, stainless steel appliances and an island
Inspiration for a large transitional galley light wood floor eat-in kitchen remodel in DC Metro with a farmhouse sink, recessed-panel cabinets, gray cabinets, quartzite countertops, gray backsplash, ceramic backsplash, stainless steel appliances and an island

 Robin LaMonte/Rooms Revamped
Mary Powell Photography
This is a Botox Renovations™ for Kitchens. We repainted all the cabinets, added a new chevron marble backsplash, new faucets, new hardware, new orange metal fretwork drum shade pendants, and created a dramatic faux painted copper and distressed blue hood as our focal point.

 Bickford And Company
Built by Ashner Construction
Photography by Bob Greenspan
Inspiration for a contemporary medium tone wood floor dining room remodel in Kansas City with gray walls
Inspiration for a contemporary medium tone wood floor dining room remodel in Kansas City with gray walls

Sponsored
Columbus, OH

Structural Remodeling
Franklin County's Heavy Timber Specialists | Best of Houzz 2020!

 Jekubik Painting &Wallcoverings
Original cabinets - typical oak stain & finish
Newly transformed by..painting..distressing & adding glaze to highlight imperfections. Random wiping of the glaze creates a distinct yet interesting look to the glaze finish.


 Vintage Lumber Co Inc
Photo Credit: Danny Thompson
At Blue Ridge Woodworks LLC.
Mountain style light wood floor eat-in kitchen photo in DC Metro with raised-panel cabinets, white cabinets, granite countertops, blue backsplash, stainless steel appliances and an island
Mountain style light wood floor eat-in kitchen photo in DC Metro with raised-panel cabinets, white cabinets, granite countertops, blue backsplash, stainless steel appliances and an island

 Fresh Ideas Home Improvement
Mid-sized elegant u-shaped ceramic tile eat-in kitchen photo in Oklahoma City with a drop-in sink, flat-panel cabinets, distressed cabinets, granite countertops, beige backsplash, mosaic tile backsplash, stainless steel appliances, green walls and a peninsula

 M/I Homes
Den/ Rec/ Family Room
Example of an urban carpeted family room design in DC Metro with beige walls
Example of an urban carpeted family room design in DC Metro with beige walls

 Heirloom Custom Woodworks
Geoff Page
Living room - transitional open concept living room idea in Minneapolis with a standard fireplace
Living room - transitional open concept living room idea in Minneapolis with a standard fireplace



 Charmean Neithart Interiors
www.erikabiermanphotography.com
Kitchen - mid-sized mediterranean terra-cotta tile kitchen idea in Los Angeles with a drop-in sink, beaded inset cabinets, white cabinets, granite countertops, blue backsplash, ceramic backsplash, stainless steel appliances and an island
Kitchen - mid-sized mediterranean terra-cotta tile kitchen idea in Los Angeles with a drop-in sink, beaded inset cabinets, white cabinets, granite countertops, blue backsplash, ceramic backsplash, stainless steel appliances and an island


 Jennifer Busler Interiors, LLC
Bedroom - mid-sized transitional guest carpeted and gray floor bedroom idea with gray walls and no fireplace

Sponsored
Columbus, OH
Structural Remodeling
Franklin County's Heavy Timber Specialists | Best of Houzz 2020!

 Artisan Signature Homes
Tim Furlong
Large elegant formal and enclosed dark wood floor living room photo in Louisville with a standard fireplace and no tv
Large elegant formal and enclosed dark wood floor living room photo in Louisville with a standard fireplace and no tv

 Georgia Coast Design & Construction
 - Southern Living Custom Builder Showcase Home at St. Simons Island, GA
Built on a one-acre, lakefront lot on the north end of St. Simons Island, the Southern Living Custom Builder Showcase Home is characterized as Old World European featuring exterior finishes of Mosstown brick and Old World stucco, Weathered Wood colored designer shingles, cypress beam accents and a handcrafted Mahogany door.
Inside the three-bedroom, 2,400-square-foot showcase home, Old World rustic and modern European style blend with high craftsmanship to create a sense of timeless quality, stability, and tranquility. Behind the scenes, energy efficient technologies combine with low maintenance materials to create a home that is economical to maintain for years to come. The home's open floor plan offers a dining room/kitchen/great room combination with an easy flow for entertaining or family interaction. The interior features arched doorways, textured walls and distressed hickory floors.

 Decorative Philosophy
Faux Finished by Joseph Macaya for Decorative Philosophy
Example of a large enclosed family room design in New York with a media wall
Example of a large enclosed family room design in New York with a media wall
100