
Search results for "Distressed floor" in Home Design Ideas
 Design Craft Homes Inc
Melissa Brown
Large cottage medium tone wood floor home design photo with a farmhouse sink, recessed-panel cabinets, distressed cabinets, quartz countertops, beige backsplash, stone tile backsplash, stainless steel appliances and an island
Large cottage medium tone wood floor home design photo with a farmhouse sink, recessed-panel cabinets, distressed cabinets, quartz countertops, beige backsplash, stone tile backsplash, stainless steel appliances and an island

 K T Highland, Inc.
The laundry in this large two story home was moved to the basement that opens to the back yard.
Mid-sized elegant single-wall porcelain tile utility room photo in Philadelphia with a farmhouse sink, gray walls, a side-by-side washer/dryer, shaker cabinets, distressed cabinets and wood countertops
Mid-sized elegant single-wall porcelain tile utility room photo in Philadelphia with a farmhouse sink, gray walls, a side-by-side washer/dryer, shaker cabinets, distressed cabinets and wood countertops

 SRJ Development
Leland Gebhardt ( http://lelandphotos.com)
Mid-sized transitional open concept light wood floor and beige floor family room photo in Phoenix with beige walls, a standard fireplace and a wall-mounted tv
Mid-sized transitional open concept light wood floor and beige floor family room photo in Phoenix with beige walls, a standard fireplace and a wall-mounted tv
Find the right local pro for your project
 K T Highland, Inc.
Kitchen pantry - mid-sized transitional l-shaped medium tone wood floor kitchen pantry idea in Philadelphia with a double-bowl sink, raised-panel cabinets, distressed cabinets, granite countertops, multicolored backsplash, stone tile backsplash, black appliances and an island

 Decorating Den Interiors - Lois Pade
Inspiration for a mid-sized timeless formal and open concept carpeted living room remodel in Milwaukee with beige walls, a tile fireplace, a ribbon fireplace and no tv

 Andrea Leigh Interiors
Jessica Caso
Home bar - transitional single-wall home bar idea in Austin with medium tone wood cabinets, white backsplash, no sink and soapstone countertops
Home bar - transitional single-wall home bar idea in Austin with medium tone wood cabinets, white backsplash, no sink and soapstone countertops

 RGArchitecture
This beautiful and contemporary kitchen fits well with the more rustic quality of the wood floors, beams & posts. The stairway leads to what started as a space to pay bills in the attic. The space was redesigned to be a beautiful library room with an entire space covering Kalwall skylight.

Sponsored
Columbus, OH

Hope Restoration & General Contracting
Columbus Design-Build, Kitchen & Bath Remodeling, Historic Renovations

 LL Flooring
If you like a distressed look, then you'll love the wirebrushed surface of Lexington County Oak from Virginia Mill Works. The 5 inch engineered hardwood planks feature deep, dark brown hues blended with classic oak grains, will complement any room in your home.

 Lang's Home Remodeling
This multipurpose space effectively combines a laundry room, mudroom, and bathroom into one cohesive design. The laundry space includes an undercounter washer and dryer, and the bathroom incorporates an angled shower, heated floor, and furniture style distressed cabinetry. Design details like the custom made barnwood door, Uttermost mirror, and Top Knobs hardware elevate this design to create a space that is both useful and attractive.

 GOLDEN GATE KITCHENS
Designer - Helena Steele
Photo Credit: christopherstark.com
Other Furniture : @lindseyalbanese
Custom inset Cabinetry $40,000 by Jay Rambo
Porcelain Slab Counters: Sapien Stone- Calacatta Light
Stone Farm Sink and Island Prep Sink by: Native Trails
Island Sapein Stone: Sand Earth

 Gardner Homes
This unique farmhouse kitchen is a throw-back to the simple yet elegant white 3x6 subway tile, glass cabinetry, and spacious 12 foot white quartz island. The subway tile has been extended into the interior cabinets, making the kitchen feel even lighter and brighter. With a farmhouse apron front sink and a 36" cooktop, this kitchen is a dreamy place to whip up some comfort food.

 Benjamin Moore
Color Trends 2015 'Ground Yourself in Green' residential interior featuring kitchen cabinets, dining table and chairs. Color A (Cabinets): Antique Jade 465, Advance, Semi-Gloss. Color B (Ceiling): Seahorse 2028-70, Regal Select, Flat. Color C (Door):
Timothy Straw 2149-40, ADVANCE®, Semi-Gloss


Sponsored
Plain City, OH

The Creative Kitchen Company
Columbus Area Kitchen Remodeling and Refacing Professional

 Martha's Vineyard Interior Design
Eric Roth Photography
Eat-in kitchen - mid-sized coastal l-shaped medium tone wood floor and brown floor eat-in kitchen idea in Boston with a farmhouse sink, shaker cabinets, white cabinets, blue backsplash, paneled appliances, an island, marble countertops, stone slab backsplash and gray countertops
Eat-in kitchen - mid-sized coastal l-shaped medium tone wood floor and brown floor eat-in kitchen idea in Boston with a farmhouse sink, shaker cabinets, white cabinets, blue backsplash, paneled appliances, an island, marble countertops, stone slab backsplash and gray countertops

 Carter Kay Interiors
Bedroom - coastal medium tone wood floor bedroom idea in Atlanta with white walls

 Medallion Cabinetry
Experience the finer aspects of life with the Galleria collection from Medallion. Distinguished, artful design meets the everlasting prominence of classical architecture. Step into a refined slice of the past and indulge your senses in the exquisite beauty of Galleria.

 DJK Custom Homes
Large mountain style u-shaped travertine floor and beige floor eat-in kitchen photo in Chicago with a farmhouse sink, distressed cabinets, granite countertops, black backsplash, stone slab backsplash, stainless steel appliances and an island
Large mountain style u-shaped travertine floor and beige floor eat-in kitchen photo in Chicago with a farmhouse sink, distressed cabinets, granite countertops, black backsplash, stone slab backsplash, stainless steel appliances and an island



 Audra Kennedy Designs, LLC
Seth Rayburn
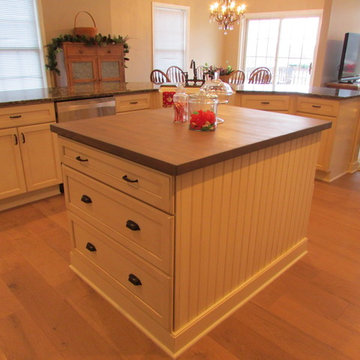
Example of a large transitional medium tone wood floor kitchen design with an undermount sink, raised-panel cabinets, distressed cabinets, granite countertops, white backsplash, terra-cotta backsplash, stainless steel appliances and an island
Example of a large transitional medium tone wood floor kitchen design with an undermount sink, raised-panel cabinets, distressed cabinets, granite countertops, white backsplash, terra-cotta backsplash, stainless steel appliances and an island

 Thomas James Cabinetry Inc.
Eat-in kitchen - mid-sized rustic l-shaped medium tone wood floor eat-in kitchen idea in Toronto with an undermount sink, shaker cabinets, distressed cabinets, granite countertops, white backsplash, ceramic backsplash, stainless steel appliances and an island

 Studio 80 Interior Design
Example of a mountain style open concept kitchen design in Denver with glass-front cabinets, medium tone wood cabinets and stainless steel appliances
112